
51 Birch Banks Road, Sagle, ID 83860
Local realty services provided by:Better Homes and Gardens Real Estate Gary Mann Realty
51 Birch Banks Road,Sagle, ID 83860
$4,900,000
- 6 Beds
- 4 Baths
- 4,600 sq. ft.
- Single family
- Active
Listed by: paul reizen, jolena overland
Office: purewest real estate
MLS#:26-8685
Source:ID_CDAR
Price summary
- Price:$4,900,000
- Price per sq. ft.:$1,065.22
About this home
A truly one-of-a-kind waterfront residence in Sandpoint's desirable Birch Banks neighborhood, this exceptional property pairs sophisticated mountain-modern design with cutting-edge efficiency and approximately 100 feet of Fry Creek frontage. The 3,700 sq. ft. main residence is a PHIUS Certified high-performance Passive House--one of only 7 in Idaho--designed for extraordinary energy efficiency, indoor air quality, and year-round comfort. Set on 0.48 beautifully developed acres just five minutes from downtown Sandpoint, the property also includes a 900 sq. ft. detached ADU, private dock, and an incredible collection of luxury, recreation, and wellness amenities. The 4-bedroom, 3-bath main home showcases stone and cedar cladding, exposed fir timber ceilings, wide-plank white oak flooring, extensive custom metal and woodwork, and expansive triple-pane architectural windows capturing water and garden views. The open-concept kitchen features custom fir cabinetry, quartz waterfall countertops, Thermador refrigerator and freezer columns, induction cooking, dual oven/microwave, and warming drawer. The adjoining great room is highlighted by three 10-foot windows, a 40-foot custom wood feature wall, vapor fireplace with infrared heat, and a dramatic cantilevered steel and oak staircase with custom glass railing.The main level features the primary suite with custom fir built-ins and a spa-inspired bath with steam shower, plus an additional bedroom and thoughtfully designed living spaces. Designed for age-in-place living, the home offers integrated ramp access, wheelchair-accessible main-level and outdoor spaces, and all essential living areas conveniently located on the main floor. Upstairs there are two additional bedrooms, including one with a private water-view balcony, along with a dedicated sunroom/sleeping porch surrounded by expansive windows overlooking the water and a custom infrared sauna. The lower basement level is designed for entertaining with an additional living room, 327-bottle wine room and a private theater featuring stadium seating, sound-insulating panels, an in-wall 7.2 surround-sound system, and an 85-inch screen. The detached garage includes a beautifully finished 900 sq. ft., 2-bedroom, 1-bath ADU featuring exposed beams, elevated finishes, a private balcony, and mountain and water views. A 550 sq. ft. gym with two MoonBoard climbing walls complements the heated two-car garage and ample conditioned storage. Outside, mature landscaping, Japanese maples, berry gardens, raised garden beds, fountains, a fire pit, hot tub, and extensive irrigation and landscape lighting create a private retreat. Two outdoor entertaining areas include a fully covered kitchen and dining space plus a separate lounge and barbecue area with integrated gas fireplace. Walk down the steps to miles of calm, protected waterways ideal for kayaking, paddle boarding, swimming, fishing, and boating. A 460 sq. ft. dock includes an enclosed slip and two exterior tie-ups. A paved walking and biking path leads toward downtown Sandpoint, while nearly 28 miles of nearby hiking and biking trails offer even more recreation. Complete with high-performance construction including R37 walls, an R60 roof, advanced air sealing, a Zehnder heat-recovery ventilation system with MERV 13 filtration, hydronic heating and cooling, a 12KW solar array, and a 22KW whole-property Generac generator. This is an extraordinary opportunity to experience luxury waterfront living, innovative design, and exceptional efficiency just minutes from downtown Sandpoint. Please see feature sheet for all specific home details....
Contact an agent
Home facts
- Year built:2023
- Subdivision & Development:Birch Bank
- Listing ID #:26-8685
- Added:48 day(s) ago
- Updated:October 10, 2026 at 03:31 PM
Rooms and interior
- Bedrooms:6
- Total bathrooms:4
- Full bathrooms:4
- Flooring:Stone, Tile
- Basement:Yes
- Basement Description:Finished
- Living area:4,600 sq. ft.
Heating and cooling
- Cooling:Central Air
- Heating:Forced Air, Heat Pump, Radiant
Structure and exterior
- Roof:Composition
- Year built:2023
- Building area:4,600 sq. ft.
- Lot area:0.48 Acres
- Lot Features:Level, Southern Exposure, Wooded
- Exterior Features:Covered Deck, Covered Patio, Covered Porch, Fire Pit, Fruit Trees, Garden, Lawn, Lighting, Open Deck, Rain Gutters
- Foundation Description:Concrete Perimeter
Utilities
- Water:Well
- Sewer:Public Sewer
Finances and disclosures
- Price:$4,900,000
- Price per sq. ft.:$1,065.22
- Tax amount:$13,679 (2025)
Features and amenities
- Laundry features:Electric Dryer, Washer
- Amenities:Fireplace
New listings near 51 Birch Banks Road
- New
 $120,000Active2 beds 1 baths754 sq. ft.
469010 Hwy 95 #7, Sagle, ID 83860
MLS# 26-10051Listed by: TOMLINSON SOTHEBY'S INTERNATIONAL REALTY (IDAHO) - New
 $495,000Active2.5 Acres
NNA Grouse Mountain Rd, Sagle, ID 83860
MLS# 26-10040Listed by: ARNOLD CONSULTING INC. - New
 $689,000Active2 beds 1 baths1,040 sq. ft.
83 Copper Ridge Rd, Sagle, ID 83860
MLS# 26-10008Listed by: EVERGREEN REALTY - New
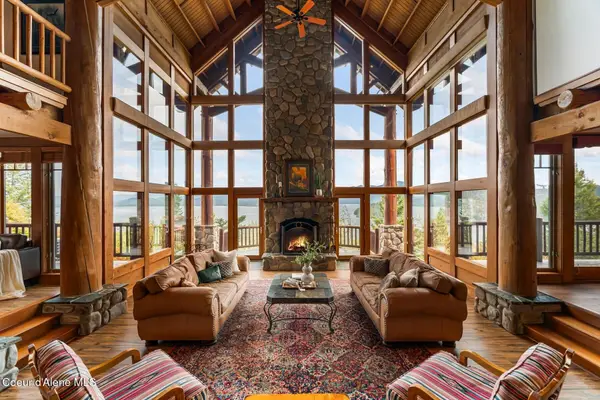 $3,500,000Active4 beds 5 baths4,021 sq. ft.
171 Mountain Lake Vista Dr, Sagle, ID 83860
MLS# 26-9967Listed by: TOMLINSON SOTHEBY'S INTERNATIONAL REALTY (IDAHO) - New
 $280,000Active0.38 Acres
155 Beltane Pl, Sagle, ID 83860
MLS# 26-9946Listed by: TOMLINSON SOTHEBY'S INTERNATIONAL REALTY (IDAHO) - New
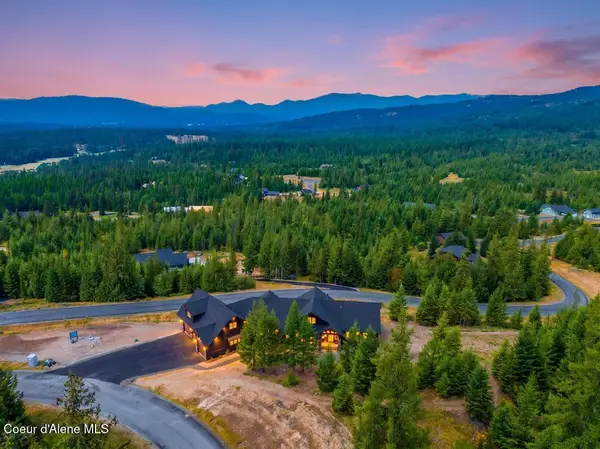 $1,722,500Active4 beds 4 baths3,932 sq. ft.
883 GROUSE MOUNTAIN RD, Sagle, ID 83860
MLS# 26-9932Listed by: COLDWELL BANKER SCHNEIDMILLER REALTY - New
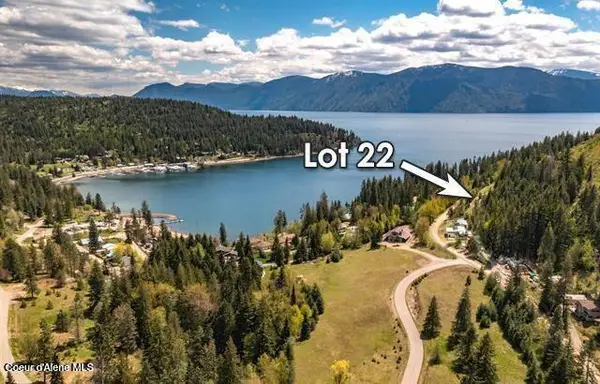 $119,000Active0.4 Acres
62 Venture LN, Sagle, ID 83860
MLS# 26-9857Listed by: CENTURY 21 RIVERSTONE - New
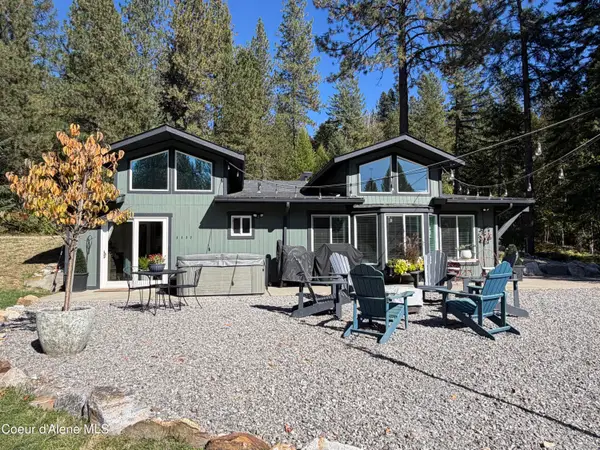 $749,000Active2 beds 2 baths1,734 sq. ft.
594 Upper Rocky Rd, Sagle, ID 83860
MLS# 26-9790Listed by: EVERGREEN REALTY 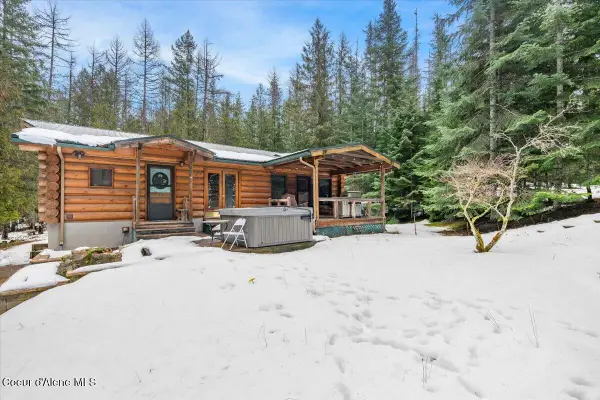 $775,000Active3 beds 2 baths2,280 sq. ft.
382 Fry Creek Rd, Sagle, ID 83860
MLS# 26-9761Listed by: CENTURY 21 BEUTLER & ASSOCIATES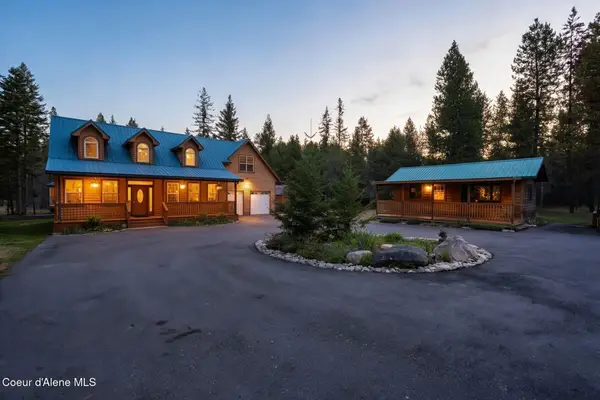 $824,900Active3 beds 3 baths2,501 sq. ft.
130 Cable Drive, Sagle, ID 83860
MLS# 26-9732Listed by: TOMLINSON SOTHEBY'S INTERNATIONAL REALTY (IDAHO)


Protect your home and budget from life's surprises with an Assurant Home Warranty, backed by a partner that supports you through every step of homeownership. Explore Plans.
© 2026 Better Homes and Gardens Real Estate LLC. An Anywhere Real Estate company. All rights reserved. Better Homes and Gardens® Real Estate is a registered trademark owned by Meredith Operations Corporation, licensed to Better Homes and Gardens Real Estate LLC and used with permission. Better Homes and Gardens Real Estate LLC fully supports the principles of the Fair Housing Act and the Equal Opportunity Act. Listing information is deemed reliable but is not guaranteed accurate.
Each office is independently owned and operated.
Any services or products provided by third parties are not provided by, affiliated with or related to Better Homes and Gardens Real Estate LLC, or its affiliated companies.