
867 Midas Drive, Sagle, ID 83860
Local realty services provided by:Better Homes and Gardens Real Estate Gary Mann Realty
867 Midas Drive,Sagle, ID 83860
$1,750,000
- 4 Beds
- 3 Baths
- 4,320 sq. ft.
- Single family
- Active
Listed by: jolena overland, paul reizen
Office: purewest real estate
MLS#:26-3202
Source:ID_CDAR
Price summary
- Price:$1,750,000
- Price per sq. ft.:$405.09
About this home
Perched on 7 private acres with unobstructed, panoramic views of Lake Pend Oreille, the Green Monarch Mountains, and Scotchman Peak, this exceptional estate offers an unmatched blend of privacy, luxury, and North Idaho beauty. Inspired by the iconic architecture of historic North Idaho homestead barns, the 4,230-square-foot residence seamlessly combines timeless Dutch Gambrel design with sophisticated modern finishes. The thoughtfully designed 4-bedroom, 3-bathroom home is filled with natural light and features spacious living areas, a sunroom-style laundry room, an oversized three-car garage, dedicated boat storage, a 2,100-gallon rainwater collection system, and ample space to add a shop or guest residence. Bordering the Kaniksu National Forest and located just 5 minutes from Garfield Bay Marina and the public boat launch, park and beach, the property offers exceptional access to year-round recreation. An exclusive opportunity to purchase or lease the seller's private boat moorage further elevates this offering, providing effortless access to Lake Pend Oreille whenever adventure calls. Located just 25 scenic minutes from downtown Sandpoint, this is a rare opportunity to experience the very best of North Idaho living. While railroads are a well-known way of life across much of North Idaho, this exceptional pocket remains completely free from the train noise, ensuring a level of quiet and tranquility that is increasingly hard to find....
Contact an agent
Home facts
- Year built:2002
- Subdivision & Development:Garfield Villas
- Listing ID #:26-3202
- Added:167 day(s) ago
- Updated:September 22, 2026 at 04:48 PM
Rooms and interior
- Bedrooms:4
- Total bathrooms:3
- Full bathrooms:3
- Flooring:Carpet, Stone, Tile
- Basement:Yes
- Basement Description:Finished, Walk-Out
- Living area:4,320 sq. ft.
Heating and cooling
- Heating:Radiant
Structure and exterior
- Roof:Metal
- Year built:2002
- Building area:4,320 sq. ft.
- Lot area:7 Acres
- Lot Features:Borders Special Land, Level, Southern Exposure, Wooded
- Exterior Features:Covered Deck, Covered Porch, Fruit Trees, Garden
- Foundation Description:Concrete Perimeter
Utilities
- Water:Community System
Finances and disclosures
- Price:$1,750,000
- Price per sq. ft.:$405.09
- Tax amount:$4,159 (2025)
Features and amenities
- Laundry features:Electric Dryer, Washer
- Amenities:Fireplace
New listings near 867 Midas Drive
- New
 $130,000Active1 beds 1 baths748 sq. ft.
469010 Highway 95 #2, Sagle, ID 83860
MLS# 26-9597Listed by: THE EXPERIENCE NORTHWEST - New
 $179,000Active9.85 Acres
NNA Luna Ridge Dr, Sagle, ID 83860
MLS# 26-9551Listed by: CENTURY 21 BEUTLER & ASSOCIATES - New
 $749,000Active21.1 Acres
283 Sanctuary HLS, Sagle, ID 83860
MLS# 26-9517Listed by: EXP REALTY - New
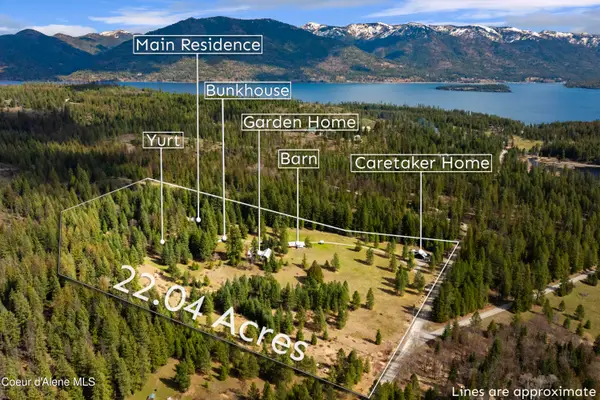 $2,275,000Active2 beds 2 baths2,615 sq. ft.
6162 Eureka RD, Sagle, ID 83860
MLS# 26-9505Listed by: EVERGREEN REALTY - New
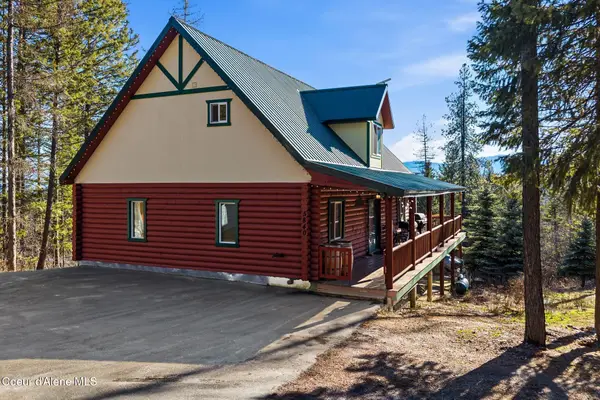 $839,000Active6 beds 3 baths3,120 sq. ft.
5840 Sagle RD, Sagle, ID 83860
MLS# 26-9489Listed by: SILVERCREEK REALTY GROUP, LLC - New
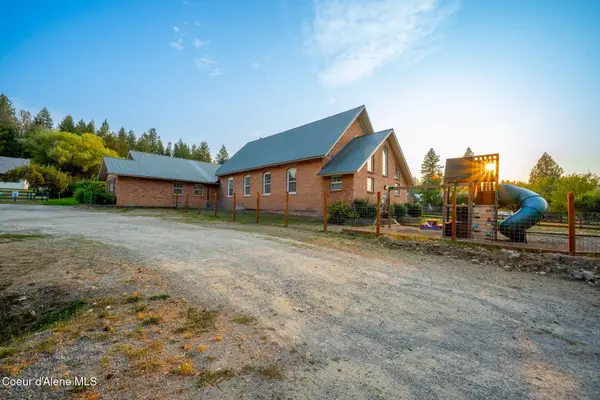 $515,000Active3 beds 2 baths3,756 sq. ft.
1024 S Sagle RD, Sagle, ID 83860
MLS# 26-9436Listed by: WINDERMERE/COEUR D'ALENE REALTY INC - New
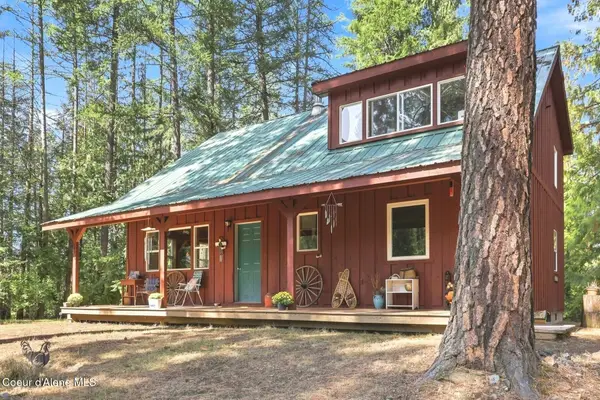 $650,000Active3 beds 2 baths1,655 sq. ft.
345 Tamarack Lane, Sagle, ID 83860
MLS# 26-9356Listed by: TOMLINSON SOTHEBY'S INTERNATIONAL REALTY (IDAHO) 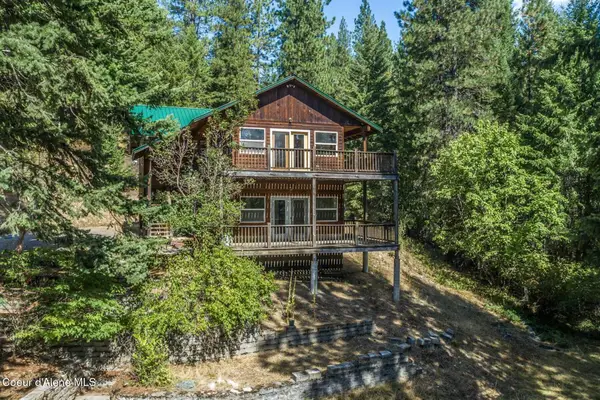 $710,000Active4 beds 3 baths1,880 sq. ft.
254 E Gold Mountain Dr, Sagle, ID 83860
MLS# 26-9310Listed by: TOMLINSON SOTHEBY'S INTERNATIONAL REALTY (IDAHO)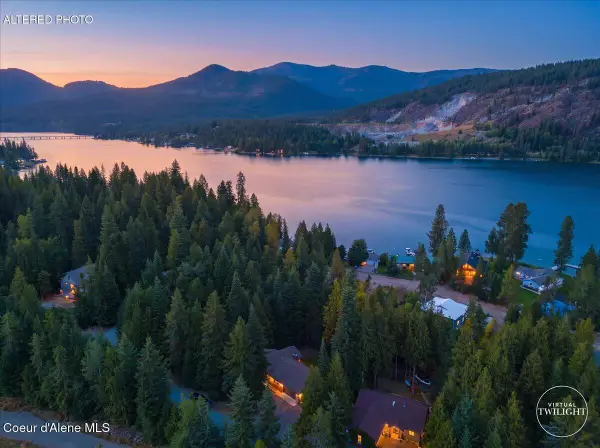 $770,000Active4 beds 3 baths2,400 sq. ft.
1205 Wooded Acres Dr, Sagle, ID 83860
MLS# 26-9298Listed by: CENTURY 21 BEUTLER & ASSOCIATES $490,000Active6.24 Acres
Lot 3 Mountain Ridge Dr, Sagle, ID 83860
MLS# 26-9262Listed by: CENTURY 21 RIVERSTONE


Protect your home and budget from life's surprises with an Assurant Home Warranty, backed by a partner that supports you through every step of homeownership. Explore Plans.
© 2026 Better Homes and Gardens Real Estate LLC. An Anywhere Real Estate company. All rights reserved. Better Homes and Gardens® Real Estate is a registered trademark owned by Meredith Operations Corporation, licensed to Better Homes and Gardens Real Estate LLC and used with permission. Better Homes and Gardens Real Estate LLC fully supports the principles of the Fair Housing Act and the Equal Opportunity Act. Listing information is deemed reliable but is not guaranteed accurate.
Each office is independently owned and operated.
Any services or products provided by third parties are not provided by, affiliated with or related to Better Homes and Gardens Real Estate LLC, or its affiliated companies.