
26 High Circle Rd, Sandpoint, ID 83864
Local realty services provided by:Better Homes and Gardens Real Estate Gary Mann Realty
Listed by: jessica turco
Office: tomlinson sotheby's international realty (idaho)
MLS#:26-10930
Source:ID_CDAR
Price summary
- Price:$765,000
- Price per sq. ft.:$221.61
About this home
Welcome to your North Idaho retreat! Nestled on 5.74 beautiful acres just 10 miles from Sandpoint, this 4 bed, 3 bath home offers 3,452 sq ft of inviting living space filled with rustic charm. Step inside to vaulted T&G ceilings, warm wood finishes, and a stunning brick-surround wood stove that anchors the spacious living room. Large windows invite natural light while framing the peaceful wooded surroundings. The open kitchen and dining area flow onto an expansive Trex deck, perfect for relaxing or entertaining. The primary suite offers deck access, a soaking tub, and custom tiled shower. Downstairs, the finished daylight walkout basement features a second living area, two bedrooms, full bath, and versatile bonus rooms. Outside, discover usable acreage, manicured open spaces, a fenced garden, seasonal creek and pond, and a 3-bay pole barn. Enjoy the serenity of country living with Sandpoint amenities, scenic lakes, mountain adventures, and year-round recreation just minutes away.
Contact an agent
Home facts
- Year built:1986
- Subdivision & Development:Wrencoe Heights
- Listing ID #:26-10930
- Added:1 day(s) ago
- Updated:November 13, 2026 at 01:55 AM
Rooms and interior
- Bedrooms:4
- Total bathrooms:3
- Full bathrooms:3
- Flooring:Carpet, Laminate
- Basement:Yes
- Basement Description:Daylight, Finished, Walk-Out
- Living area:3,452 sq. ft.
Heating and cooling
- Heating:Baseboard
Structure and exterior
- Roof:Metal
- Year built:1986
- Building area:3,452 sq. ft.
- Lot area:5.74 Acres
- Lot Features:Corner Lot, Level, Wooded
- Exterior Features:Covered Porch, Garden, Lawn, Lighting, Open Deck
- Foundation Description:Concrete Perimeter
Utilities
- Water:Shared Well
Finances and disclosures
- Price:$765,000
- Price per sq. ft.:$221.61
- Tax amount:$2,454 (2025)
New listings near 26 High Circle Rd
- New
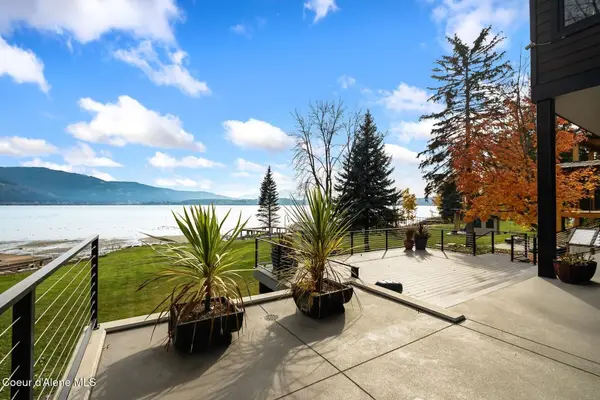 $4,750,000Active3 beds 3 baths3,296 sq. ft.
1105 Elm St, Sandpoint, ID 83864
MLS# 26-10902Listed by: TOMLINSON SOTHEBY'S INTERNATIONAL REALTY (IDAHO) - New
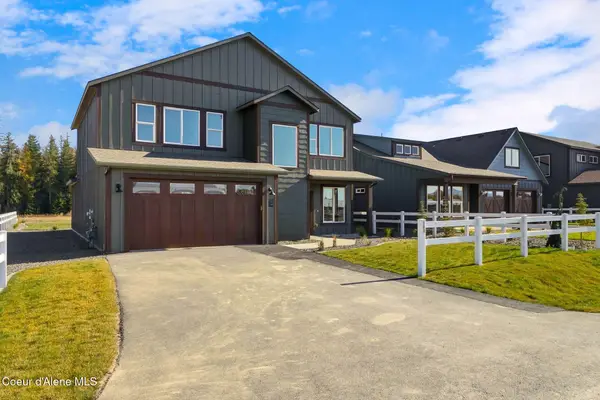 $899,000Active4 beds 4 baths
183 Backtrack RD, Sandpoint, ID 83864
MLS# 26-10893Listed by: REAL BROKER LLC - New
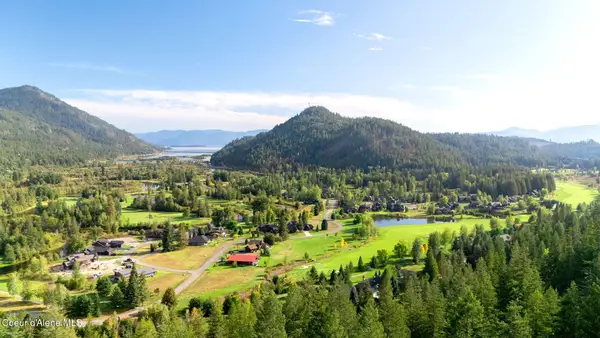 $99,000Active0.4 Acres
Lot 17A N Quail Run, Sandpoint, ID 83864
MLS# 26-10891Listed by: NEXTHOME 365 REALTY - New
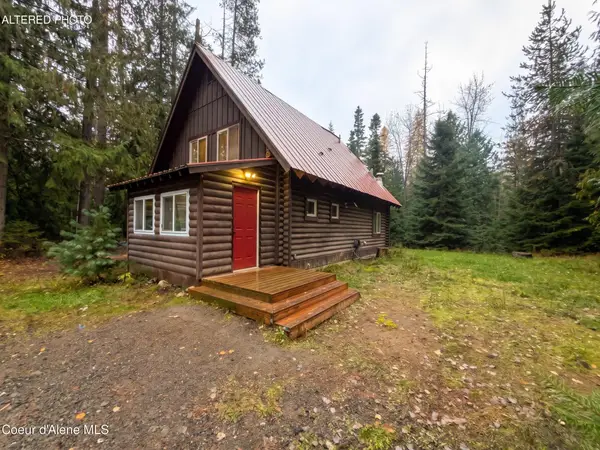 $565,000Active3 beds 2 baths1,216 sq. ft.
84 Coyote TRL, Sandpoint, ID 83864
MLS# 26-10888Listed by: RE/MAX CENTENNIAL - New
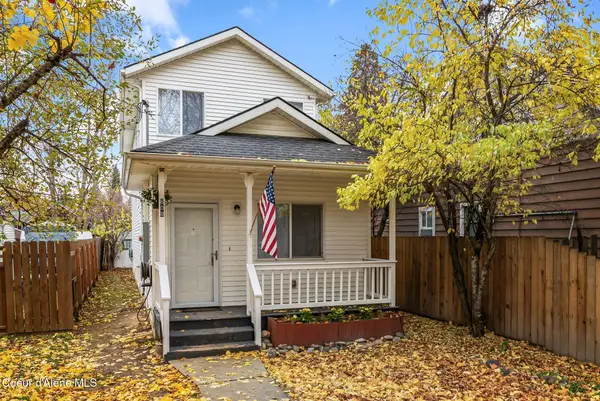 $459,000Active3 beds 2 baths1,369 sq. ft.
608 N Ella AVE, Sandpoint, ID 83864
MLS# 26-10887Listed by: CENTURY 21 RIVERSTONE - New
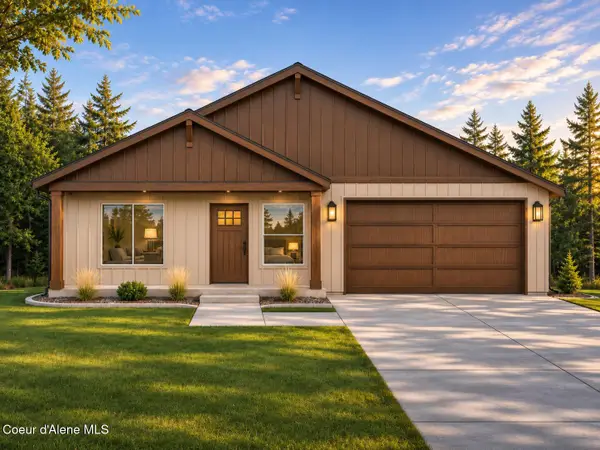 $550,000Active3 beds 2 baths1,550 sq. ft.
227 Backtrack Rd, Sandpoint, ID 83864
MLS# 26-10882Listed by: REAL BROKER LLC - New
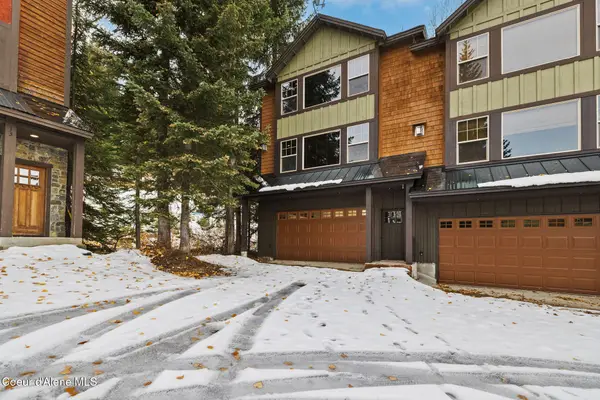 $895,000Active3 beds 3 baths1,918 sq. ft.
56 Whiplash Cir, Sandpoint, ID 83864
MLS# 26-10879Listed by: NORTHWEST REALTY GROUP - New
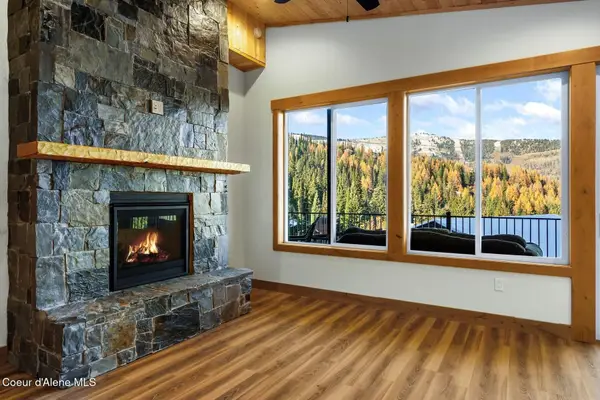 $1,415,000Active4 beds 4 baths1,982 sq. ft.
100 Harrison Ave, Sandpoint, ID 83864
MLS# 26-10873Listed by: TOMLINSON SOTHEBY'S INTERNATIONAL REALTY (IDAHO) - New
 $549,000Active3 beds 2 baths1,728 sq. ft.
1621 Sequoia ST, Sandpoint, ID 83864
MLS# 26-10874Listed by: THE EXPERIENCE NORTHWEST


Protect your home and budget from life's surprises with an Assurant Home Warranty, backed by a partner that supports you through every step of homeownership. Explore Plans.
© 2026 Better Homes and Gardens Real Estate LLC. An Anywhere Real Estate company. All rights reserved. Better Homes and Gardens® Real Estate is a registered trademark owned by Meredith Operations Corporation, licensed to Better Homes and Gardens Real Estate LLC and used with permission. Better Homes and Gardens Real Estate LLC fully supports the principles of the Fair Housing Act and the Equal Opportunity Act. Listing information is deemed reliable but is not guaranteed accurate.
Each office is independently owned and operated.
Any services or products provided by third parties are not provided by, affiliated with or related to Better Homes and Gardens Real Estate LLC, or its affiliated companies.