
480 Sunnyside Ridge Rd, Sandpoint, ID 83864
Local realty services provided by:Better Homes and Gardens Real Estate Gary Mann Realty
Listed by: doug gunter
Office: tomlinson sotheby's international realty (idaho)
MLS#:26-7192
Source:ID_CDAR
Price summary
- Price:$999,950
- Price per sq. ft.:$297.96
About this home
Perched on more than 8 private acres, this exceptional custom log home captures sweeping views of Lake Pend Oreille and the majestic Selkirk Mountains from nearly every room. Thoughtfully updated while preserving its timeless mountain character, the home showcases impressive handcrafted log construction, soaring ceilings, and a striking river rock fireplace that serves as the centerpiece of the main living area. Designed for both comfortable everyday living and effortless entertaining, the gourmet kitchen features stunning quartzite countertops, a premium JennAir appliance suite, and generous prep space for cooking and gathering. The thoughtfully designed floor plan offers a spacious main-level primary suite, a second primary suite in the walkout lower level, an additional bedroom on the main level, and a versatile bonus room upstairs--ideal for guests, a home office, hobbies, or additional sleeping space. Step outside to the expansive wraparound deck and soak in unforgettable sunsets over the lake and mountains, or unwind on the covered patio from the finished walkout basement, where indoor and outdoor living come together seamlessly. Just minutes away, the Hawkins Point public boat launch provides convenient access to boating, fishing, and endless recreation on Lake Pend Oreille.
Adding even more value, the property includes a charming accessory dwelling unit (ADU), perfect for guests, multigenerational living, or potential rental income, along with a dedicated RV site complete with hookups. Offering privacy, versatility, and breathtaking scenery, this remarkable North Idaho retreat is the perfect blend of rustic elegance and modern comfort....
Contact an agent
Home facts
- Year built:1984
- Subdivision & Development:N/A
- Listing ID #:26-7192
- Added:90 day(s) ago
- Updated:October 09, 2026 at 08:07 PM
Rooms and interior
- Bedrooms:3
- Total bathrooms:3
- Full bathrooms:3
- Flooring:Carpet, Tile
- Basement:Yes
- Basement Description:Finished, Walk-Out
- Living area:3,356 sq. ft.
Heating and cooling
- Heating:Forced Air, Furnace
Structure and exterior
- Roof:Composition
- Year built:1984
- Building area:3,356 sq. ft.
- Lot area:8.46 Acres
- Lot Features:Level, Southern Exposure, Wooded
- Exterior Features:Covered Patio, Covered Porch, Fire Pit, Fruit Trees, Garden, Open Deck
- Foundation Description:Concrete Perimeter
Utilities
- Water:Community System
- Sewer:Private Sewer
Finances and disclosures
- Price:$999,950
- Price per sq. ft.:$297.96
- Tax amount:$1,995 (2025)
Features and amenities
- Laundry features:Electric Dryer, Washer
- Amenities:Fireplace
New listings near 480 Sunnyside Ridge Rd
- New
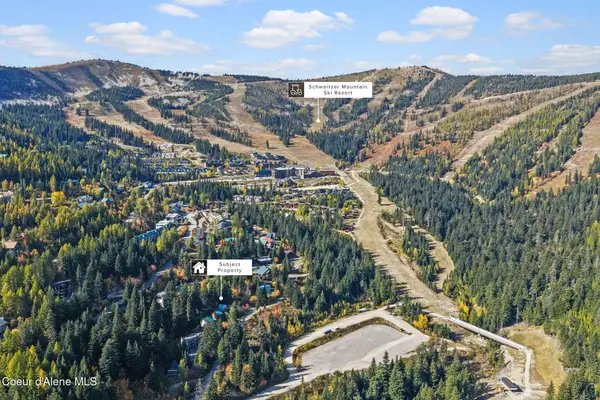 $1,379,000Active5 beds 4 baths2,738 sq. ft.
643 Telemark RD, Sandpoint, ID 83864
MLS# 26-10089Listed by: NORTHWEST REALTY GROUP  $635,000Pending3 beds 2 baths1,538 sq. ft.
287 Backtrack Rd, Sandpoint, ID 83864
MLS# 26-3005Listed by: REAL BROKER LLC- New
 $815,000Active4 beds 3 baths3,360 sq. ft.
341 Higgins LN, Sandpoint, ID 83864
MLS# 26-10063Listed by: KELLER WILLIAMS REALTY - SANDPOINT BRANCH - New
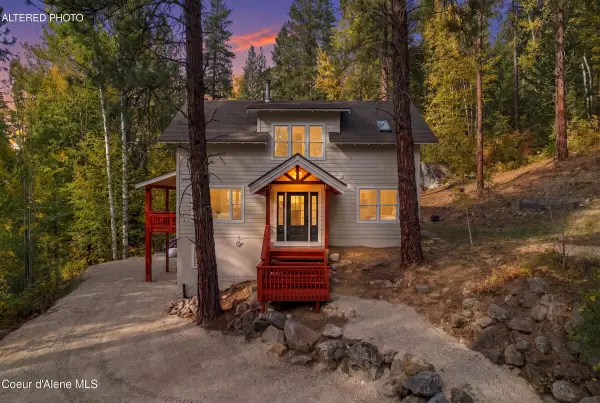 $829,000Active3 beds 3 baths2,448 sq. ft.
4291 Upper Pack River RD, Sandpoint, ID 83864
MLS# 26-10058Listed by: KELLER WILLIAMS REALTY COEUR D'ALENE - New
 $639,999Active3 beds 2 baths1,545 sq. ft.
2060 Bluegrass Ave, Sandpoint, ID 83864
MLS# 26-10059Listed by: REALM PARTNERS, LLC. 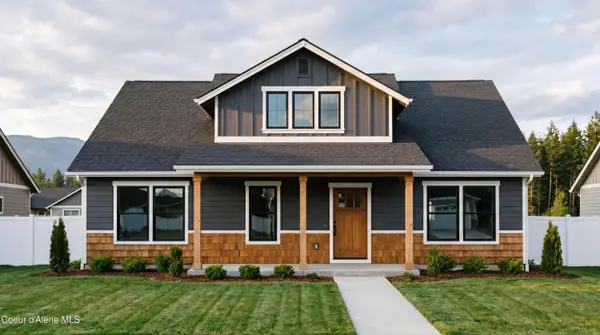 $799,999Active3 beds 2 baths1,520 sq. ft.
2082 Bluegrass Ave, Sandpoint, ID 83864
MLS# 26-6004Listed by: REALM PARTNERS, LLC.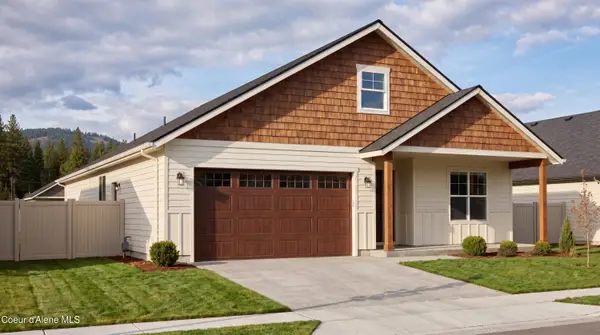 $689,999Active3 beds 2 baths1,900 sq. ft.
BLK2 Lot 5 Bluegrass Ave, Sandpoint, ID 83864
MLS# 26-6005Listed by: REALM PARTNERS, LLC.- New
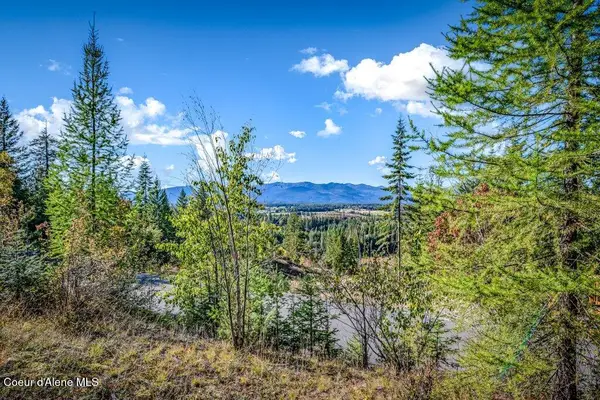 $205,000Active0.49 Acres
NNA C15 White Cloud Drive, Sandpoint, ID 83864
MLS# 26-10032Listed by: IDAHO CLUB REALTY, LLC - New
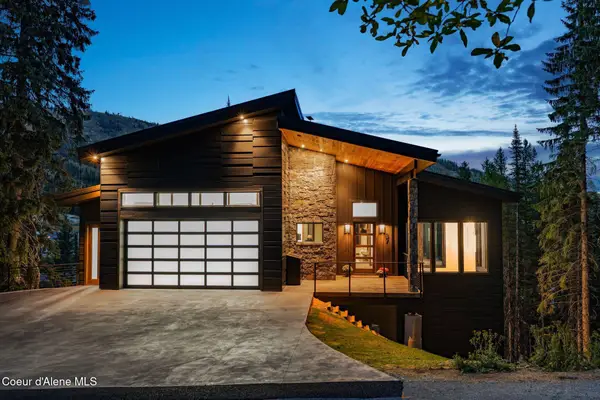 $6,695,000Active3 beds 5 baths4,991 sq. ft.
37 Crystal CT, Sandpoint, ID 83864
MLS# 26-10024Listed by: REAL BROKER LLC - New
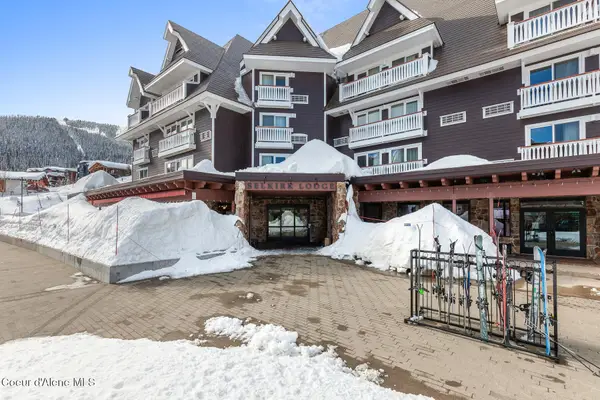 $642,500Active2 beds 2 baths775 sq. ft.
72 Great Escape RD # 410412, Sandpoint, ID 83864
MLS# 26-10012Listed by: TIMBERVEIL REAL ESTATE


Protect your home and budget from life's surprises with an Assurant Home Warranty, backed by a partner that supports you through every step of homeownership. Explore Plans.
© 2026 Better Homes and Gardens Real Estate LLC. An Anywhere Real Estate company. All rights reserved. Better Homes and Gardens® Real Estate is a registered trademark owned by Meredith Operations Corporation, licensed to Better Homes and Gardens Real Estate LLC and used with permission. Better Homes and Gardens Real Estate LLC fully supports the principles of the Fair Housing Act and the Equal Opportunity Act. Listing information is deemed reliable but is not guaranteed accurate.
Each office is independently owned and operated.
Any services or products provided by third parties are not provided by, affiliated with or related to Better Homes and Gardens Real Estate LLC, or its affiliated companies.