
1036 1100 E, Shelley, ID 83274
Local realty services provided by:Better Homes and Gardens Real Estate 43° North
1036 1100 E,Shelley, ID 83274
$575,000
- 5 Beds
- 3 Baths
- 3,748 sq. ft.
- Single family
- Pending
Listed by: whitney clark, mark call
Office: idahoan realty
MLS#:2185217
Source:ID_SRMLS
Price summary
- Price:$575,000
- Price per sq. ft.:$153.42
About this home
Beautifully refined country living on 3.2 acres in desirable Shelley?now offered at a reduced price with motivated sellers! This spacious property blends comfort, charm, and versatility with room to truly make it your own. The main level features two bedrooms and a full bath, while upstairs offers a private primary suite, three additional bedrooms, an open living area, and a stunning kitchen centered around a large granite bar made for gathering. Enjoy an office, bonus spaces, wood stove, cadet heating, and an efficient mini-split system for A/C and heat, helping keep utilities around $210?$250/month. Outside, the property shines with valuable water rights, wide-open space, and many possibilities for future use. Bring the horses, cows, pigs, or other livestock and create your own small family farm. There is room to explore a barn, shop, accessory building, or other permitted improvements. Buyer to verify water rights, building rights, zoning, permits, and all property information with the county and proper agencies. The addition is approximately four years old. Easy to tour?come see the value and lifestyle this property offers!...
Contact an agent
Home facts
- Year built:1979
- Subdivision & Development:NONE
- Listing ID #:2185217
- Added:131 day(s) ago
- Updated:July 09, 2026 at 08:05 AM
Rooms and interior
- Bedrooms:5
- Total bathrooms:3
- Full bathrooms:3
- Kitchen Description:Dishwasher, Microwave, Refrigerator
- Living area:3,748 sq. ft.
Heating and cooling
- Cooling:Mini Split
- Heating:Cadet Style
Structure and exterior
- Roof:Metal
- Year built:1979
- Building area:3,748 sq. ft.
- Lot area:3.26 Acres
- Lot Features:Rural
- Architectural Style:A-Frame
- Exterior Features:Corral/Stable, Livestock Permitted, Outbuildings
- Foundation Description:Concrete Perimeter
Schools
- High school:SHELLEY 60HS
- Middle school:SHELLEY/HOBBS 60JH
- Elementary school:SUNRISE ELEMENTARY-1-2 60EL
Utilities
- Water:Well
- Sewer:Private Septic
Finances and disclosures
- Price:$575,000
- Price per sq. ft.:$153.42
- Tax amount:$1,563 (2025)
Features and amenities
- Appliances:Refrigerator, Washer
- Laundry features:Washer
- Amenities:Ceiling Fan(s), Plumbed For Water Softener, Walk-in Closet(s)
Parking
- Parking description:2 Stalls, Attached, Concrete, Dirt
New listings near 1036 1100 E
- New
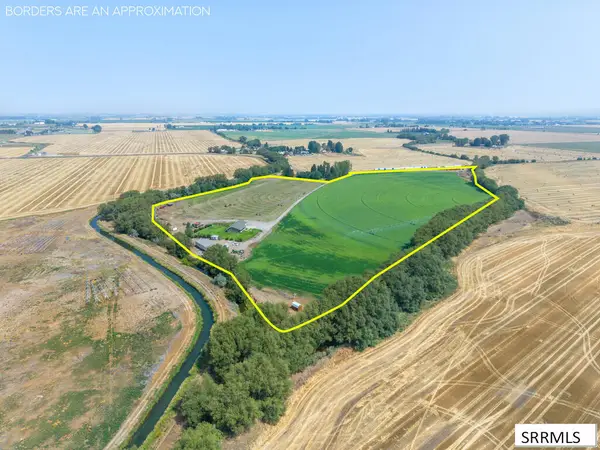 $1,892,000Active5 beds 3 baths3,200 sq. ft.
1051 A 1100 N, SHELLEY, ID 83274
MLS# 2188503Listed by: KELLER WILLIAMS REALTY EAST IDAHO - New
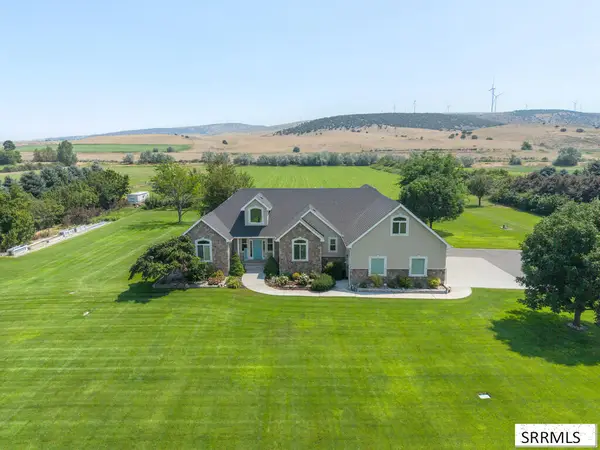 $1,250,000Active5 beds 4 baths5,400 sq. ft.
1033 N 1200 E, SHELLEY, ID 83274
MLS# 2188416Listed by: EQUITY NORTHWEST REAL ESTATE, LLC - New
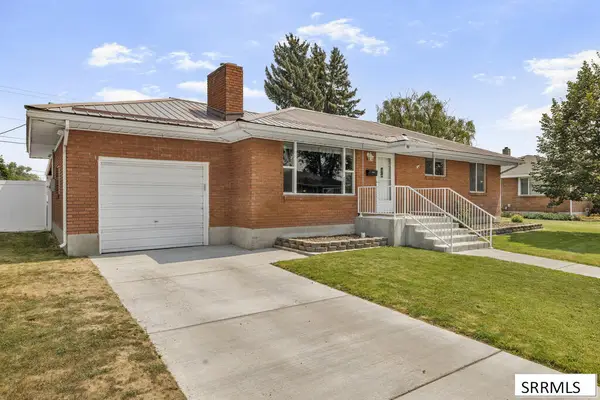 $365,000Active4 beds 2 baths2,537 sq. ft.
631 Holley Street, SHELLEY, ID 83274
MLS# 2188415Listed by: AMP REALTY - Open Fri, 4 to 6pmNew
 $489,000Active4 beds 3 baths2,486 sq. ft.
1384 1200 E, SHELLEY, ID 83274
MLS# 2188330Listed by: EXP REALTY LLC - New
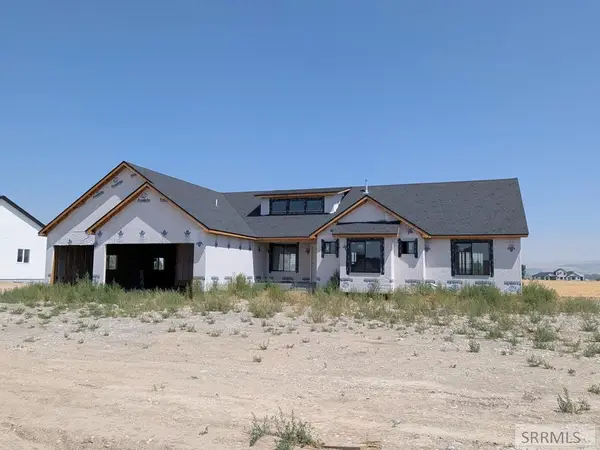 $580,000Active5 beds 3 baths3,752 sq. ft.
671 Glacier Ave, SHELLEY, ID 83274
MLS# 2188332Listed by: FALL CREEK HOMES  $200,000Pending2 beds 2 baths1,365 sq. ft.
1340 1140 N, SHELLEY, ID 83274
MLS# 2188338Listed by: ASSIST 2 SELL THE REALTY TEAM- Open Fri, 4 to 6pmNew
 $374,900Active5 beds 2 baths2,308 sq. ft.
235 Spruce Street, SHELLEY, ID 83274
MLS# 2188326Listed by: REAL BROKER LLC - New
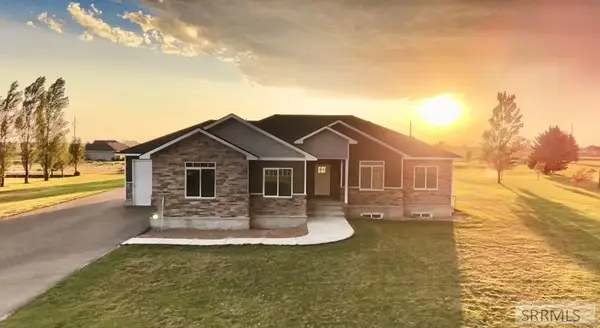 $675,000Active6 beds 4 baths3,700 sq. ft.
1406 615 E, SHELLEY, ID 83274
MLS# 2188285Listed by: REAL BROKER LLC 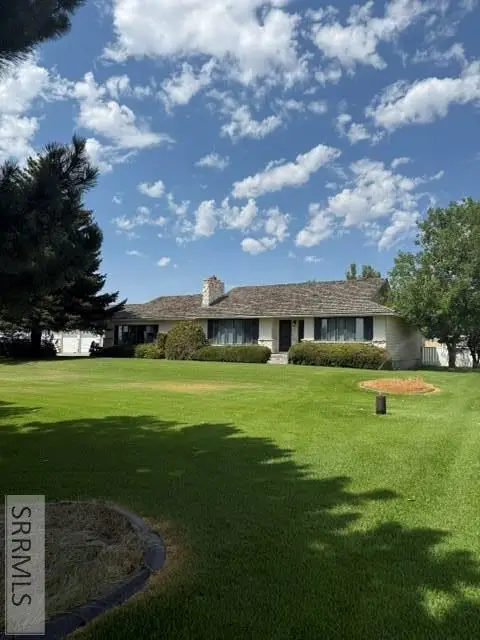 $995,000Active5 beds 3 baths4,180 sq. ft.
836 1400 N, SHELLEY, ID 83274
MLS# 2188207Listed by: KELLER WILLIAMS REALTY EAST IDAHO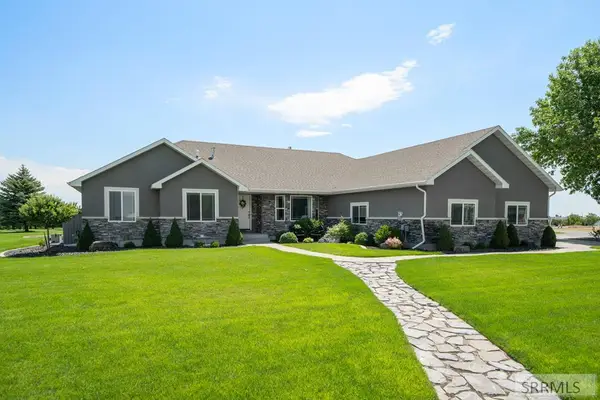 $747,000Pending6 beds 3 baths4,382 sq. ft.
1449 600 E, SHELLEY, ID 83274
MLS# 2188199Listed by: EXP REALTY LLC


Protect your home and budget from life's surprises with an Assurant Home Warranty, backed by a partner that supports you through every step of homeownership. Explore Plans.
© 2026 Better Homes and Gardens Real Estate LLC. An Anywhere Real Estate company. All rights reserved. Better Homes and Gardens® Real Estate is a registered trademark owned by Meredith Operations Corporation, licensed to Better Homes and Gardens Real Estate LLC and used with permission. Better Homes and Gardens Real Estate LLC fully supports the principles of the Fair Housing Act and the Equal Opportunity Act. Listing information is deemed reliable but is not guaranteed accurate.
Each office is independently owned and operated.
Any services or products provided by third parties are not provided by, affiliated with or related to Better Homes and Gardens Real Estate LLC, or its affiliated companies.