
3591 Panther Creek Road, Shoup, ID 83469
Local realty services provided by:Better Homes and Gardens Real Estate 43° North
3591 Panther Creek Road,Shoup, ID 83469
$459,000
- 2 Beds
- 1 Baths
- 720 sq. ft.
- Single family
- Active
Listed by: lisa benson
Office: a dream away realty
MLS#:2186347
Source:ID_SRMLS
Price summary
- Price:$459,000
- Price per sq. ft.:$637.5
About this home
Live off the grid in luxury. Check out this 2.83 acre property with a 2016 manufactured home and built on addition, with a creek running through your property. The home consists of 1 bedroom, 1 bath, an extra room, a laundry/pantry room, and a loft. The home is heated with propane and a wood stove for those cozy evenings. There are 12 solar panels and a spectacular solar system in place that works very well. Outbuildings include a 12x18 Bully Barn with electricity and a loft, an insulated/heated storage container, and a 24x30 2 car garage w/a loft. There is a covered wood shed w/wood and a log splitter that will remain with the property along with a 500 gallon fuel tank. You can sit on your front porch and listen to the whispering pines and watch the creek flow by. There are many extras that come with this property to make it comfortable living year round or maybe just a recreational get away. Whatever your choice is, this property is a must see. Call for an appointment, come take a look, and decide if living in this beautiful spot is for you. Living off the grid in luxury and surrounded by wildlife is a special opportunity that doesn't come along everyday so check this out fast as it won't last long. This property is move in ready and priced to sell at $459,000....
Contact an agent
Home facts
- Year built:2016
- Subdivision & Development:ROOKER BASIN-LEMHI
- Listing ID #:2186347
- Added:137 day(s) ago
- Updated:September 30, 2026 at 04:10 PM
Rooms and interior
- Bedrooms:2
- Total bathrooms:1
- Full bathrooms:1
- Kitchen Description:Dishwasher, Freezer, Microwave, Refrigerator
- Basement Description:Crawl Space
- Living area:720 sq. ft.
Heating and cooling
- Heating:Forced Air, Propane
Structure and exterior
- Roof:Metal
- Year built:2016
- Building area:720 sq. ft.
- Lot area:2.87 Acres
- Lot Features:Rural, Wooded
- Architectural Style:Single Wide
- Construction Materials:Hardboard/Composition
- Exterior Features:Livestock Permitted, Outbuildings, Shed
- Foundation Description:Concrete Perimeter
Schools
- High school:SALMON 291HS
- Middle school:SALMON 291 JH
- Elementary school:SALMON 291EL
Utilities
- Water:Well
- Sewer:Private Septic
Finances and disclosures
- Price:$459,000
- Price per sq. ft.:$637.5
- Tax amount:$136 (2025)
Features and amenities
- Appliances:Refrigerator, Washer
- Laundry features:Main Level, Washer
- Amenities:Shed, Vaulted Ceiling(s)
Parking
- Parking description:2 Stalls, Detached, Dirt
New listings near 3591 Panther Creek Road
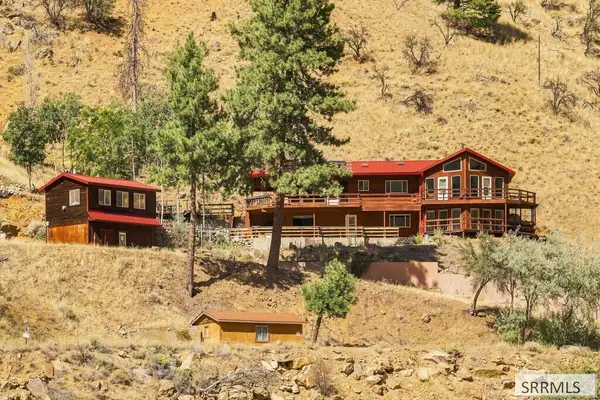 $495,000Pending5 beds 4 baths1,679 sq. ft.
1935 Salmon River Road, SHOUP, ID 83469
MLS# 2189148Listed by: MOUNTAIN WEST REAL ESTATE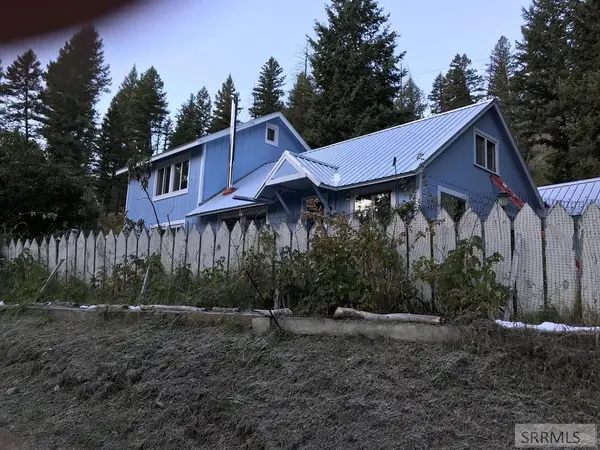 $695,000Active3 beds 2 baths1,700 sq. ft.
2209 Panther Creek Road, SALMON, ID 83467
MLS# 2187220Listed by: EQUITY NORTHWEST REAL ESTATE, LLC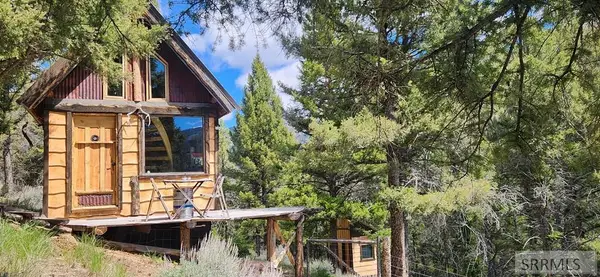 $110,000Active1 beds -- baths248 sq. ft.
14 Elk Summit Way, SHOUP, ID 83469
MLS# 2186715Listed by: WAY OUT WEST REALTY INC $100,000Pending8.19 Acres
NKN Salmon River Road, NORTH FORK, ID 83466
MLS# 2182028Listed by: MOUNTAIN WEST REAL ESTATE $269,000Pending13.06 Acres
TBD Napias Creek Road, SALMON, ID 83467
MLS# 2171938Listed by: SILVERCREEK REALTY GROUP-SALMON $200,000Active1 beds -- baths144 sq. ft.
53 Panther Creek Estates Road, SHOUP, ID 83469
MLS# 2170076Listed by: SILVERCREEK REALTY GROUP-SALMON


Protect your home and budget from life's surprises with an Assurant Home Warranty, backed by a partner that supports you through every step of homeownership. Explore Plans.
© 2026 Better Homes and Gardens Real Estate LLC. An Anywhere Real Estate company. All rights reserved. Better Homes and Gardens® Real Estate is a registered trademark owned by Meredith Operations Corporation, licensed to Better Homes and Gardens Real Estate LLC and used with permission. Better Homes and Gardens Real Estate LLC fully supports the principles of the Fair Housing Act and the Equal Opportunity Act. Listing information is deemed reliable but is not guaranteed accurate.
Each office is independently owned and operated.
Any services or products provided by third parties are not provided by, affiliated with or related to Better Homes and Gardens Real Estate LLC, or its affiliated companies.