
3415 Highway 34, Soda Springs, ID 83276
Local realty services provided by:Better Homes and Gardens Real Estate Momentum
3415 Highway 34,Soda Springs, ID 83276
$550,000
- 2 Beds
- 2 Baths
- 1,268 sq. ft.
- Single family
- Active
Listed by: bradie jill anderson
Office: beckstead real estate, llc.
MLS#:2170748
Source:SL
Price summary
- Price:$550,000
- Price per sq. ft.:$433.75
About this home
Welcome to your nearly 2-acre piece of heaven, where lush green grass, cool summer breezes from Blackfoot Reservoir, and wide-open skies create the perfect place to call home. Located in historic Henry, Idaho, directly next to the marina at Blackfoot Reservoir, this charming rustic home offers 2 bedrooms and 2 bathrooms, with one bedroom and bathroom on each level. The inviting living space features a remodeled kitchen with marble countertops, a stunning staircase, and a cozy pellet stove. An additional bonus space offers the potential to be finished into a third bedroom or flexible living area. Enjoy outdoor living with an enclosed porch, hot tub, outdoor fireplace, mature pine trees for privacy, a spacious pasture, and an impressive 45' 32' 12' detached shop. Whether you're looking for a year-round residence or a peaceful getaway, this property offers the best of Idaho living.
Contact an agent
Home facts
- Year built:1940
- Subdivision & Development:FREEDOM/WAYAN
- Listing ID #:2170748
- Added:92 day(s) ago
- Updated:October 10, 2026 at 11:18 AM
Rooms and interior
- Bedrooms:2
- Total bathrooms:2
- Full bathrooms:2
- Rooms Total:5
- Flooring:Hardwood
- Kitchen Description:Kitchen: Updated, Microwave, Oven: Double, Oven: Wall
- Basement Description:Partial
- Living area:1,268 sq. ft.
Heating and cooling
- Heating:Gas: Central, Propane
Structure and exterior
- Roof:Metal
- Year built:1940
- Building area:1,268 sq. ft.
- Lot area:1.97 Acres
- Lot Features:Fenced: Full, Flat, Secluded
- Construction Materials:Cedar
- Exterior Features:Deck: Covered, Horse Property, Out Buildings
- Levels:2 Story
Schools
- High school:Soda Springs
- Middle school:Tigert
- Elementary school:Thirkill
Utilities
- Water:Water Connected, Well
- Sewer:Septic Tank, Sewer: Septic Tank
Finances and disclosures
- Price:$550,000
- Price per sq. ft.:$433.75
- Tax amount:$737
Features and amenities
- Laundry features:Electric Dryer Hookups
- Amenities:Alarm: Fire, Storage Shed(s), Water Softener Owned
Parking
- Total parking spaces:3
- Parking description:3 Car Garage, Detached, Extra Width, Heated Garage, Workshop
- Garage spaces:3
New listings near 3415 Highway 34
- New
 $750,000Active4 beds 3 baths3,468 sq. ft.
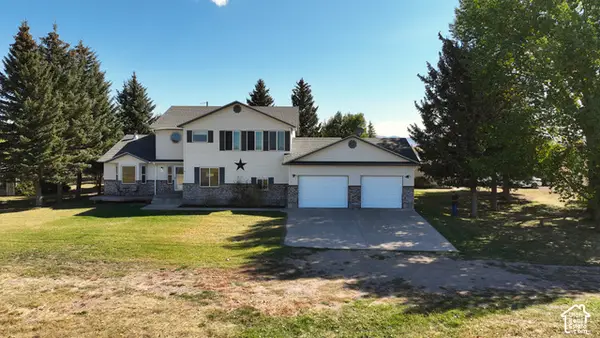
750 S Big Rd, Soda Springs, ID 83276
MLS# 2189490Listed by: WHITETAIL PROPERTIES REAL ESTATE LLC - New
 $94,000Active5.1 Acres
#46, Soda Springs, ID 83276
MLS# 2188238Listed by: KELLER WILLIAMS REALTY EAST IDAHO - New
 $94,000Active5.1 Acres
Lot 46 Caribou Road, SODA SPRINGS, ID 83276
MLS# 2189563Listed by: KELLER WILLIAMS REALTY EAST IDAHO 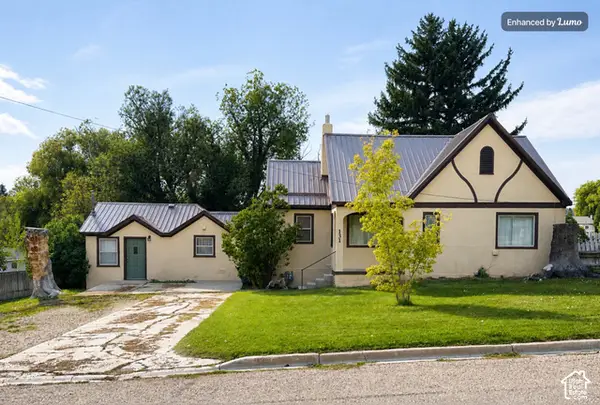 $325,000Active3 beds 2 baths2,568 sq. ft.
131 N 1st St E, Soda Springs, ID 83276
MLS# 2188000Listed by: REMAX REAL ESTATE AND ASSOCIATES LLC $439,000Active3 beds 2 baths1,800 sq. ft.
144 Old Oregon Rd, Soda Springs, ID 83276
MLS# 2186478Listed by: GATE CITY REAL ESTATE $900,000Active6 beds 3 baths3,956 sq. ft.
2902 N Barley Loop, Soda Springs, ID 83276
MLS# 2184542Listed by: RE/MAX COUNTRY REAL ESTATE $108,000Active2.54 Acres
1651 Hilltop Rd #13, Soda Springs, ID 83276
MLS# 2182792Listed by: GREAT AMERICAN REALTY P.C. $525,000Pending5 beds 3 baths3,100 sq. ft.
508 Bailey Rd, Soda Springs, ID 83276
MLS# 2182121Listed by: KELLER WILLIAMS REALTY EAST IDAHO $525,000Pending5 beds 3 baths3,100 sq. ft.
508 Bailey Creek Road, SODA SPRINGS, ID 83276
MLS# 2188875Listed by: KELLER WILLIAMS REALTY EAST IDAHO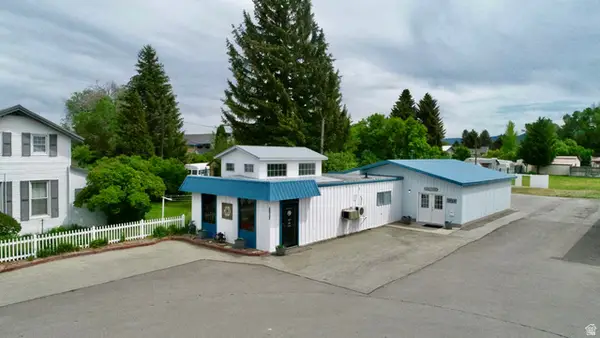 $395,000Active1 beds 1 baths1,992 sq. ft.
160 E Second St S, Soda Springs, ID 83276
MLS# 2180664Listed by: GUARDIAN REALTY LLC


Protect your home and budget from life's surprises with an Assurant Home Warranty, backed by a partner that supports you through every step of homeownership. Explore Plans.
© 2026 Better Homes and Gardens Real Estate LLC. An Anywhere Real Estate company. All rights reserved. Better Homes and Gardens® Real Estate is a registered trademark owned by Meredith Operations Corporation, licensed to Better Homes and Gardens Real Estate LLC and used with permission. Better Homes and Gardens Real Estate LLC fully supports the principles of the Fair Housing Act and the Equal Opportunity Act. Listing information is deemed reliable but is not guaranteed accurate.
Each office is independently owned and operated.
Any services or products provided by third parties are not provided by, affiliated with or related to Better Homes and Gardens Real Estate LLC, or its affiliated companies.