
53 Koyokuk TRL, Spirit Lake, ID 83869
Local realty services provided by:Better Homes and Gardens Real Estate Gary Mann Realty
53 Koyokuk TRL,Spirit Lake, ID 83869
$765,000
- 5 Beds
- 3 Baths
- 2,808 sq. ft.
- Single family
- Active
Listed by: annette lively
Office: the experience northwest
MLS#:26-10791
Source:ID_CDAR
Price summary
- Price:$765,000
- Price per sq. ft.:$272.44
About this home
**ROOM TO LIVE AND A SHOP THAT MEANS BUSINESS!** If you've been looking for a property that gives you the freedom to spread out, store your toys, and enjoy a little privacy, THIS IS IT! Sitting on private acreage, this 2,808 sq. ft. home offers 4 bedrooms plus an office, a split-bedroom floor plan, and plenty of space to make it your own. No CCn'Rs and No HOA so bring you dogs, your roosters, your cloven hooved animals. Step inside to an inviting great room with soaring vaulted ceilings, a wood-burning stove, and access to a fantastic covered deck! The kitchen is ready with a generous island, walk-in pantry, and room for everyone. Home office, hobby space, or craft room? There's a separate room with its own sink ready for whatever you dream up! The master suite has two separate closets, a spacious 5-piece bathroom with a jetted tub, and direct access to the back deck. Measuring 30x48x16, this insulated shop has its OWN driveway, a 12x48 lean-to, and an insulated, heated 8x12 workspace inside. We're talking 200-amp service, water, sewer, electricity, and even provisions for a future bathroom in the reinforced concrete floor! Bring the equipment, boats, toys, tools, and projects because there's ROOM! Several accesses into this property including driveway to shop and circular driveway for home....
Contact an agent
Home facts
- Year built:2022
- Subdivision & Development:Outback Ridge Estates
- Listing ID #:26-10791
- Added:4 day(s) ago
- Updated:November 10, 2026 at 08:46 PM
Rooms and interior
- Bedrooms:5
- Total bathrooms:3
- Full bathrooms:3
- Flooring:Carpet
- Bathrooms Description:Jetted Tub
- Basement:Yes
- Basement Description:Crawl Space
- Living area:2,808 sq. ft.
Heating and cooling
- Cooling:Central Air
- Heating:Forced Air, Furnace
Structure and exterior
- Roof:Composition
- Year built:2022
- Building area:2,808 sq. ft.
- Lot area:5.01 Acres
- Lot Features:Level, Wooded
- Exterior Features:Covered Deck, Covered Porch, Open Deck, Rain Gutters
- Foundation Description:Concrete Perimeter
Utilities
- Water:Shared Well
Finances and disclosures
- Price:$765,000
- Price per sq. ft.:$272.44
- Tax amount:$3,307 (2025)
Features and amenities
- Amenities:Fireplace, Jetted Tub
New listings near 53 Koyokuk TRL
- New
 $519,900Active4 beds 3 baths1,652 sq. ft.
31775 N Middle Ave, Spirit Lake, ID 83869
MLS# 202626554Listed by: PEARL REALTY, LLC  $595,000Active3 beds 2 baths2,100 sq. ft.
5056 W Van Buren St, Spirit Lake, ID 83869
MLS# 26-10408Listed by: EXP REALTY $295,000Pending2 beds 1 baths986 sq. ft.
32388 N 6th AVE, Spirit Lake, ID 83869
MLS# 26-10440Listed by: RMG REAL ESTATE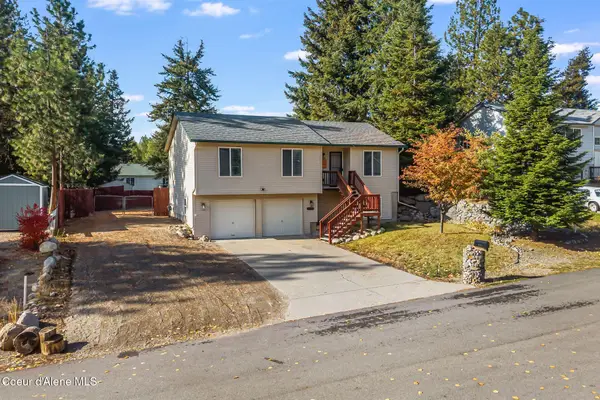 $459,900Active3 beds 3 baths1,652 sq. ft.
31725 N Middle Ave, Spirit Lake, ID 83869
MLS# 26-10375Listed by: SILVERCREEK REALTY GROUP, LLC $695,000Active4 beds 3 baths1,779 sq. ft.
32549 N 14th Ave, Spirit Lake, ID 83869
MLS# 26-10365Listed by: NEXTHOME 365 REALTY $595,000Active4 beds 3 baths2,288 sq. ft.
32475 N 10th AVE, Spirit Lake, ID 83869
MLS# 26-10269Listed by: CENTURY 21 BEUTLER & ASSOCIATES $155,000Active1.13 Acres
NNA 9th Ave, Spirit Lake, ID 83869
MLS# 26-10194Listed by: KELLER WILLIAMS REALTY COEUR D'ALENE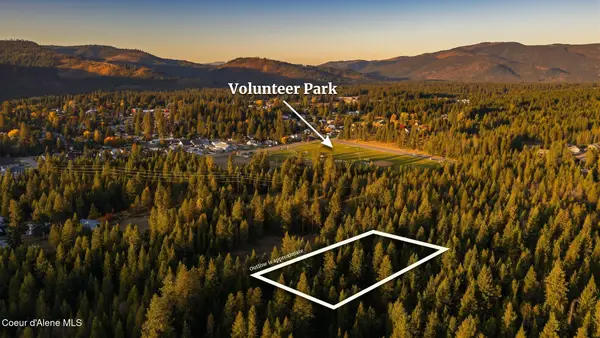 $99,000Active1 Acres
NNA Washington St, Spirit Lake, ID 83869
MLS# 26-10067Listed by: RMG REAL ESTATE $460,000Active4 beds 3 baths1,596 sq. ft.
5938 W New Hampshire ST, Spirit Lake, ID 83869
MLS# 26-9891Listed by: REALTY ONE GROUP ECLIPSE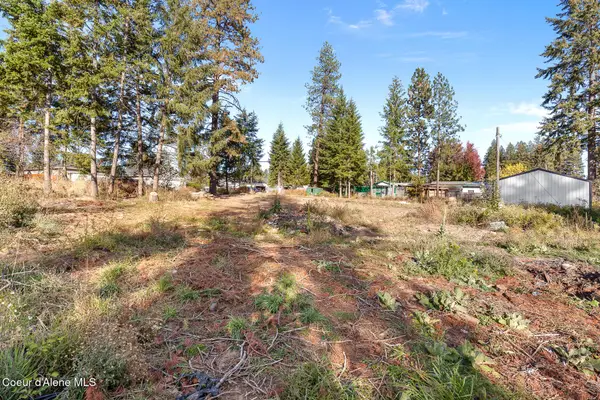 $249,000Active0.49 Acres
5654 W New Hampshire ST, Spirit Lake, ID 83869
MLS# 26-9809Listed by: SILVERCREEK REALTY GROUP, LLC


Protect your home and budget from life's surprises with an Assurant Home Warranty, backed by a partner that supports you through every step of homeownership. Explore Plans.
© 2026 Better Homes and Gardens Real Estate LLC. An Anywhere Real Estate company. All rights reserved. Better Homes and Gardens® Real Estate is a registered trademark owned by Meredith Operations Corporation, licensed to Better Homes and Gardens Real Estate LLC and used with permission. Better Homes and Gardens Real Estate LLC fully supports the principles of the Fair Housing Act and the Equal Opportunity Act. Listing information is deemed reliable but is not guaranteed accurate.
Each office is independently owned and operated.
Any services or products provided by third parties are not provided by, affiliated with or related to Better Homes and Gardens Real Estate LLC, or its affiliated companies.