
515 Targhee Street, Saint Anthony, ID 83445
Local realty services provided by:Better Homes and Gardens Real Estate 43° North
515 Targhee Street,St Anthony, ID 83445
$279,000
- 3 Beds
- 2 Baths
- 1,152 sq. ft.
- Single family
- Active
Listed by: todd davis, judy hobbs
Office: realty quest
MLS#:2190096
Source:ID_SRMLS
Price summary
- Price:$279,000
- Price per sq. ft.:$242.19
About this home
Fantastic property in an amazing location! This 3 bed, 2 bath house is looking for a new owner to call it home. Main level floor plan, wood burning stove in the living room, comes with all appliances including washer and dryer. Fenced back yard, lawn shed, auto sprinkler system, attached garage, steel siding and roof. Call us today to see this great home!
Contact an agent
Home facts
- Year built:1974
- Subdivision & Development:LINFORD-FRE
- Listing ID #:2190096
- Added:3 day(s) ago
- Updated:November 03, 2026 at 05:45 PM
Rooms and interior
- Bedrooms:3
- Total bathrooms:2
- Full bathrooms:2
- Kitchen Description:Microwave, Refrigerator
- Basement Description:Crawl Space
- Living area:1,152 sq. ft.
Heating and cooling
- Heating:Forced Air
Structure and exterior
- Roof:Metal
- Year built:1974
- Building area:1,152 sq. ft.
- Lot area:0.19 Acres
- Exterior Features:Shed
- Foundation Description:Concrete Perimeter
Schools
- High school:SOUTH FREMONT A215HS
- Middle school:SOUTH FREMONT A215JH
- Elementary school:HENRY'S FORK 215EL
Utilities
- Water:Public
- Sewer:Public Sewer
Finances and disclosures
- Price:$279,000
- Price per sq. ft.:$242.19
- Tax amount:$963 (2025)
Features and amenities
- Appliances:Refrigerator, Washer
- Laundry features:Main Level, Washer
- Amenities:Shed
Parking
- Parking description:1 Stall, Attached, Concrete
New listings near 515 Targhee Street
- New
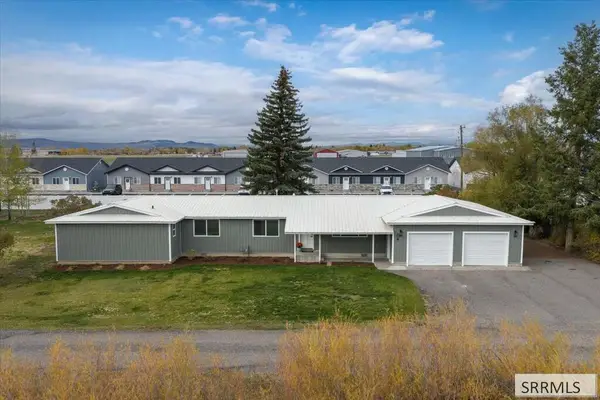 $499,000Active4 beds 2 baths2,790 sq. ft.
2391 465 N, ST ANTHONY, ID 83445
MLS# 2190019Listed by: KELLER WILLIAMS TETON VALLEY, IDAHO - New
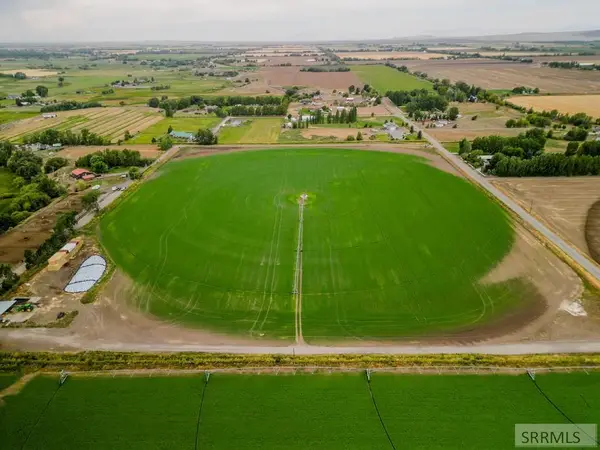 $102,000Active1.45 Acres
LOT 2 350 N, ST ANTHONY, ID 83445
MLS# 2189989Listed by: REAL ESTATE TWO70 - New
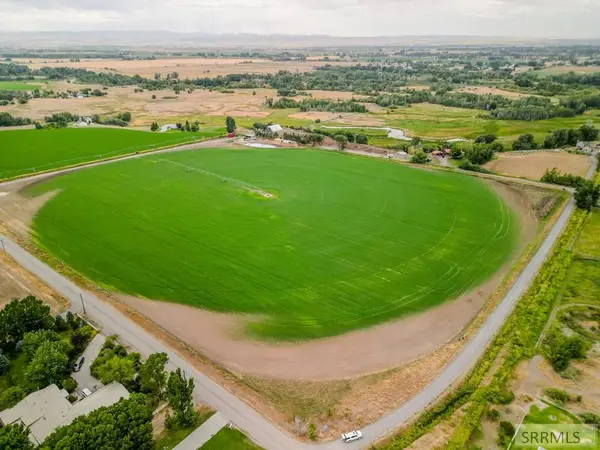 $102,000Active1.45 Acres
LOT 3 350 N, ST ANTHONY, ID 83445
MLS# 2189990Listed by: REAL ESTATE TWO70 - New
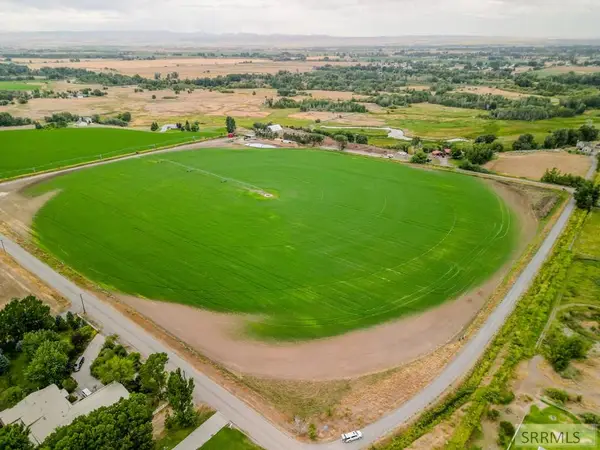 $102,000Active1.43 Acres
LOT 4 350 N, ST ANTHONY, ID 83445
MLS# 2189991Listed by: REAL ESTATE TWO70 - New
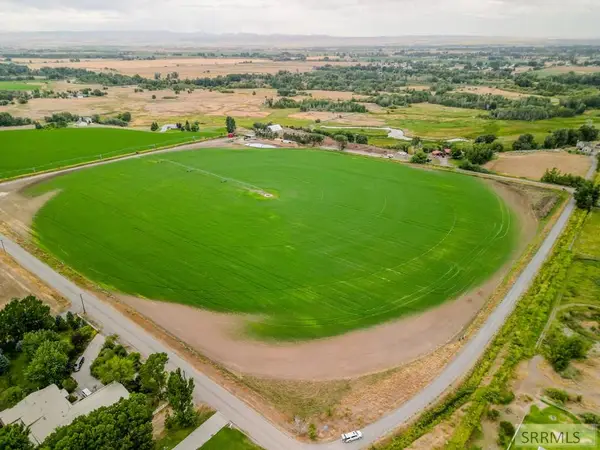 $102,000Active1.42 Acres
LOT 5 350 N, ST ANTHONY, ID 83445
MLS# 2189992Listed by: REAL ESTATE TWO70 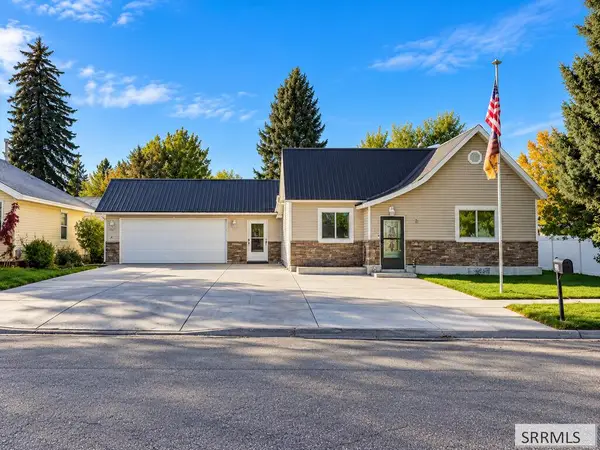 $349,900Pending3 beds 2 baths1,800 sq. ft.
224 4th N, ST ANTHONY, ID 83445
MLS# 2189887Listed by: EAGLE POINT REALTY, LLC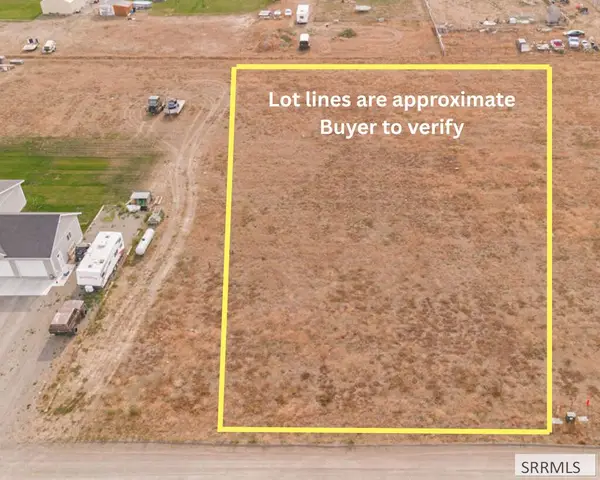 $90,000Active1.18 Acres
300 2300 E, ST ANTHONY, ID 83445
MLS# 2189882Listed by: REAL BROKER LLC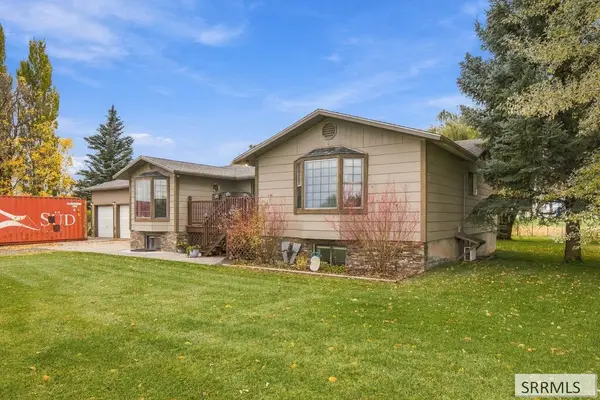 $675,000Active6 beds 4 baths3,272 sq. ft.
121 2300 E, ST ANTHONY, ID 83445
MLS# 2189869Listed by: REALTY QUEST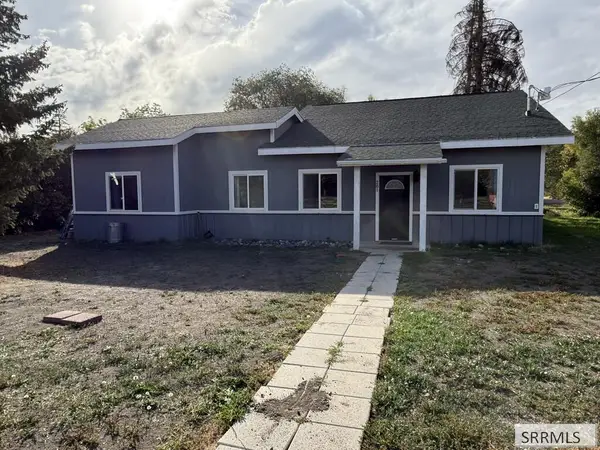 $335,000Pending4 beds 2 baths1,989 sq. ft.
201 Center Street, ST ANTHONY, ID 83445
MLS# 2189862Listed by: REAL ESTATE TWO70


Protect your home and budget from life's surprises with an Assurant Home Warranty, backed by a partner that supports you through every step of homeownership. Explore Plans.
© 2026 Better Homes and Gardens Real Estate LLC. An Anywhere Real Estate company. All rights reserved. Better Homes and Gardens® Real Estate is a registered trademark owned by Meredith Operations Corporation, licensed to Better Homes and Gardens Real Estate LLC and used with permission. Better Homes and Gardens Real Estate LLC fully supports the principles of the Fair Housing Act and the Equal Opportunity Act. Listing information is deemed reliable but is not guaranteed accurate.
Each office is independently owned and operated.
Any services or products provided by third parties are not provided by, affiliated with or related to Better Homes and Gardens Real Estate LLC, or its affiliated companies.