
1032 S 3rd ST, Saint Maries, ID 83861
Local realty services provided by:Better Homes and Gardens Real Estate Gary Mann Realty
1032 S 3rd ST,St. Maries, ID 83861
$280,000Last list price
- 5 Beds
- 2 Baths
- - sq. ft.
- Single family
- Sold
Listed by: sarah tweedy
Office: exp realty
MLS#:26-7155
Source:ID_CDAR
Sorry, we are unable to map this address
Price summary
- Price:$280,000
About this home
HIGHLY MOTIVATED SELLERS! Spacious 5 Bedroom, 2 Bathroom Home featuring real Hardwood Flooring with new paint throughout. Perfect setup for a large family or multigenerational living. 3 Bedrooms on the Main Level, and 2 non conforming Bedrooms in Basement leave adequate space for everyone. The Back Deck is brand NEW, creating a Backyard Oasis to enjoy with a Hot tub set under a charming Pergola. The Fully Fenced Backyard features lush, green grass.
Also featuring a 2 Car Garage with Concrete floors and an upper loft area - perfect storage to keep things neatly tucked away. Easy to show!
Contact an agent
Home facts
- Year built:1960
- Subdivision & Development:N/A
- Listing ID #:26-7155
- Added:61 day(s) ago
- Updated:September 09, 2026 at 10:45 PM
Rooms and interior
- Bedrooms:5
- Total bathrooms:2
- Full bathrooms:2
- Flooring:Tile
- Bathrooms Description:Jetted Tub
- Basement:Yes
- Basement Description:Finished
Heating and cooling
- Heating:Cadet, Forced Air
Structure and exterior
- Roof:Metal
- Year built:1960
- Lot Features:Level
- Exterior Features:Lawn, Lighting, Open Deck, Pergola
- Foundation Description:Concrete Perimeter
Utilities
- Water:Public
- Sewer:Public Sewer
Finances and disclosures
- Price:$280,000
- Tax amount:$1,075 (2025)
Features and amenities
- Laundry features:Electric Dryer, Washer
- Amenities:Jetted Tub
New listings near 1032 S 3rd ST
- New
 $369,000Active3 beds 2 baths1,548 sq. ft.
205 N 13th St, St. Maries, ID 83861
MLS# 26-9060Listed by: TOMLINSON SOTHEBY'S INTERNATIONAL REALTY (IDAHO) - New
 $229,900Active4 beds 1 baths1,383 sq. ft.
1127 W Jefferson Ave, St. Maries, ID 83861
MLS# 26-9002Listed by: ESTATE PROPERTIES - New
 $2,350,000Active4 beds 3 baths5,988 sq. ft.
551 Patriots DR, St. Maries, ID 83861
MLS# 26-8980Listed by: EXP REALTY  $359,000Active2 beds 1 baths1,824 sq. ft.
2331 Kootenai Ave, St. Maries, ID 83861
MLS# 26-8860Listed by: TOMLINSON SOTHEBY'S INTERNATIONAL REALTY (SPOKANE) $299,500Pending3 beds 2 baths1,620 sq. ft.
140 W Dakota AVE, St. Maries, ID 83861
MLS# 26-8829Listed by: ST MARIES REALTY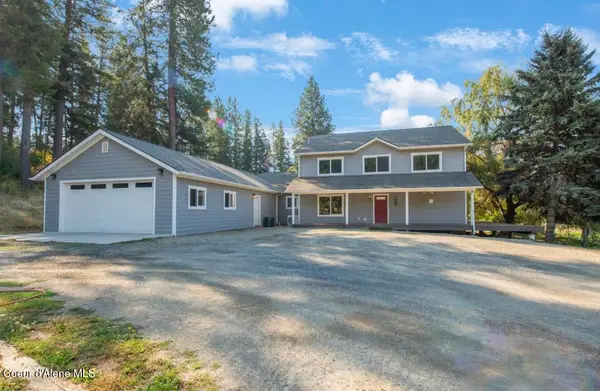 $765,000Active5 beds 3 baths3,462 sq. ft.
9 Cottonwood DR, St. Maries, ID 83861
MLS# 26-8781Listed by: ST MARIES REALTY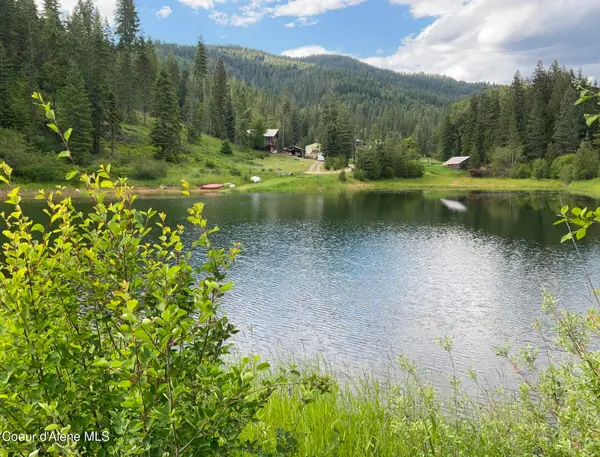 $695,000Active3 beds 2 baths1,854 sq. ft.
880 Abbey Rd, St. Maries, ID 83861
MLS# 26-8753Listed by: ST MARIES REALTY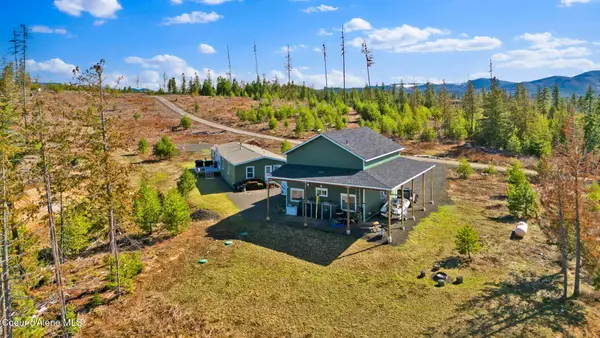 $599,000Pending5 beds 3 baths1,920 sq. ft.
1713 Bugle Point Rd, St. Maries, ID 83861
MLS# 26-8744Listed by: ST MARIES REALTY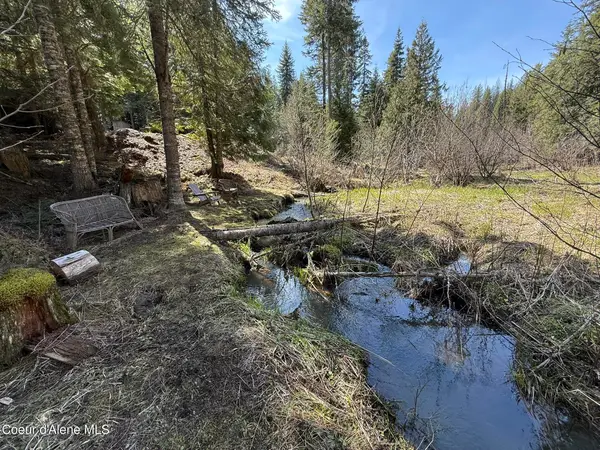 $185,000Pending20 Acres
NKA Sanders Rd, St. Maries, ID 83861
MLS# 26-8735Listed by: ST MARIES REALTY $395,000Active44.7 Acres
484 Ahrs Loop RD, St. Maries, ID 83861
MLS# 26-8721Listed by: TIMBER REALTY


Protect your home and budget from life's surprises with an Assurant Home Warranty, backed by a partner that supports you through every step of homeownership. Explore Plans.
© 2026 Better Homes and Gardens Real Estate LLC. An Anywhere Real Estate company. All rights reserved. Better Homes and Gardens® Real Estate is a registered trademark owned by Meredith Operations Corporation, licensed to Better Homes and Gardens Real Estate LLC and used with permission. Better Homes and Gardens Real Estate LLC fully supports the principles of the Fair Housing Act and the Equal Opportunity Act. Listing information is deemed reliable but is not guaranteed accurate.
Each office is independently owned and operated.
Any services or products provided by third parties are not provided by, affiliated with or related to Better Homes and Gardens Real Estate LLC, or its affiliated companies.