
317 S 9th ST, Saint Maries, ID 83861
Local realty services provided by:Better Homes and Gardens Real Estate Gary Mann Realty
317 S 9th ST,St. Maries, ID 83861
$404,595
- 4 Beds
- 2 Baths
- 2,474 sq. ft.
- Single family
- Active
Listed by: tiffany dunsworth
Office: exp realty
MLS#:26-7799
Source:ID_CDAR
Price summary
- Price:$404,595
- Price per sq. ft.:$163.54
About this home
CLASSIC 1905 home on a oversized lot in the heart of St. Maries, thoughtfully remodeled in 2020 while preserving its vintage charm and original character. The kitchen and both bathrooms were remodeled, new flooring was installed throughout the main level, and every room received double-pane vinyl windows. Special details remain throughout, including original interior doorknobs, original hardwood floors upstairs, and a clawfoot bathtub that was shipped from Chicago and is still in use today. The primary bedroom offers stunning views of Baldy Mountain. Comfort is covered by three heat sources: mini-split heating and air conditioning, a propane fireplace in the living room, and an oil furnace for backup. The exterior was painted in 2024. Vinyl fencing front and back for added privacy, front and rear covered patios, a fire pit, mature trees, full landscaping, and a spacious open basement for storage. Four off-street parking spaces plus a one car garage, with plenty of space for toys.
Contact an agent
Home facts
- Year built:1905
- Subdivision & Development:N/A
- Listing ID #:26-7799
- Added:41 day(s) ago
- Updated:September 10, 2026 at 03:03 PM
Rooms and interior
- Bedrooms:4
- Total bathrooms:2
- Full bathrooms:2
- Flooring:Carpet, Vinyl
- Basement:Yes
- Basement Description:Unfinished
- Living area:2,474 sq. ft.
Heating and cooling
- Heating:Forced Air, Mini-Split
Structure and exterior
- Roof:Composition
- Year built:1905
- Building area:2,474 sq. ft.
- Lot area:0.21 Acres
- Lot Features:Level, Southern Exposure
- Exterior Features:Covered Porch, Fire Pit, Lawn
- Foundation Description:Block
Utilities
- Water:Public
- Sewer:Public Sewer
Finances and disclosures
- Price:$404,595
- Price per sq. ft.:$163.54
- Tax amount:$1,507 (2025)
Features and amenities
- Laundry features:Electric Dryer, Washer
- Amenities:Fireplace
New listings near 317 S 9th ST
- New
 $1,250,000Active4 beds 4 baths2,607 sq. ft.
38069 S Highway 3, St. Maries, ID 83861
MLS# 26-9251Listed by: SILVERCREEK REALTY GROUP, LLC - New
 $369,000Active3 beds 2 baths1,548 sq. ft.
205 N 13th St, St. Maries, ID 83861
MLS# 26-9060Listed by: TOMLINSON SOTHEBY'S INTERNATIONAL REALTY (IDAHO) - New
 $229,900Active4 beds 1 baths1,383 sq. ft.
1127 W Jefferson Ave, St. Maries, ID 83861
MLS# 26-9002Listed by: ESTATE PROPERTIES - New
 $2,350,000Active4 beds 3 baths5,988 sq. ft.
551 Patriots DR, St. Maries, ID 83861
MLS# 26-8980Listed by: EXP REALTY  $359,000Active2 beds 1 baths1,824 sq. ft.
2331 Kootenai Ave, St. Maries, ID 83861
MLS# 26-8860Listed by: TOMLINSON SOTHEBY'S INTERNATIONAL REALTY (SPOKANE) $299,500Pending3 beds 2 baths1,620 sq. ft.
140 W Dakota AVE, St. Maries, ID 83861
MLS# 26-8829Listed by: ST MARIES REALTY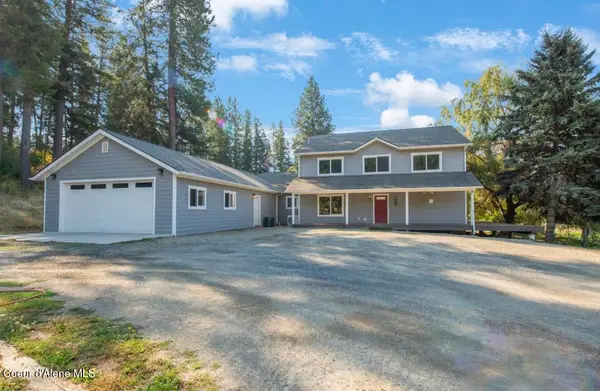 $765,000Active5 beds 3 baths3,462 sq. ft.
9 Cottonwood DR, St. Maries, ID 83861
MLS# 26-8781Listed by: ST MARIES REALTY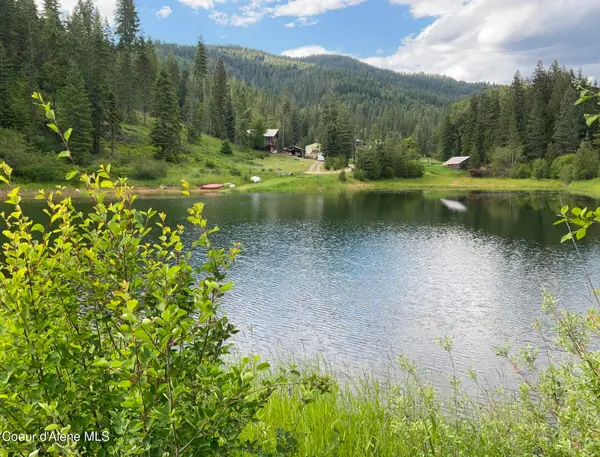 $695,000Active3 beds 2 baths1,854 sq. ft.
880 Abbey Rd, St. Maries, ID 83861
MLS# 26-8753Listed by: ST MARIES REALTY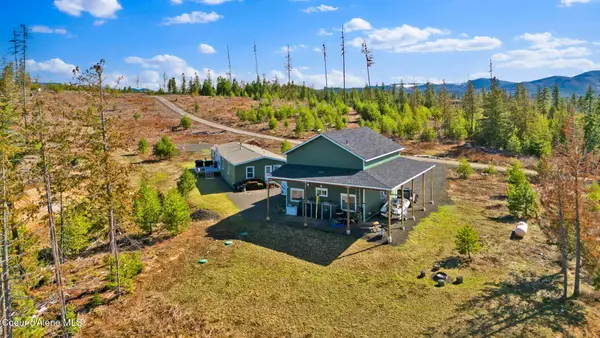 $599,000Pending5 beds 3 baths1,920 sq. ft.
1713 Bugle Point Rd, St. Maries, ID 83861
MLS# 26-8744Listed by: ST MARIES REALTY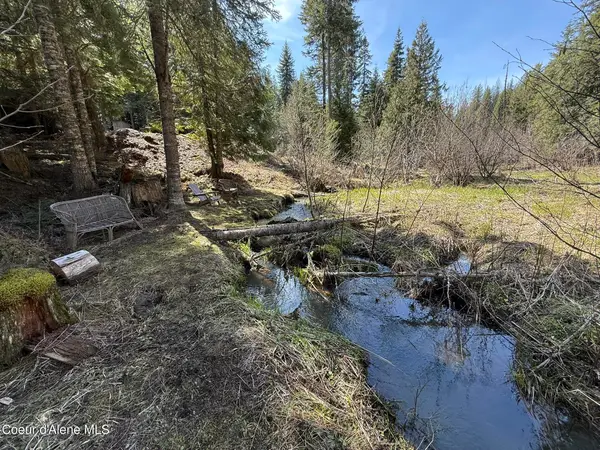 $185,000Pending20 Acres
NKA Sanders Rd, St. Maries, ID 83861
MLS# 26-8735Listed by: ST MARIES REALTY


Protect your home and budget from life's surprises with an Assurant Home Warranty, backed by a partner that supports you through every step of homeownership. Explore Plans.
© 2026 Better Homes and Gardens Real Estate LLC. An Anywhere Real Estate company. All rights reserved. Better Homes and Gardens® Real Estate is a registered trademark owned by Meredith Operations Corporation, licensed to Better Homes and Gardens Real Estate LLC and used with permission. Better Homes and Gardens Real Estate LLC fully supports the principles of the Fair Housing Act and the Equal Opportunity Act. Listing information is deemed reliable but is not guaranteed accurate.
Each office is independently owned and operated.
Any services or products provided by third parties are not provided by, affiliated with or related to Better Homes and Gardens Real Estate LLC, or its affiliated companies.