
10452 W Mizzle Drive, Star, ID 83669
Local realty services provided by:Better Homes and Gardens Real Estate 43° North
10452 W Mizzle Drive,Star, ID 83669
$749,900
- 3 Beds
- 3 Baths
- 2,479 sq. ft.
- Single family
- Active
Upcoming open houses
- Tue, Sep 1510:30 am - 05:30 pm
Listed by: chris schneiderMain: 208-999-0156
Office: starwood realty inc
MLS#:98993644
Source:ID_IMLS
Price summary
- Price:$749,900
- Price per sq. ft.:$302.5
- Monthly HOA dues:$100
About this home
Discover luxury living at Cherished Estates! If you're looking for a quality-built home with premium upgrades and exceptional craftsmanship, come see what sets us apart. The Melody offers 2,479 sq. ft. of thoughtfully designed single-level living with 3 bedrooms, 2.5 baths, and a dedicated office. The open-concept layout is perfect for entertaining, while the gourmet kitchen features quartz countertops, a large island, built-in stainless steel appliances, slow-close wood cabinetry, and a walk-in pantry. Relax in the spacious primary suite with a soaking tub, oversized walk-in shower, and a walk-through closet connecting directly to the laundry room. Need extra garage space? Enjoy a textured, painted, and insulated 23' deep 2-car garage plus a 44' deep boat bay, offering room for 4+ vehicles, toys, or storage. Front and back landscaping, sprinklers, and fencing are included. Visit us at 10516 Cloudburst St. to tour this home and explore additional buildable floor plans and upgrade options with our on-site home advisors. Home is under construction. Photos are similar; features, elevations, finishes, and colors may vary. Elevation renderings are for illustration purposes only and may not accurately depict the actual condition of the item being represented. All square footage is approximate. See a sales representative for details....
Contact an agent
Home facts
- Year built:2026
- Subdivision & Development:Cherished Estates
- Listing ID #:98993644
- Added:64 day(s) ago
- Updated:September 14, 2026 at 02:39 PM
Rooms and interior
- Bedrooms:3
- Total bathrooms:3
- Full bathrooms:3
- Flooring:Carpet
- Bathrooms Description:Bath-Master
- Kitchen Description:Kitchen Island, Pantry
- Living area:2,479 sq. ft.
Heating and cooling
- Cooling:Central Air
- Heating:Forced Air, Natural Gas
- Central air:Yes
Structure and exterior
- Roof:Composition
- Year built:2026
- Building area:2,479 sq. ft.
- Lot area:0.23 Acres
- Lot Features:Sidewalks
- Construction Materials:Frame, Stone, Stucco
- Foundation Description:Crawl Space
Schools
- High school:Owyhee
- Middle school:Star
- Elementary school:Star
Utilities
- Water:City Service
Finances and disclosures
- Price:$749,900
- Price per sq. ft.:$302.5
Features and amenities
- Amenities:Bath-Master, Breakfast Bar, Kitchen Island, Pantry, Two Master Bedrooms, Walk-In Closet(s)
Parking
- Parking description:Attached, Finished Driveway, RV Access/Parking
- Garage:Yes
- Garage spaces:4
New listings near 10452 W Mizzle Drive
- Open Tue, 10am to 5:30pmNew
 $749,900Active3 beds 3 baths2,415 sq. ft.
10455 W Mizzle Dr, Star, ID 83669
MLS# 99000694Listed by: STARWOOD REALTY INC - New
 $960,000Active4 beds 4 baths3,352 sq. ft.
2660 N Penny Lake, Star, ID 83669
MLS# 99000695Listed by: HOMES OF IDAHO - New
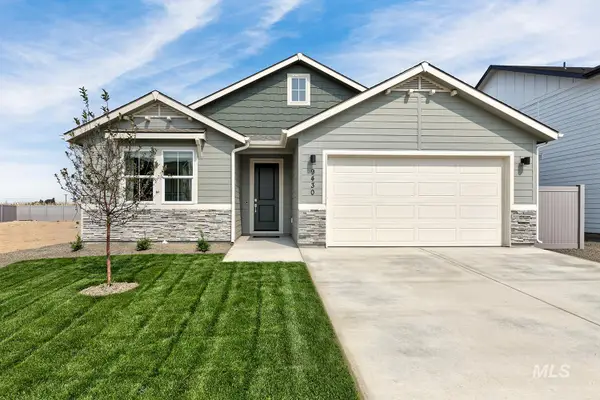 $545,900Active4 beds 2 baths2,095 sq. ft.
9148 W Sawyer Kaye Dr, Meridian, ID 83646
MLS# 99000625Listed by: LENNAR SALES CORP - New
 $595,900Active4 beds 2 baths2,095 sq. ft.
9078 W Sawyer Kaye Dr, Meridian, ID 83646
MLS# 99000627Listed by: LENNAR SALES CORP - New
 $627,900Active4 beds 3 baths2,371 sq. ft.
9044 W Sawyer Kaye Dr, Meridian, ID 83646
MLS# 99000630Listed by: LENNAR SALES CORP - New
 $852,900Active5 beds 5 baths3,848 sq. ft.
9062 W Sawyer Kaye Dr, Meridian, ID 83646
MLS# 99000635Listed by: LENNAR SALES CORP - New
 $654,000Active2 beds 3 baths2,169 sq. ft.
2585 N Hazelhurst Way, Star, ID 83669
MLS# 99000611Listed by: TOLL BROTHERS REAL ESTATE, INC - New
 $644,000Active2 beds 3 baths2,025 sq. ft.
8818 W Stillmore St, Star, ID 83669
MLS# 99000613Listed by: TOLL BROTHERS REAL ESTATE, INC - New
 $649,000Active2 beds 3 baths2,201 sq. ft.
8866 W Stillmore St, Star, ID 83669
MLS# 99000615Listed by: TOLL BROTHERS REAL ESTATE, INC - New
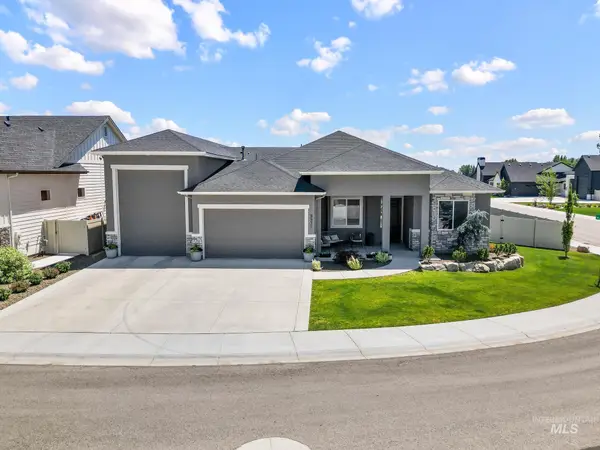 $874,900Active4 beds 3 baths2,547 sq. ft.
9931 W Aviara Dr, Star, ID 83669
MLS# 99000524Listed by: FINDING 43 REAL ESTATE


Protect your home and budget from life's surprises with an Assurant Home Warranty, backed by a partner that supports you through every step of homeownership. Explore Plans.
© 2026 Better Homes and Gardens Real Estate LLC. An Anywhere Real Estate company. All rights reserved. Better Homes and Gardens® Real Estate is a registered trademark owned by Meredith Operations Corporation, licensed to Better Homes and Gardens Real Estate LLC and used with permission. Better Homes and Gardens Real Estate LLC fully supports the principles of the Fair Housing Act and the Equal Opportunity Act. Listing information is deemed reliable but is not guaranteed accurate.
Each office is independently owned and operated.
Any services or products provided by third parties are not provided by, affiliated with or related to Better Homes and Gardens Real Estate LLC, or its affiliated companies.