
11060 W Box Canyon St, Star, ID 83669
Local realty services provided by:Better Homes and Gardens Real Estate 43° North
11060 W Box Canyon St,Star, ID 83669
$524,900
- 3 Beds
- 2 Baths
- 2,020 sq. ft.
- Single family
- Active
Listed by: suzanne nichols, tifni pennecardCell: 208-724-3167
Office: finding 43 real estate
MLS#:99002032
Source:ID_IMLS
Price summary
- Price:$524,900
- Price per sq. ft.:$259.85
- Monthly HOA dues:$33.33
About this home
BRAND NEW 40-YEAR ROOF installed September 2026! Turn-key single-level home tucked in a quiet cul-de-sac on a spacious .23-acre lot with no rear neighbors. Offering 2,020 sq ft, 3 bedrooms and 2 bathrooms, this beautifully maintained home offers multiple living spaces and an exceptional backyard. Inside, you'll find a spacious vaulted living room with plantation shutters plus a cozy family room with fireplace. LVP flooring flows through the main living areas, complemented by newer carpet. The neutral kitchen and dining area open to a charming covered patio, creating an easy connection to the backyard. The spacious primary suite features vaulted ceilings, plantation shutters, a built-in bookcase, soaker tub, separate shower and generous walk-in closet. One guest bedroom also features built-in bookshelves. Outside, enjoy mature landscaping, a hot tub, gazebo, covered patio and charming fenced garden with raised grow boxes. A welcoming front porch with swing adds to the home's charm. Three-car garage with built-in storage and access to a side concrete pad. Ideally located in a well-kept neighborhood near Star Elementary and downtown Star. Roof warranty to be registered to new owner at closing....
Contact an agent
Home facts
- Year built:2004
- Subdivision & Development:Waterview Estates
- Listing ID #:99002032
- Added:2 day(s) ago
- Updated:September 28, 2026 at 08:42 PM
Rooms and interior
- Bedrooms:3
- Total bathrooms:2
- Full bathrooms:2
- Flooring:Carpet
- Bathrooms Description:Bath-Master
- Kitchen Description:Pantry
- Living area:2,020 sq. ft.
Heating and cooling
- Cooling:Central Air
- Heating:Forced Air, Natural Gas
- Central air:Yes
Structure and exterior
- Roof:Composition
- Year built:2004
- Building area:2,020 sq. ft.
- Lot area:0.23 Acres
- Lot Features:Cul-De-Sac, Sidewalks
- Construction Materials:Stone, Wood Siding
- Foundation Description:Crawl Space
Schools
- High school:Owyhee
- Middle school:Star
- Elementary school:Star
Utilities
- Water:City Service
Finances and disclosures
- Price:$524,900
- Price per sq. ft.:$259.85
- Tax amount:$1,336 (2025)
Features and amenities
- Amenities:Bath-Master, Breakfast Bar, Central Vacuum Plumbed, Pantry, Split Bedroom, Walk-In Closet(s)
Parking
- Parking description:Attached, Finished Driveway
- Garage:Yes
- Garage spaces:3
New listings near 11060 W Box Canyon St
- New
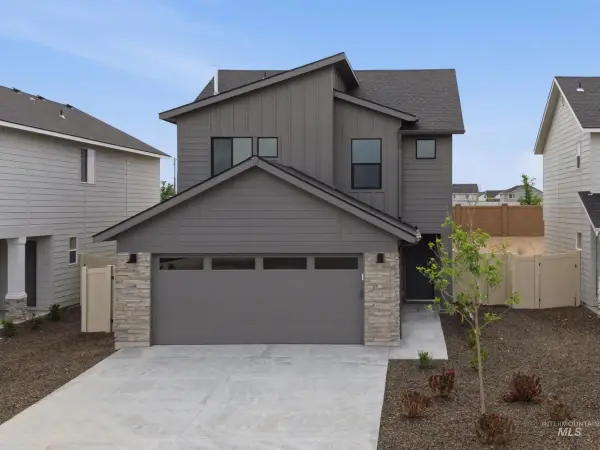 $461,990Active3 beds 3 baths1,650 sq. ft.
7435 W Newtown Dr, Eagle, ID 83616
MLS# 99002094Listed by: CBH SALES & MARKETING INC - Open Sat, 12 to 2pmNew
 $554,800Active4 beds 4 baths2,091 sq. ft.
11663 W Endsley Ln, Star, ID 83669
MLS# 99002079Listed by: BOISE PREMIER REAL ESTATE - New
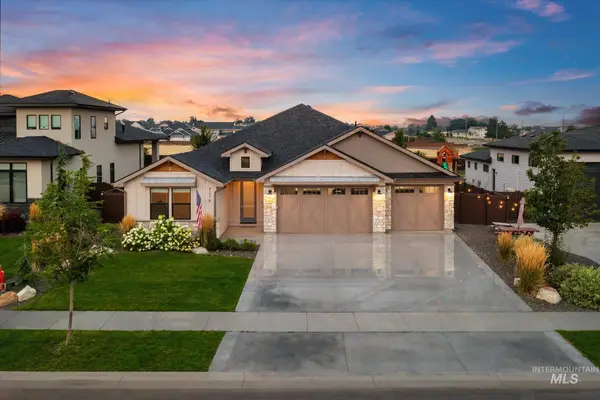 $799,000Active4 beds 3 baths2,614 sq. ft.
3276 N Fire Flower Ave, Star, ID 83669
MLS# 99002001Listed by: HOMES OF IDAHO - New
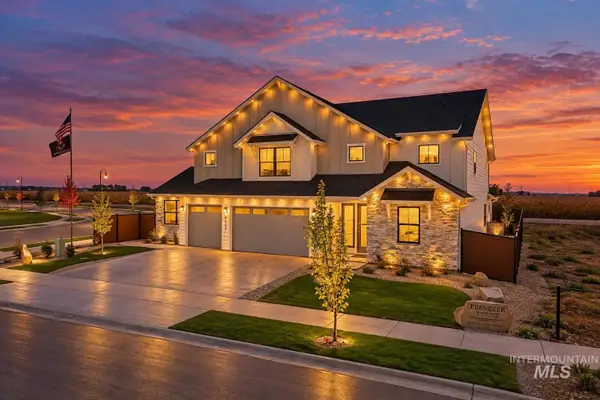 $1,050,000Active4 beds 4 baths3,650 sq. ft.
8625 W Inspirado St, Meridian, ID 83646
MLS# 99001968Listed by: KELLER WILLIAMS REALTY BOISE - New
 $550,000Active3 beds 3 baths1,911 sq. ft.
760 S Hydra, Star, ID 83669
MLS# 99001974Listed by: SWEET GROUP REALTY - New
 $689,000Active3 beds 3 baths2,243 sq. ft.
8510 W Rycroft Dr, Star, ID 83669
MLS# 99001976Listed by: TOLL BROTHERS REAL ESTATE, INC 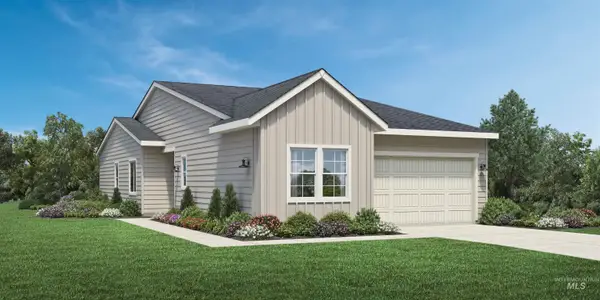 $527,000Pending2 beds 2 baths1,784 sq. ft.
2702 N Leatherwood Ave, Star, ID 83669
MLS# 99001956Listed by: TOLL BROTHERS REAL ESTATE, INC- New
 $1,749,900Active4 beds 5 baths3,932 sq. ft.
5744 N Star Ridge Way, Star, ID 83669
MLS# 99001872Listed by: HOMES OF IDAHO  $688,767Pending4 beds 3 baths2,473 sq. ft.
9103 W Shumard St, Star, ID 83669
MLS# 99001795Listed by: TOLL BROTHERS REAL ESTATE, INC


Protect your home and budget from life's surprises with an Assurant Home Warranty, backed by a partner that supports you through every step of homeownership. Explore Plans.
© 2026 Better Homes and Gardens Real Estate LLC. An Anywhere Real Estate company. All rights reserved. Better Homes and Gardens® Real Estate is a registered trademark owned by Meredith Operations Corporation, licensed to Better Homes and Gardens Real Estate LLC and used with permission. Better Homes and Gardens Real Estate LLC fully supports the principles of the Fair Housing Act and the Equal Opportunity Act. Listing information is deemed reliable but is not guaranteed accurate.
Each office is independently owned and operated.
Any services or products provided by third parties are not provided by, affiliated with or related to Better Homes and Gardens Real Estate LLC, or its affiliated companies.