
11168 W Helenium Drive, Star, ID 83669
Local realty services provided by:Better Homes and Gardens Real Estate 43° North
11168 W Helenium Drive,Star, ID 83669
$499,999
- 4 Beds
- 2 Baths
- 1,747 sq. ft.
- Single family
- Active
Listed by: cara hipwell, jocelyn dainesCell: 208-204-9554
Office: homes of idaho
MLS#:99003110
Source:ID_IMLS
Price summary
- Price:$499,999
- Price per sq. ft.:$286.2
- Monthly HOA dues:$76.67
About this home
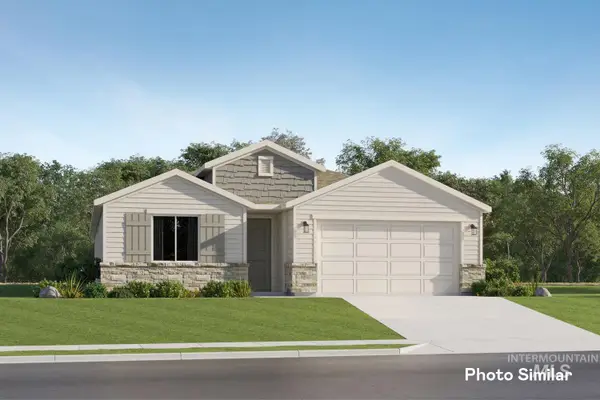
This 2025 built 4 bed, 2 bath Alexandrite plan by Richmonad American pairs easy everyday living with a neighborhood that actually gives you things to do. Luxury vinyl floors, 9' ceilings and 8' doors give the main living space an airy, finished feel, and the gas fireplace makes cozy season a done deal. Step out to the large covered patio and fenced backyard, ready for morning coffee on the patio. The tankless water heater and HERS-rated efficiency are built to keep utility bills in check. Outside your door: community pool and lounge areas, clubhouse, dog park, community gardens and creek-side walking paths. 2-car garage. Come see it in person, this is the one you've been waiting for.
Contact an agent
Home facts
- Year built:2025
- Subdivision & Development:Hope Springs
- Listing ID #:99003110
- Added:1 day(s) ago
- Updated:October 08, 2026 at 08:45 PM
Rooms and interior
- Bedrooms:4
- Total bathrooms:2
- Full bathrooms:2
- Flooring:Carpet
- Bathrooms Description:Bath-Master
- Living area:1,747 sq. ft.
Heating and cooling
- Cooling:Central Air
- Heating:Forced Air, Natural Gas
- Central air:Yes
Structure and exterior
- Roof:Architectural Style, Composition
- Year built:2025
- Building area:1,747 sq. ft.
- Lot area:0.13 Acres
- Construction Materials:Frame
- Foundation Description:Crawl Space
Schools
- High school:Owyhee
- Middle school:Star
- Elementary school:Star
Utilities
- Water:City Service
Finances and disclosures
- Price:$499,999
- Price per sq. ft.:$286.2
- Tax amount:$860 (2025)
Features and amenities
- Amenities:Bath-Master, Breakfast Bar, Walk-In Closet(s)
- Pool features:Community
Parking
- Parking description:Attached
- Garage:Yes
- Garage spaces:2
New listings near 11168 W Helenium Drive
- New
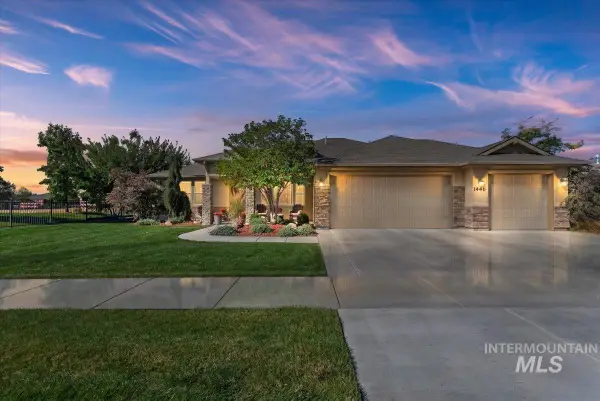 $699,000Active3 beds 3 baths2,335 sq. ft.
1441 N Bowknot Lake Way, Star, ID 83669
MLS# 99003189Listed by: COLDWELL BANKER TOMLINSON - Open Sat, 12 to 2pmNew
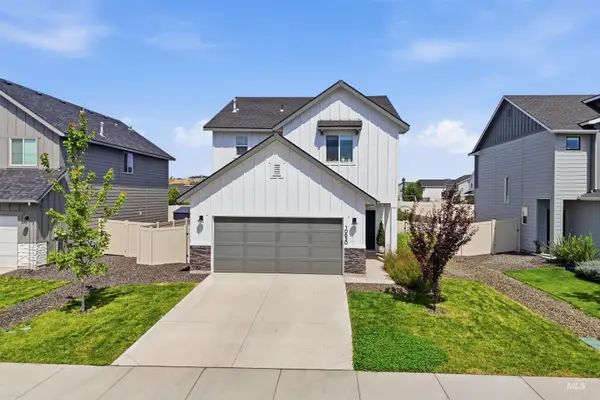 $464,000Active3 beds 3 baths1,926 sq. ft.
10630 W Garganey Dr, Star, ID 83669
MLS# 99003177Listed by: HOMES OF IDAHO - New
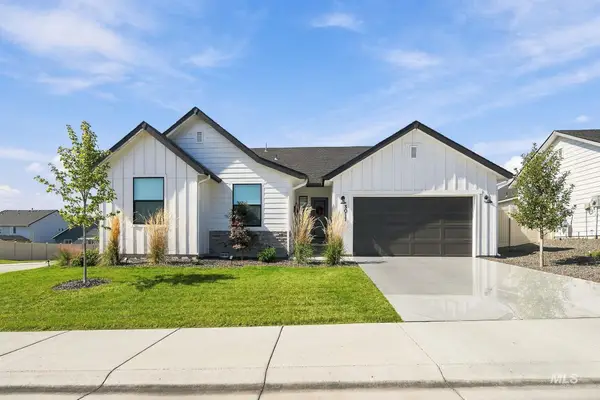 $467,000Active4 beds 2 baths1,728 sq. ft.
3011 N Mountain Lake Ave, Star, ID 83669
MLS# 99003142Listed by: SILVERCREEK REALTY GROUP - New
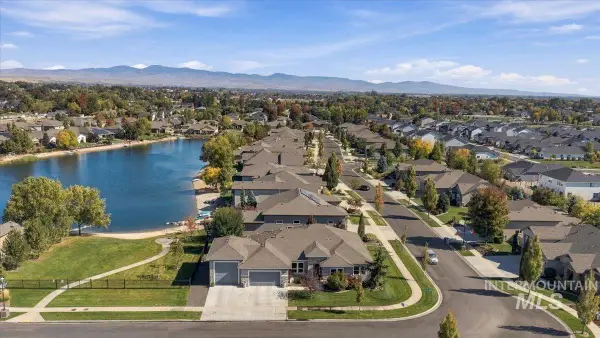 $889,000Active4 beds 3 baths2,776 sq. ft.
1360 N Bowknot Lake Way, Star, ID 83669
MLS# 99003117Listed by: THE AGENCY BOISE 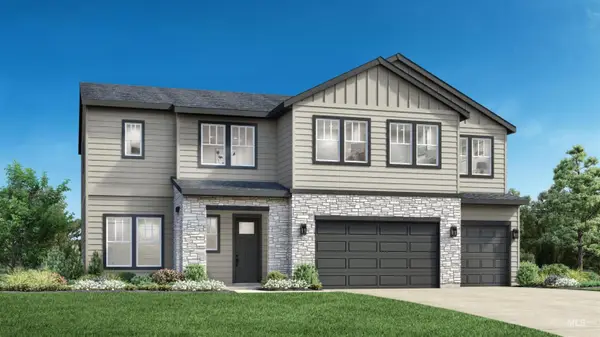 $784,316Pending5 beds 5 baths3,432 sq. ft.
9032 W Shumard St, Star, ID 83669
MLS# 99002996Listed by: TOLL BROTHERS REAL ESTATE, INC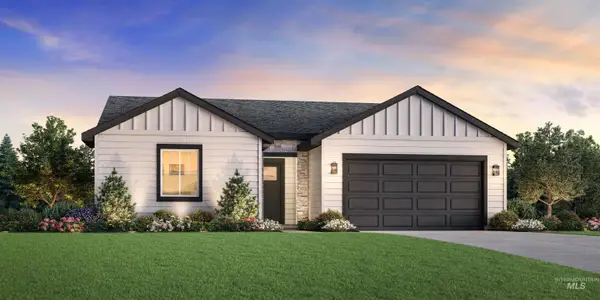 $469,390Pending3 beds 2 baths1,558 sq. ft.
8766 W Virginia City Dr, Star, ID 83669
MLS# 99003000Listed by: TOLL BROTHERS REAL ESTATE, INC- New
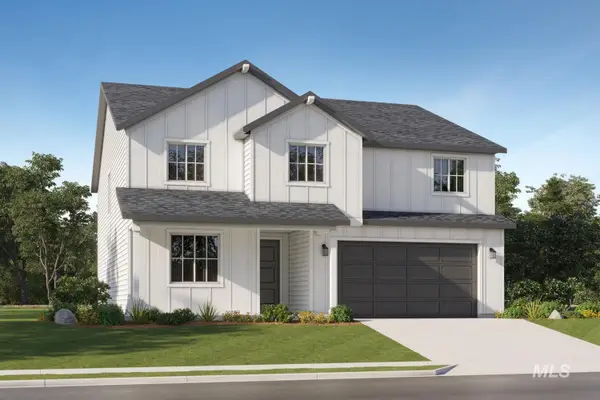 $628,900Active5 beds 3 baths2,800 sq. ft.
9122 W Sawyer Kaye Dr, Meridian, ID 83646
MLS# 99003005Listed by: LENNAR SALES CORP - New
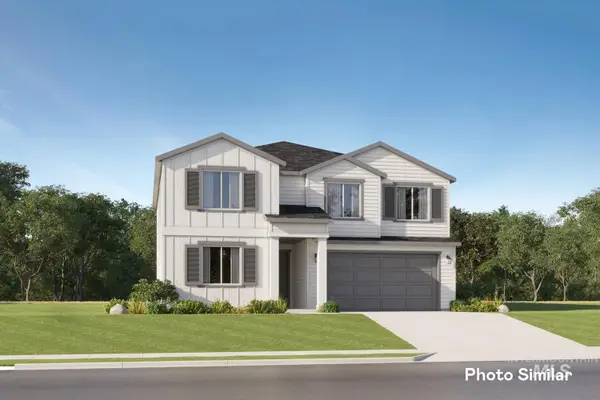 $552,900Active4 beds 3 baths2,810 sq. ft.
7003 N Jaden Jones Ave, Meridian, ID 83646
MLS# 99002969Listed by: LENNAR SALES CORP - New
 $489,900Active3 beds 2 baths1,935 sq. ft.
7019 N Jaden Jones Ave, Meridian, ID 83646
MLS# 99002971Listed by: LENNAR SALES CORP


Protect your home and budget from life's surprises with an Assurant Home Warranty, backed by a partner that supports you through every step of homeownership. Explore Plans.
© 2026 Better Homes and Gardens Real Estate LLC. An Anywhere Real Estate company. All rights reserved. Better Homes and Gardens® Real Estate is a registered trademark owned by Meredith Operations Corporation, licensed to Better Homes and Gardens Real Estate LLC and used with permission. Better Homes and Gardens Real Estate LLC fully supports the principles of the Fair Housing Act and the Equal Opportunity Act. Listing information is deemed reliable but is not guaranteed accurate.
Each office is independently owned and operated.
Any services or products provided by third parties are not provided by, affiliated with or related to Better Homes and Gardens Real Estate LLC, or its affiliated companies.