
1151 N Bowknot Lake Ave, Star, ID 83669
Local realty services provided by:Better Homes and Gardens Real Estate 43° North
1151 N Bowknot Lake Ave,Star, ID 83669
$475,000
- 3 Beds
- 2 Baths
- 1,694 sq. ft.
- Single family
- Active
Upcoming open houses
- Sun, Aug 1612:00 pm - 02:00 pm
Listed by: kristi cozensCell: 208-717-5900
Office: silvercreek realty group
MLS#:98997487
Source:ID_IMLS
Price summary
- Price:$475,000
- Price per sq. ft.:$280.4
- Monthly HOA dues:$45.17
About this home
PHOTOS COMING 8.15. OPEN HOUSE 8.15 & 8.16 12-2pm. Why settle for a new build with bare dirt, when this move in ready gem is just a 5 minute stroll from the splash pad, multi sport park, and dog park? This single story home offers 3 bedrooms plus a dedicated office, and it truly shows better than new. Step inside to find thoughtful upgrades throughout, including a barn door in the primary bath that adds a touch of character. Outside, the backyard has been designed for effortless enjoyment: a stretched concrete patio, low maintenance artificial turf, a large patio cover, and a charming gazebo create the perfect setting for relaxing or entertaining. A gravel side yard is already prepped and garden ready for whatever you'd like to grow next. Location doesn't get much better than this. Mature, established trees line the neighborhood, and you're just steps from a dog park, oversized playground, pickleball and basketball courts, a soccer field, and scenic walking paths. Grab groceries in minutes with Albertsons and additional shopping only 3 minutes out, and Costco in Meridian is just a 12 minute drive. This is small town charm with big time convenience....
Contact an agent
Home facts
- Year built:2021
- Subdivision & Development:Pavilion Commons
- Listing ID #:98997487
- Added:1 day(s) ago
- Updated:August 15, 2026 at 01:45 AM
Rooms and interior
- Bedrooms:3
- Total bathrooms:2
- Full bathrooms:2
- Bathrooms Description:Bath-Master
- Kitchen Description:Kitchen Island, Pantry
- Living area:1,694 sq. ft.
Heating and cooling
- Cooling:Central Air
- Heating:Forced Air, Natural Gas
- Central air:Yes
Structure and exterior
- Roof:Composition
- Year built:2021
- Building area:1,694 sq. ft.
- Lot area:0.14 Acres
- Lot Features:Irrigation Available, Sidewalks
- Construction Materials:Frame
Schools
- High school:Owyhee
- Middle school:Star
- Elementary school:Star
Utilities
- Water:City Service
Finances and disclosures
- Price:$475,000
- Price per sq. ft.:$280.4
- Tax amount:$1,194 (2025)
Features and amenities
- Amenities:Bath-Master, Breakfast Bar, Kitchen Island, Pantry, Walk-In Closet(s)
Parking
- Parking description:Attached
- Garage:Yes
- Garage spaces:3
New listings near 1151 N Bowknot Lake Ave
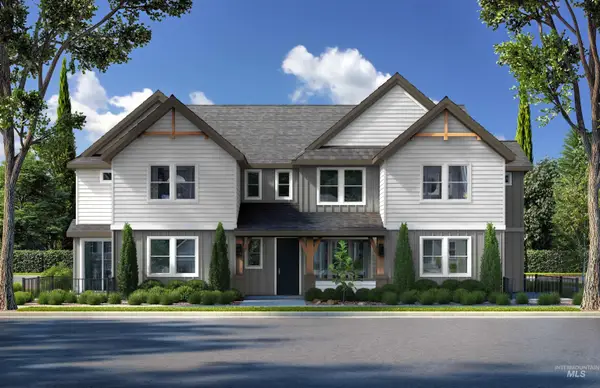 $435,990Pending4 beds 3 baths2,181 sq. ft.
12483 W Callisto Dr, Star, ID 83669
MLS# 98987804Listed by: 33 NORTH DEVELOPMENT IDAHO LLC- Open Sun, 10am to 5:30pmNew
 $699,900Active4 beds 3 baths2,285 sq. ft.
10543 W Mizzle Dr., Star, ID 83669
MLS# 98997463Listed by: STARWOOD REALTY INC - Open Sat, 12 to 2pmNew
 $439,900Active3 beds 2 baths1,351 sq. ft.
11074 W Crossbow St, Star, ID 83669
MLS# 98997431Listed by: ASPIRE REALTY GROUP - New
 $714,900Active4 beds 3 baths2,315 sq. ft.
2251 N Garnet Creek Ave, Star, ID 83669
MLS# 98997360Listed by: SILVERCREEK REALTY GROUP  $824,990Pending3 beds 3 baths2,417 sq. ft.
12604 W Meliora Lane, Star, ID 83669
MLS# 98997262Listed by: 33 NORTH DEVELOPMENT IDAHO LLC- Open Sat, 10am to 12pmNew
 $800,000Active4 beds 3 baths2,614 sq. ft.
3276 N Fire Flower Ave, Star, ID 83669
MLS# 98997153Listed by: HOMES OF IDAHO - New
 $517,500Active3 beds 2 baths1,800 sq. ft.
10574 W. Catmint Dr., Star, ID 83669
MLS# 98996946Listed by: KELLER WILLIAMS REALTY BOISE - New
 $1,250,000Active4 beds 4 baths3,632 sq. ft.
4865 N High Prairie Pl, Star, ID 83669
MLS# 98997095Listed by: SILVERCREEK REALTY GROUP - New
 $475,900Active3 beds 2 baths1,935 sq. ft.
6950 N Beau Ave, Meridian, ID 83646
MLS# 98997046Listed by: LENNAR SALES CORP


Protect your home and budget from life's surprises with an Assurant Home Warranty, backed by a partner that supports you through every step of homeownership. Explore Plans.
© 2026 Better Homes and Gardens Real Estate LLC. An Anywhere Real Estate company. All rights reserved. Better Homes and Gardens® Real Estate is a registered trademark owned by Meredith Operations Corporation, licensed to Better Homes and Gardens Real Estate LLC and used with permission. Better Homes and Gardens Real Estate LLC fully supports the principles of the Fair Housing Act and the Equal Opportunity Act. Listing information is deemed reliable but is not guaranteed accurate.
Each office is independently owned and operated.
Any services or products provided by third parties are not provided by, affiliated with or related to Better Homes and Gardens Real Estate LLC, or its affiliated companies.