
1750 N N Green Pine Ln, Star, ID 83669
Local realty services provided by:Better Homes and Gardens Real Estate 43° North
1750 N N Green Pine Ln,Star, ID 83669
$564,900
- 4 Beds
- 3 Baths
- 2,064 sq. ft.
- Single family
- Active
Listed by: brittany sousa, alyssa havensMain: 208-951-2115
Office: cedar and sage sales
MLS#:99006324
Source:ID_IMLS
Price summary
- Price:$564,900
- Price per sq. ft.:$273.69
- Monthly HOA dues:$110
About this home
Brand-new Glacier plan, completed and ready for its first owner, in Star’s newest gated community. The community has a pool, pickleball courts, and scenic walking paths. This single-level home has 2,064 sq ft, 4 bedrooms, 2.5 baths, and a deep 2-car garage. The gourmet kitchen has Bosch appliances, quartz counters, and a butler’s pantry. Open floor plan and 9-ft ceilings connect the kitchen, dining, and living areas. Outside is a covered patio and full landscaping with sprinklers. Inquire about the incentives the builder is currently offering.
Contact an agent
Home facts
- Year built:2026
- Subdivision & Development:Langtree
- Listing ID #:99006324
- Added:1 day(s) ago
- Updated:November 13, 2026 at 05:39 AM
Rooms and interior
- Bedrooms:4
- Total bathrooms:3
- Full bathrooms:3
- Flooring:Carpet
- Bathrooms Description:Bath-Master
- Kitchen Description:Kitchen Island
- Living area:2,064 sq. ft.
Heating and cooling
- Cooling:Central Air
- Heating:Forced Air, Natural Gas
- Central air:Yes
Structure and exterior
- Roof:Architectural Style
- Year built:2026
- Building area:2,064 sq. ft.
- Lot area:0.12 Acres
- Lot Features:Sidewalks
- Construction Materials:Frame, Masonry, Stone
- Foundation Description:Crawl Space
Schools
- High school:Eagle
- Middle school:Star
- Elementary school:Star
Utilities
- Water:City Service
Finances and disclosures
- Price:$564,900
- Price per sq. ft.:$273.69
Features and amenities
- Amenities:Bath-Master, Breakfast Bar, Kitchen Island, Split Bedroom, Walk-In Closet(s)
- Pool features:Community, In Ground, Pool
Parking
- Parking description:Attached, Finished Driveway
- Garage:Yes
- Garage spaces:2
New listings near 1750 N N Green Pine Ln
- New
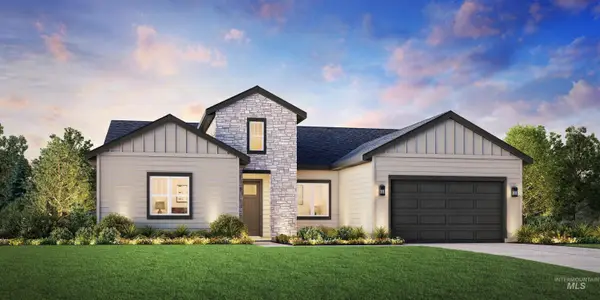 $719,000Active4 beds 3 baths2,667 sq. ft.
1452 N Leatherwood Ave, Star, ID 83669
MLS# 99006316Listed by: TOLL BROTHERS REAL ESTATE, INC - New
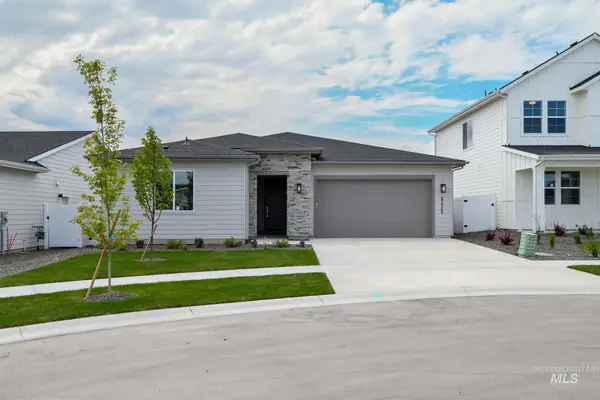 $520,000Active3 beds 2 baths1,688 sq. ft.
1168 N Leatherwood Way, Star, ID 83669
MLS# 99006317Listed by: TOLL BROTHERS REAL ESTATE, INC - New
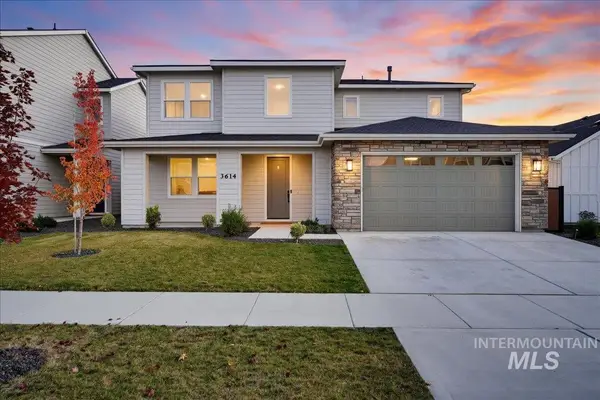 $645,000Active3 beds 3 baths2,405 sq. ft.
3614 N Costa Madera Way, Star, ID 83669
MLS# 99006307Listed by: SWEET GROUP REALTY - New
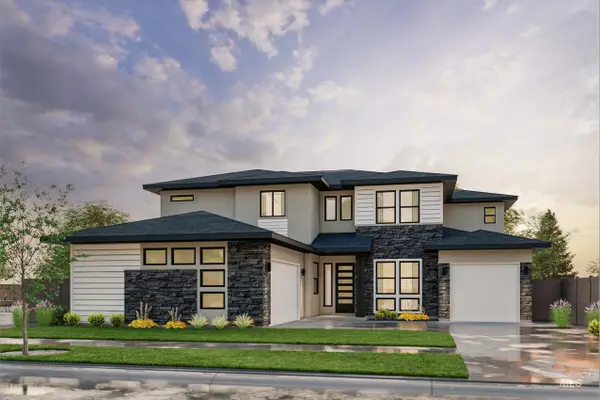 $999,900Active5 beds 4 baths4,112 sq. ft.
7242 Saddle Bred Way, Star, ID 83669
MLS# 99006267Listed by: KELLER WILLIAMS REALTY BOISE - New
 $563,995Active4 beds 2 baths2,025 sq. ft.
7291 W Tolland Dr, Eagle, ID 83616
MLS# 99006187Listed by: CBH SALES & MARKETING INC - New
 $659,995Active5 beds 3 baths2,317 sq. ft.
7324 W Newtown Dr, Eagle, ID 83616
MLS# 99006188Listed by: CBH SALES & MARKETING INC - New
 $649,995Active5 beds 3 baths2,636 sq. ft.
7380 W Newtown Dr, Eagle, ID 83616
MLS# 99006189Listed by: CBH SALES & MARKETING INC - New
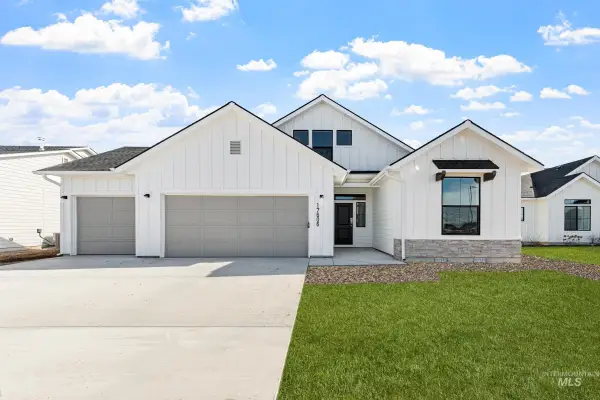 $489,995Active3 beds 2 baths1,848 sq. ft.
3022 N Bright Light Ave, Star, ID 83669
MLS# 99006191Listed by: CBH SALES & MARKETING INC - New
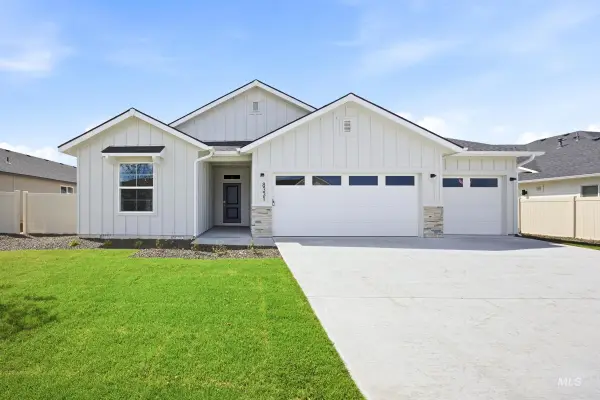 $519,995Active4 beds 2 baths2,023 sq. ft.
2906 N Lithodora Way, Star, ID 83669
MLS# 99006193Listed by: CBH SALES & MARKETING INC


Protect your home and budget from life's surprises with an Assurant Home Warranty, backed by a partner that supports you through every step of homeownership. Explore Plans.
© 2026 Better Homes and Gardens Real Estate LLC. An Anywhere Real Estate company. All rights reserved. Better Homes and Gardens® Real Estate is a registered trademark owned by Meredith Operations Corporation, licensed to Better Homes and Gardens Real Estate LLC and used with permission. Better Homes and Gardens Real Estate LLC fully supports the principles of the Fair Housing Act and the Equal Opportunity Act. Listing information is deemed reliable but is not guaranteed accurate.
Each office is independently owned and operated.
Any services or products provided by third parties are not provided by, affiliated with or related to Better Homes and Gardens Real Estate LLC, or its affiliated companies.