
21654 Appaloosa Ave, Star, ID 83669
Local realty services provided by:Better Homes and Gardens Real Estate 43° North
21654 Appaloosa Ave,Star, ID 83669
$1,179,424
- 4 Beds
- 4 Baths
- 3,283 sq. ft.
- Single family
- Active
Listed by: teresa landisCell: 208-353-4981
Office: silvercreek realty group
MLS#:99001723
Source:ID_IMLS
Price summary
- Price:$1,179,424
- Price per sq. ft.:$359.25
- Monthly HOA dues:$220
About this home
This two-story Spruce home with an RV garage is steps away from the Boise River and one of River Park Estates’ community beaches. Step inside where you’re met with soaring ceilings in the great room, a dramatic two-story fireplace, and massive windows that flood the space with natural light. The chef’s kitchen includes a large island, a spacious pantry, and direct access to the dining area and wraparound covered patio—perfect for entertaining. Tucked away is the main-floor primary suite, featuring a spa-like bath with a freestanding tub, tiled shower, and walk-in closet. Upstairs, a loft overlooks the great room, offering ample space for the additional bedrooms. The River Park Estates Clubhouse offers endless opportunities for activity and relaxation presented in a beautiful lakeshore aesthetic. Enjoy community access to the Boise River, lakes stocked for fishing, pickleball, swimming, lounge areas, and communal beaches. Home is under construction with a March 2027 completion date. Photos similar....
Contact an agent
Home facts
- Year built:2027
- Subdivision & Development:River Park Estates
- Listing ID #:99001723
- Added:1 day(s) ago
- Updated:September 24, 2026 at 02:15 PM
Rooms and interior
- Bedrooms:4
- Total bathrooms:4
- Full bathrooms:4
- Flooring:Carpet, Tile
- Bathrooms Description:Bath-Master
- Kitchen Description:Kitchen Island, Pantry
- Living area:3,283 sq. ft.
Heating and cooling
- Cooling:Central Air
- Heating:Forced Air, Natural Gas
- Central air:Yes
Structure and exterior
- Roof:Architectural Style
- Year built:2027
- Building area:3,283 sq. ft.
- Lot area:0.23 Acres
- Construction Materials:Frame
- Foundation Description:Crawl Space
Schools
- High school:Middleton
- Middle school:Middleton Jr
- Elementary school:Mill Creek
Utilities
- Water:City Service
Finances and disclosures
- Price:$1,179,424
- Price per sq. ft.:$359.25
Features and amenities
- Amenities:Bath-Master, Breakfast Bar, Kitchen Island, Pantry, Walk-In Closet(s)
- Pool features:Community, In Ground, Pool
Parking
- Parking description:Attached, RV Access/Parking
- Garage:Yes
- Garage spaces:5
New listings near 21654 Appaloosa Ave
- Open Fri, 12 to 5pmNew
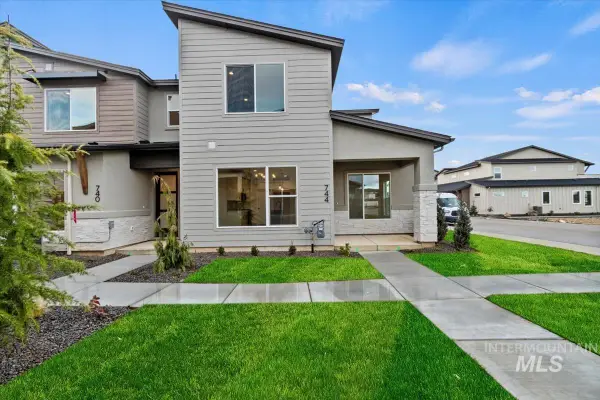 $379,880Active3 beds 3 baths1,673 sq. ft.
744 S Calhoun Lane, Star, ID 83669
MLS# 99001722Listed by: HOMES OF IDAHO - New
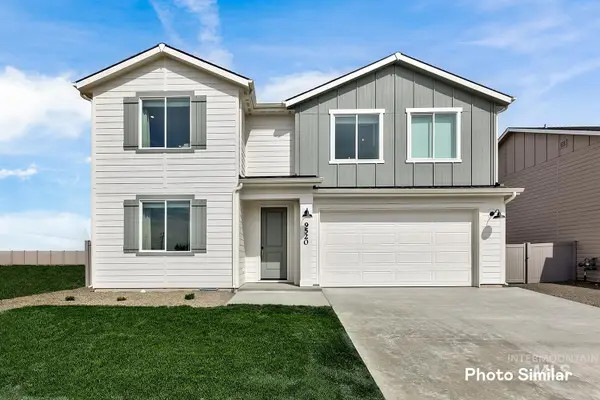 $578,900Active5 beds 3 baths3,030 sq. ft.
6944 N Beau Ave, Meridian, ID 83646
MLS# 99001614Listed by: LENNAR SALES CORP - New
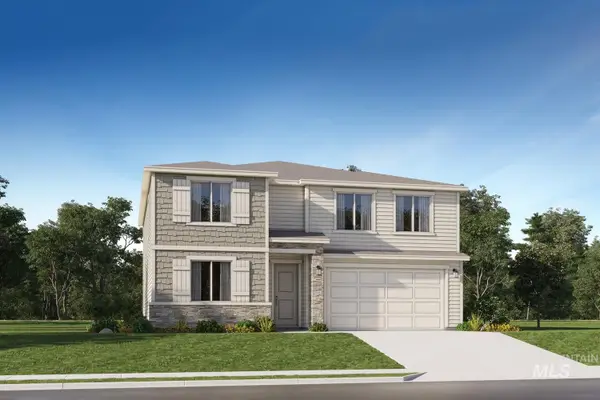 $583,900Active5 beds 3 baths3,030 sq. ft.
8961 W Happy Day Dr, Meridian, ID 83646
MLS# 99001615Listed by: LENNAR SALES CORP - New
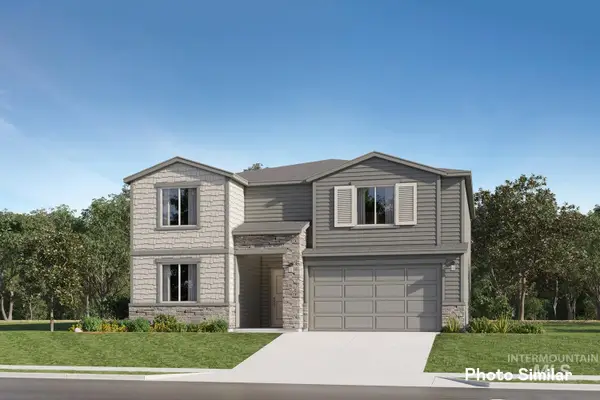 $523,400Active3 beds 3 baths2,630 sq. ft.
9117 W Ashton Taylor St, Meridian, ID 83646
MLS# 99001617Listed by: LENNAR SALES CORP - New
 $790,000Active4 beds 3 baths2,367 sq. ft.
1133 N Cygnus Way, Star, ID 83669
MLS# 99001637Listed by: KELLER WILLIAMS REALTY BOISE 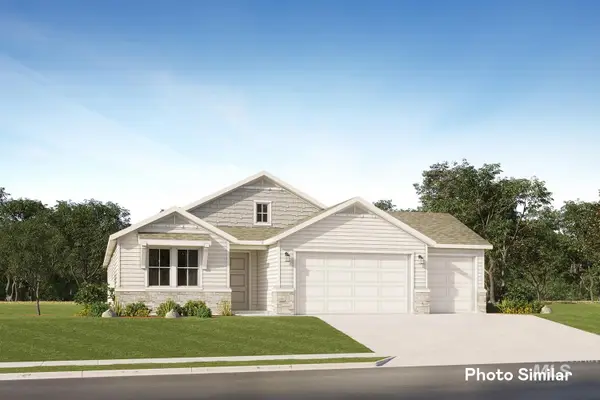 $608,900Pending4 beds 2 baths2,095 sq. ft.
9028 W Sawyer Kaye Dr, Meridian, ID 83646
MLS# 99001599Listed by: LENNAR SALES CORP- New
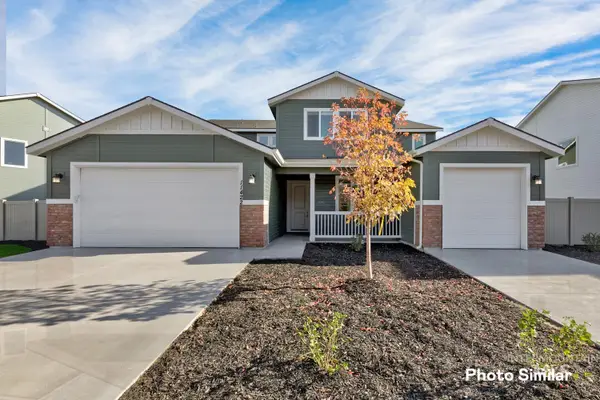 $759,900Active5 beds 5 baths3,848 sq. ft.
7051 N Brea Lynn Ave, Meridian, ID 83646
MLS# 99001601Listed by: LENNAR SALES CORP - Open Sat, 1 to 4pmNew
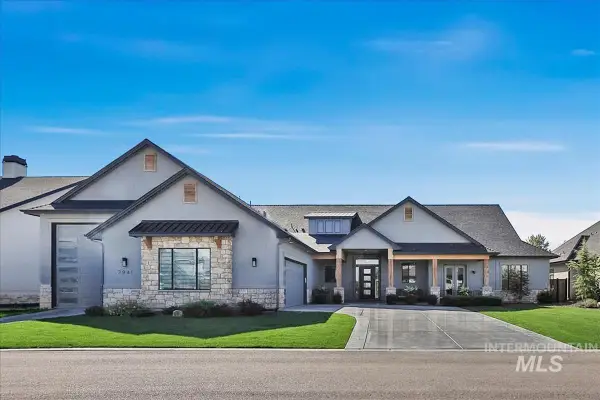 Listed by BHGRE$1,699,000Active4 beds 3 baths3,321 sq. ft.
7941 W Heugh Lane, Eagle, WY 83116
MLS# 99001433Listed by: BETTER HOMES & GARDENS 43NORTH 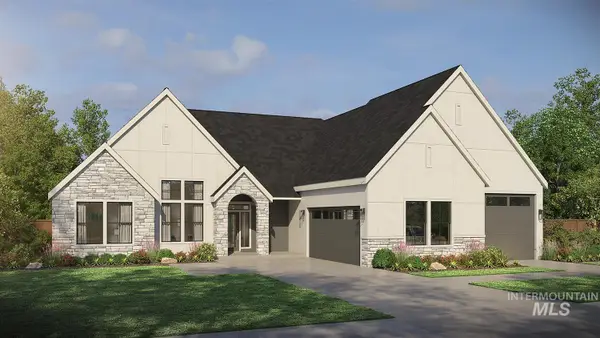 $1,249,900Active4 beds 4 baths3,001 sq. ft.
8051 W Inspirado Dr. #Tahoma E-RV 8b6, Meridian, ID 83646
MLS# 98999940Listed by: HOMES OF IDAHO


Protect your home and budget from life's surprises with an Assurant Home Warranty, backed by a partner that supports you through every step of homeownership. Explore Plans.
© 2026 Better Homes and Gardens Real Estate LLC. An Anywhere Real Estate company. All rights reserved. Better Homes and Gardens® Real Estate is a registered trademark owned by Meredith Operations Corporation, licensed to Better Homes and Gardens Real Estate LLC and used with permission. Better Homes and Gardens Real Estate LLC fully supports the principles of the Fair Housing Act and the Equal Opportunity Act. Listing information is deemed reliable but is not guaranteed accurate.
Each office is independently owned and operated.
Any services or products provided by third parties are not provided by, affiliated with or related to Better Homes and Gardens Real Estate LLC, or its affiliated companies.