
21813 Chugach, Star, ID 83669
Local realty services provided by:Better Homes and Gardens Real Estate 43° North
21813 Chugach,Star, ID 83669
$899,900
- 4 Beds
- 4 Baths
- 2,600 sq. ft.
- Single family
- Active
Upcoming open houses
- Thu, Sep 1712:00 pm - 04:00 pm
- Fri, Sep 1812:00 pm - 04:00 pm
- Sat, Sep 1912:00 pm - 04:00 pm
- Sun, Sep 2012:00 pm - 04:00 pm
- Thu, Sep 2412:00 pm - 04:00 pm
- Fri, Sep 2512:00 pm - 04:00 pm
- Sat, Sep 2612:00 pm - 04:00 pm
- Sun, Sep 2712:00 pm - 04:00 pm
Listed by: kathryn wentworthCell: 509-434-6689
Office: homes of idaho
MLS#:98994281
Source:ID_IMLS
Price summary
- Price:$899,900
- Price per sq. ft.:$346.12
- Monthly HOA dues:$37.5
About this home
RTL's Juniper plan is a stunning single-level 2,600 sq. ft. home featuring a 31-foot-deep RV bay and thoughtfully designed spaces for every stage of life. The impressive open-concept layout is centered around a spacious great room with exposed beams, walls of windows that fill the home with natural light, and a gourmet chef's kitchen complete with an oversized island, custom ceiling-height cabinetry and Thermador appliances. Just off the main living area, the covered patio is designed for year-round entertaining with a stacked stone gas fireplace. The split-bedroom floor plan offers exceptional privacy, with the luxurious primary suite tucked away at the rear of the home. Enjoy direct patio access, a generous walk-in closet, and a spa-inspired en suite featuring tile flooring and quartz countertops, dual vanities, an oversized soaking tub, and a walk-in shower. Two generous secondary bedrooms and a shared bath are located at the front of the home, while a separate wing includes a private bedroom with en suite and an adjoining flex room with a wet bar that provides endless versatility as an office, media room or for multigenerational living with a private entrance off the 31.5-foot RV bay. Enjoy an unbeatable location in Star - stay in the community for a dip in the pool or enjoy a short walk to a sportsman access on the Boise River for fishing and hunting....
Contact an agent
Home facts
- Year built:2026
- Subdivision & Development:Legado
- Listing ID #:98994281
- Added:59 day(s) ago
- Updated:September 14, 2026 at 02:39 PM
Rooms and interior
- Bedrooms:4
- Total bathrooms:4
- Full bathrooms:4
- Flooring:Carpet, Tile
- Kitchen Description:Kitchen Island, Pantry
- Living area:2,600 sq. ft.
Heating and cooling
- Cooling:Central Air
- Heating:Forced Air, Natural Gas
- Central air:Yes
Structure and exterior
- Roof:Composition
- Year built:2026
- Building area:2,600 sq. ft.
- Lot area:0.19 Acres
- Construction Materials:Stone
- Foundation Description:Crawl Space
Schools
- High school:Middleton
- Middle school:Middleton Jr
- Elementary school:Mill Creek
Utilities
- Water:City Service
Finances and disclosures
- Price:$899,900
- Price per sq. ft.:$346.12
Features and amenities
- Amenities:Central Vacuum Plumbed, Kitchen Island, Pantry, Split Bedroom, Walk-In Closet(s)
- Pool features:Community, In Ground, Pool
Parking
- Parking description:Attached, Finished Driveway
- Garage:Yes
- Garage spaces:3
New listings near 21813 Chugach
- Open Tue, 10am to 5:30pmNew
 $749,900Active3 beds 3 baths2,415 sq. ft.
10455 W Mizzle Dr, Star, ID 83669
MLS# 99000694Listed by: STARWOOD REALTY INC - New
 $960,000Active4 beds 4 baths3,352 sq. ft.
2660 N Penny Lake, Star, ID 83669
MLS# 99000695Listed by: HOMES OF IDAHO - New
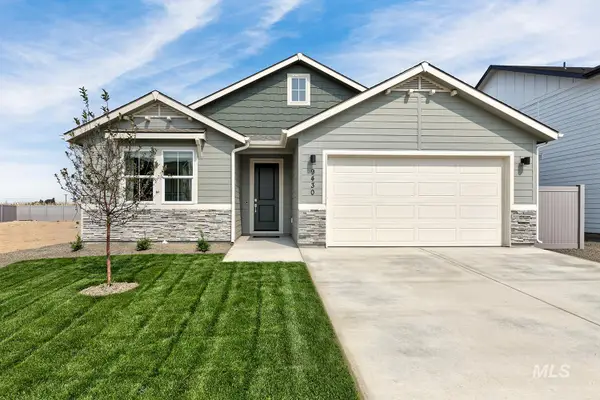 $545,900Active4 beds 2 baths2,095 sq. ft.
9148 W Sawyer Kaye Dr, Meridian, ID 83646
MLS# 99000625Listed by: LENNAR SALES CORP - New
 $595,900Active4 beds 2 baths2,095 sq. ft.
9078 W Sawyer Kaye Dr, Meridian, ID 83646
MLS# 99000627Listed by: LENNAR SALES CORP - New
 $627,900Active4 beds 3 baths2,371 sq. ft.
9044 W Sawyer Kaye Dr, Meridian, ID 83646
MLS# 99000630Listed by: LENNAR SALES CORP - New
 $852,900Active5 beds 5 baths3,848 sq. ft.
9062 W Sawyer Kaye Dr, Meridian, ID 83646
MLS# 99000635Listed by: LENNAR SALES CORP - New
 $654,000Active2 beds 3 baths2,169 sq. ft.
2585 N Hazelhurst Way, Star, ID 83669
MLS# 99000611Listed by: TOLL BROTHERS REAL ESTATE, INC - New
 $644,000Active2 beds 3 baths2,025 sq. ft.
8818 W Stillmore St, Star, ID 83669
MLS# 99000613Listed by: TOLL BROTHERS REAL ESTATE, INC - New
 $649,000Active2 beds 3 baths2,201 sq. ft.
8866 W Stillmore St, Star, ID 83669
MLS# 99000615Listed by: TOLL BROTHERS REAL ESTATE, INC - New
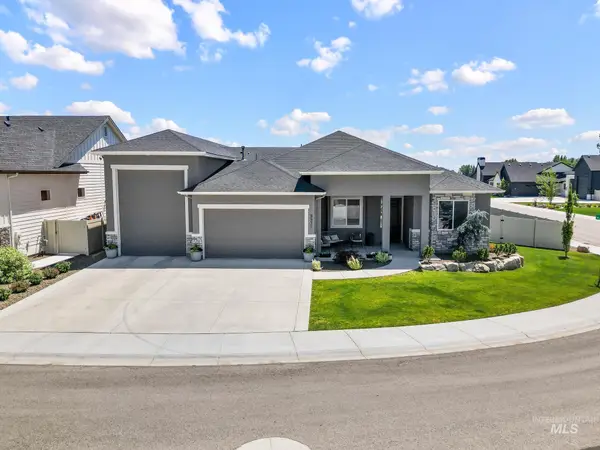 $874,900Active4 beds 3 baths2,547 sq. ft.
9931 W Aviara Dr, Star, ID 83669
MLS# 99000524Listed by: FINDING 43 REAL ESTATE


Protect your home and budget from life's surprises with an Assurant Home Warranty, backed by a partner that supports you through every step of homeownership. Explore Plans.
© 2026 Better Homes and Gardens Real Estate LLC. An Anywhere Real Estate company. All rights reserved. Better Homes and Gardens® Real Estate is a registered trademark owned by Meredith Operations Corporation, licensed to Better Homes and Gardens Real Estate LLC and used with permission. Better Homes and Gardens Real Estate LLC fully supports the principles of the Fair Housing Act and the Equal Opportunity Act. Listing information is deemed reliable but is not guaranteed accurate.
Each office is independently owned and operated.
Any services or products provided by third parties are not provided by, affiliated with or related to Better Homes and Gardens Real Estate LLC, or its affiliated companies.