
2349 N Mountain Vista Ave, Star, ID 83669
Local realty services provided by:Better Homes and Gardens Real Estate 43° North
2349 N Mountain Vista Ave,Star, ID 83669
$854,990
- 4 Beds
- 4 Baths
- 3,224 sq. ft.
- Single family
- Active
Listed by: oliver johnson, yelena izhevskiyMain: 208-391-6100
Office: richmond american homes of idaho
MLS#:99001151
Source:ID_IMLS
Price summary
- Price:$854,990
- Price per sq. ft.:$265.2
- Monthly HOA dues:$100
About this home
Ask about our 4.75% financing opportunities! The Harley by Richmond American Homes. Entertaining is easy in the ranch-style Harley plan, which boasts a well-appointed gourmet kitchen with a walk-in pantry, center island and breakfast nook, and an adjacent great room overlooking a relaxing covered patio. The spacious primary suite features an attached bath with walk-in closet and is separated from two additional bedrooms for privacy. Adventure enthusiasts will appreciate the included RV garage. *PHOTOS SIMILAR.
Contact an agent
Home facts
- Year built:2026
- Subdivision & Development:Iron Mountain Vista
- Listing ID #:99001151
- Added:49 day(s) ago
- Updated:November 06, 2026 at 03:34 PM
Rooms and interior
- Bedrooms:4
- Total bathrooms:4
- Full bathrooms:4
- Flooring:Carpet, Tile
- Bathrooms Description:Bath-Master
- Kitchen Description:Pantry
- Living area:3,224 sq. ft.
Heating and cooling
- Cooling:Central Air
- Heating:Forced Air, Natural Gas
- Central air:Yes
Structure and exterior
- Roof:Architectural Style, Composition
- Year built:2026
- Building area:3,224 sq. ft.
- Lot area:0.22 Acres
- Lot Features:Irrigation Available, Sidewalks
- Construction Materials:Frame
- Foundation Description:Crawl Space
Schools
- High school:Owyhee
- Middle school:Star
- Elementary school:Star
Utilities
- Water:City Service
Finances and disclosures
- Price:$854,990
- Price per sq. ft.:$265.2
Features and amenities
- Amenities:Bath-Master, Breakfast Bar, Pantry, Walk-In Closet(s)
Parking
- Parking description:Attached, RV Access/Parking
- Garage:Yes
- Garage spaces:4
New listings near 2349 N Mountain Vista Ave
- New
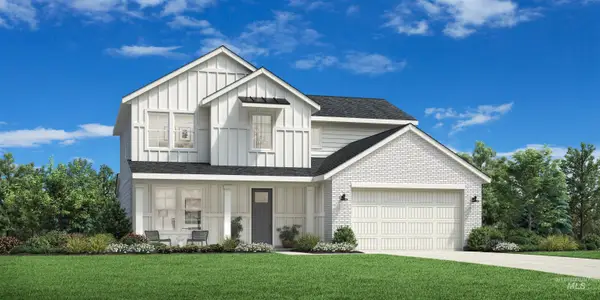 $639,000Active4 beds 3 baths2,339 sq. ft.
8581 W Millcreek Dr, Star, ID 83669
MLS# 99005756Listed by: TOLL BROTHERS REAL ESTATE, INC - New
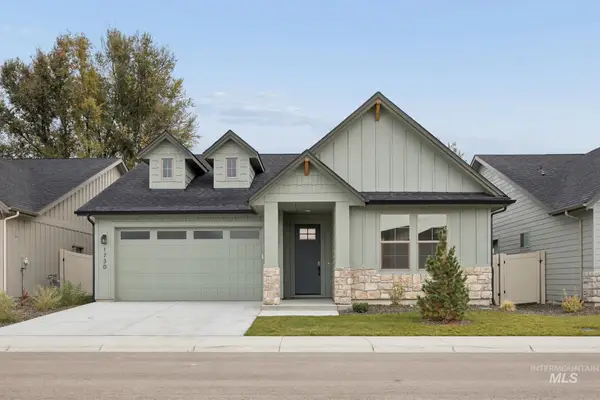 $499,775Active3 beds 2 baths1,850 sq. ft.
1730 N Green Pine Ln, Star, ID 83669
MLS# 99005743Listed by: CEDAR AND SAGE SALES - New
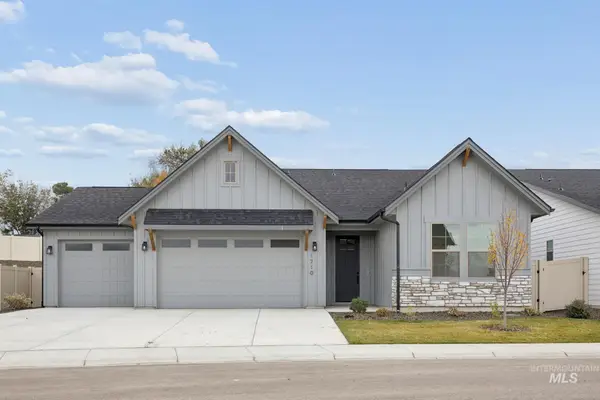 $579,900Active4 beds 3 baths2,064 sq. ft.
1710 N Green Pine Ln, Star, ID 83669
MLS# 99005742Listed by: CEDAR AND SAGE SALES - Open Sat, 12 to 2pmNew
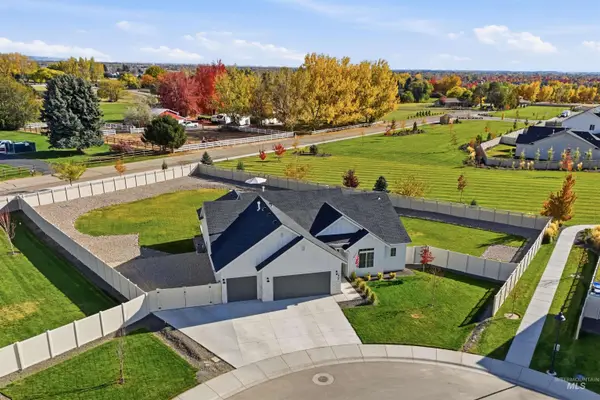 $700,000Active4 beds 2 baths2,123 sq. ft.
2700 N Jet Wolf Ave, Star, ID 83669
MLS# 99005693Listed by: POINT REALTY LLC - Open Sat, 1 to 3pmNew
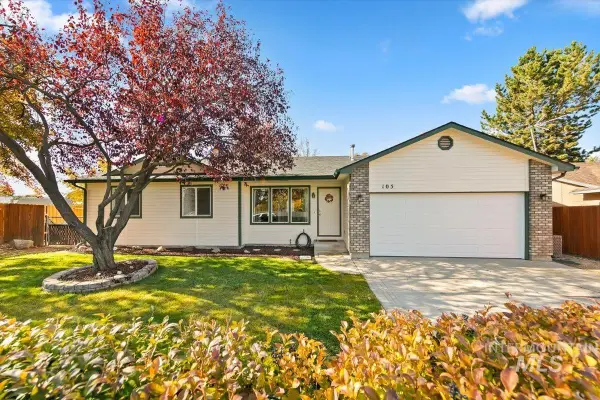 $449,998Active3 beds 2 baths1,332 sq. ft.
105 N Mira Ave, Star, ID 83669
MLS# 99005674Listed by: WEST REAL ESTATE GROUP - New
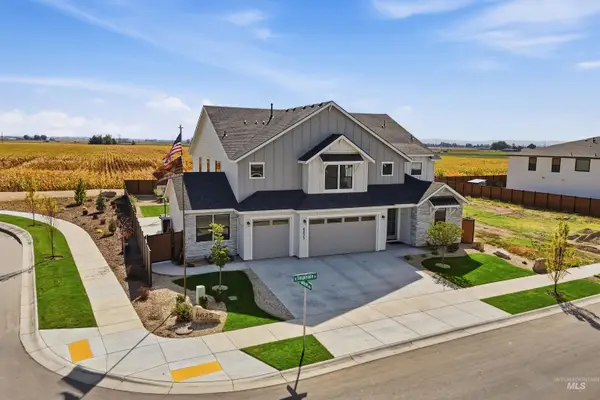 $999,999Active4 beds 4 baths3,650 sq. ft.
8625 W Inspirado St, Meridian, ID 83646
MLS# 99005625Listed by: KELLER WILLIAMS REALTY BOISE - New
 $560,990Active3 beds 3 baths2,457 sq. ft.
150 S Turner Ave, Star, ID 83669
MLS# 99005602Listed by: 33 NORTH DEVELOPMENT IDAHO LLC - New
 $384,880Active3 beds 3 baths1,617 sq. ft.
788 S Calhoun Ln., Star, ID 83669
MLS# 99005584Listed by: HOMES OF IDAHO - New
 $384,880Active3 beds 3 baths1,617 sq. ft.
784 S Calhoun Ln., Star, ID 83669
MLS# 99005585Listed by: HOMES OF IDAHO - New
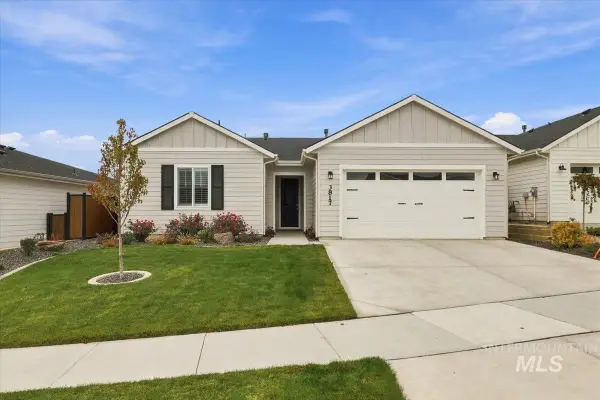 $524,900Active3 beds 2 baths1,558 sq. ft.
3817 N Costa Madera Way, Star, ID 83669
MLS# 99005523Listed by: ASPIRE REALTY GROUP


Protect your home and budget from life's surprises with an Assurant Home Warranty, backed by a partner that supports you through every step of homeownership. Explore Plans.
© 2026 Better Homes and Gardens Real Estate LLC. An Anywhere Real Estate company. All rights reserved. Better Homes and Gardens® Real Estate is a registered trademark owned by Meredith Operations Corporation, licensed to Better Homes and Gardens Real Estate LLC and used with permission. Better Homes and Gardens Real Estate LLC fully supports the principles of the Fair Housing Act and the Equal Opportunity Act. Listing information is deemed reliable but is not guaranteed accurate.
Each office is independently owned and operated.
Any services or products provided by third parties are not provided by, affiliated with or related to Better Homes and Gardens Real Estate LLC, or its affiliated companies.