
404 S Aspen Lakes Way, Star, ID 83669
Local realty services provided by:Better Homes and Gardens Real Estate 43° North
404 S Aspen Lakes Way,Star, ID 83669
$860,000
- 3 Beds
- 3 Baths
- 2,598 sq. ft.
- Single family
- Active
Listed by: martina wilderCell: 208-709-5585
Office: silvercreek realty group
MLS#:98995818
Source:ID_IMLS
Price summary
- Price:$860,000
- Price per sq. ft.:$331.02
- Monthly HOA dues:$155
About this home
Luxury near the Boise River in Star’s premier Heron River! This 3BR/2.5BA, 2,598sf single-level home sits on a large corner lot. Features include tall ceilings, engineered hardwoods, motorized blinds, central vac & Kinetico water softener & drinking system. Great room offers ceiling beams, built-ins, gas fireplace & wall of windows. Chef’s kitchen boasts a quartz island, Bertazzoni range, Bosch double ovens & butler’s pantry. Dual workspaces include a den with French doors & an 8'x7' tech study. The private primary suite features a soaking tub, walk-in shower with sleek grab bars, direct laundry access & walk-in closet behind a mirrored barn door. Guest wing holds 2 bedrooms & a dual-sink split bath. Relax on the large covered patio. Accessible design includes removable wheelchair ramps at the patio & 3-car garage, also equipped with an EV plug. Community amenities include a clubhouse pool, gym, pickleball, sport courts & ponds. Freedom Park is right outside your door! Modern & airy sophistication at its finest....
Contact an agent
Home facts
- Year built:2020
- Subdivision & Development:Parkstone
- Listing ID #:98995818
- Added:45 day(s) ago
- Updated:September 14, 2026 at 02:39 PM
Rooms and interior
- Bedrooms:3
- Total bathrooms:3
- Full bathrooms:3
- Bathrooms Description:Bath-Master
- Kitchen Description:Kitchen Island, Pantry
- Living area:2,598 sq. ft.
Heating and cooling
- Cooling:Central Air
- Central air:Yes
Structure and exterior
- Roof:Architectural Style, Composition
- Year built:2020
- Building area:2,598 sq. ft.
- Lot area:0.29 Acres
- Lot Features:Sidewalks
- Construction Materials:Frame, Stone
- Foundation Description:Crawl Space
Schools
- High school:Owyhee
- Middle school:Star
- Elementary school:Eagle
Utilities
- Water:City Service
Finances and disclosures
- Price:$860,000
- Price per sq. ft.:$331.02
- Tax amount:$3,034 (2025)
Features and amenities
- Amenities:Bath-Master, Breakfast Bar, Central Vacuum Plumbed, Kitchen Island, Pantry, Split Bedroom, Walk-In Closet(s)
- Pool features:Community, In Ground, Pool
Parking
- Parking description:Attached, Finished Driveway
- Garage:Yes
- Garage spaces:3
New listings near 404 S Aspen Lakes Way
- Open Tue, 10am to 5:30pmNew
 $749,900Active3 beds 3 baths2,415 sq. ft.
10455 W Mizzle Dr, Star, ID 83669
MLS# 99000694Listed by: STARWOOD REALTY INC - New
 $960,000Active4 beds 4 baths3,352 sq. ft.
2660 N Penny Lake, Star, ID 83669
MLS# 99000695Listed by: HOMES OF IDAHO - New
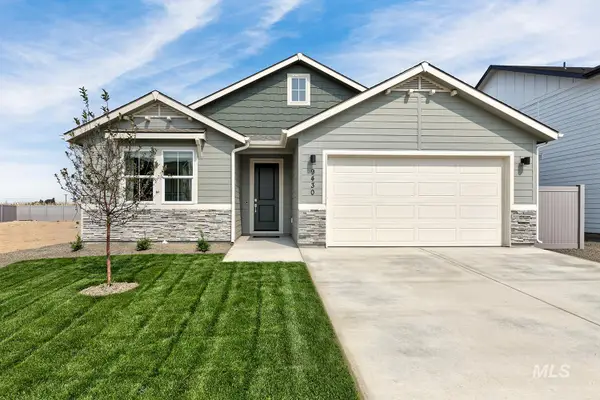 $545,900Active4 beds 2 baths2,095 sq. ft.
9148 W Sawyer Kaye Dr, Meridian, ID 83646
MLS# 99000625Listed by: LENNAR SALES CORP - New
 $595,900Active4 beds 2 baths2,095 sq. ft.
9078 W Sawyer Kaye Dr, Meridian, ID 83646
MLS# 99000627Listed by: LENNAR SALES CORP - New
 $627,900Active4 beds 3 baths2,371 sq. ft.
9044 W Sawyer Kaye Dr, Meridian, ID 83646
MLS# 99000630Listed by: LENNAR SALES CORP - New
 $852,900Active5 beds 5 baths3,848 sq. ft.
9062 W Sawyer Kaye Dr, Meridian, ID 83646
MLS# 99000635Listed by: LENNAR SALES CORP - New
 $654,000Active2 beds 3 baths2,169 sq. ft.
2585 N Hazelhurst Way, Star, ID 83669
MLS# 99000611Listed by: TOLL BROTHERS REAL ESTATE, INC - New
 $644,000Active2 beds 3 baths2,025 sq. ft.
8818 W Stillmore St, Star, ID 83669
MLS# 99000613Listed by: TOLL BROTHERS REAL ESTATE, INC - New
 $649,000Active2 beds 3 baths2,201 sq. ft.
8866 W Stillmore St, Star, ID 83669
MLS# 99000615Listed by: TOLL BROTHERS REAL ESTATE, INC - New
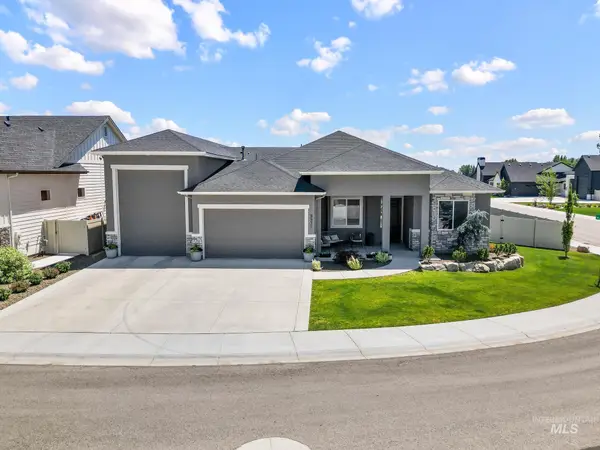 $874,900Active4 beds 3 baths2,547 sq. ft.
9931 W Aviara Dr, Star, ID 83669
MLS# 99000524Listed by: FINDING 43 REAL ESTATE


Protect your home and budget from life's surprises with an Assurant Home Warranty, backed by a partner that supports you through every step of homeownership. Explore Plans.
© 2026 Better Homes and Gardens Real Estate LLC. An Anywhere Real Estate company. All rights reserved. Better Homes and Gardens® Real Estate is a registered trademark owned by Meredith Operations Corporation, licensed to Better Homes and Gardens Real Estate LLC and used with permission. Better Homes and Gardens Real Estate LLC fully supports the principles of the Fair Housing Act and the Equal Opportunity Act. Listing information is deemed reliable but is not guaranteed accurate.
Each office is independently owned and operated.
Any services or products provided by third parties are not provided by, affiliated with or related to Better Homes and Gardens Real Estate LLC, or its affiliated companies.