
6718 Big Wood Way, Star, ID 83669
Local realty services provided by:Better Homes and Gardens Real Estate 43° North
6718 Big Wood Way,Star, ID 83669
$1,214,906
- 3 Beds
- 3 Baths
- 3,883 sq. ft.
- Single family
- Active
Listed by: teresa landisCell: 208-353-4981
Office: silvercreek realty group
MLS#:98997776
Source:ID_IMLS
Price summary
- Price:$1,214,906
- Price per sq. ft.:$312.88
- Monthly HOA dues:$220
About this home
Experience luxury single-level living with a private beach on the lake in Star’s premier waterfront community, River Park Estates. Step through the long entryway of this Sagewood home, and into a spacious great room where vaulted ceilings create a bright and inviting atmosphere. The open layout flows into the dining area and a chef’s kitchen, complete with ample counter space, handsome cabinetry, and a walk-in pantry. A sliding glass door nearby opens to a covered patio and spacious yard. Down the hall, the expansive primary suite features oversized windows, a luxurious bath that includes a free-standing tub, tiled shower, and a generous walk-in closet. For added versatility, the office provides a quiet workspace and can easily convert into a fourth bedroom to suit your needs. The River Park Estates Clubhouse offers endless opportunities for activity and relaxation presented in a beautiful lakeshore aesthetic. Enjoy community access to the Boise River, lakes, pickleball, swimming, lounge areas, and beaches. Home is under construction with a February 2027 completion date. Photos similar....
Contact an agent
Home facts
- Year built:2027
- Subdivision & Development:River Park Estates
- Listing ID #:98997776
- Added:5 day(s) ago
- Updated:August 24, 2026 at 02:34 PM
Rooms and interior
- Bedrooms:3
- Total bathrooms:3
- Full bathrooms:3
- Flooring:Carpet, Tile
- Bathrooms Description:Bath-Master
- Kitchen Description:Kitchen Island, Pantry
- Living area:3,883 sq. ft.
Heating and cooling
- Cooling:Central Air
- Heating:Forced Air, Natural Gas
- Central air:Yes
Structure and exterior
- Roof:Architectural Style
- Year built:2027
- Building area:3,883 sq. ft.
- Lot area:0.27 Acres
- Construction Materials:Frame, Stone, Stucco
- Foundation Description:Crawl Space
Schools
- High school:Middleton
- Middle school:Middleton Jr
- Elementary school:Mill Creek
Utilities
- Water:City Service
Finances and disclosures
- Price:$1,214,906
- Price per sq. ft.:$312.88
Features and amenities
- Amenities:Bath-Master, Kitchen Island, Pantry, Walk-In Closet(s)
- Pool features:Community, In Ground, Pool
Parking
- Parking description:Attached
- Garage:Yes
- Garage spaces:3
New listings near 6718 Big Wood Way
- New
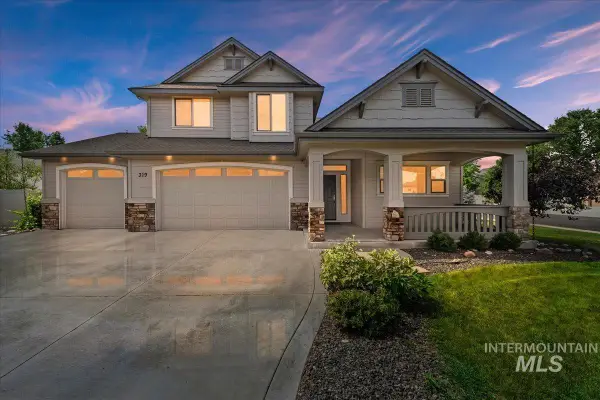 $614,900Active3 beds 3 baths2,254 sq. ft.
319 S Burgundy Way, Star, ID 83669
MLS# 98998364Listed by: HOME 2 HOME - New
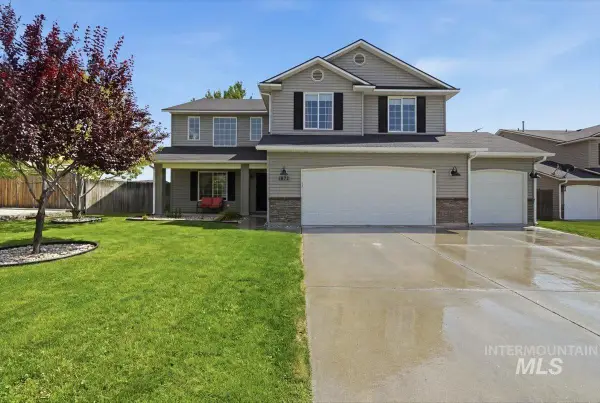 $529,900Active4 beds 3 baths2,508 sq. ft.
1872 N Ice Fire Pl, Star, ID 83669
MLS# 98998235Listed by: COMPASS RE - New
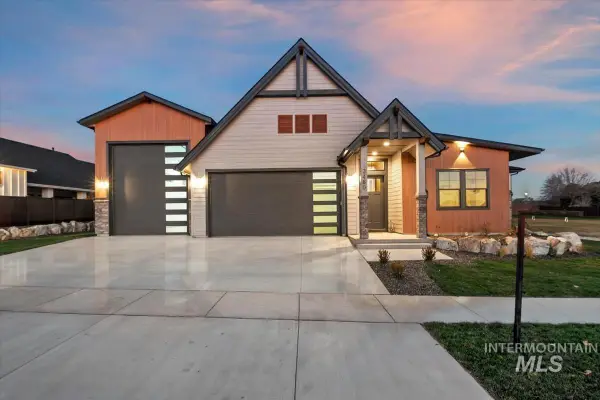 $999,900Active4 beds 4 baths3,341 sq. ft.
3460 N Costa Madera Way, Star, ID 83669
MLS# 98998245Listed by: AMHERST MADISON - New
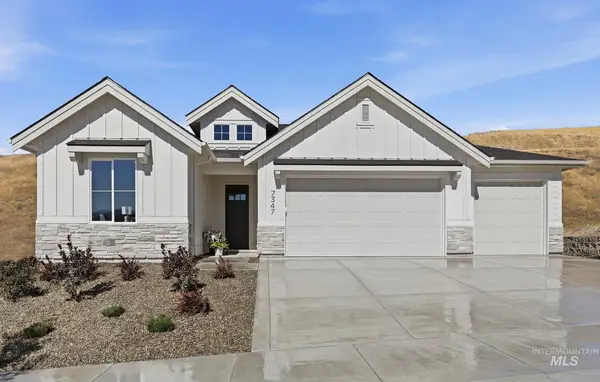 $744,900Active4 beds 3 baths2,347 sq. ft.
9297 W Gladiola Lane, Star, ID 83669
MLS# 98998259Listed by: THE AGENCY BOISE - New
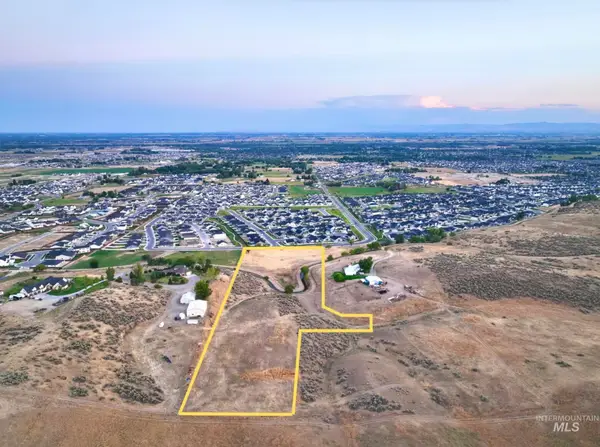 $499,900Active0.74 Acres
10298 W Scenic View Lane Lot 2, Star, ID 83669
MLS# 98997678Listed by: ASPIRE REALTY GROUP - New
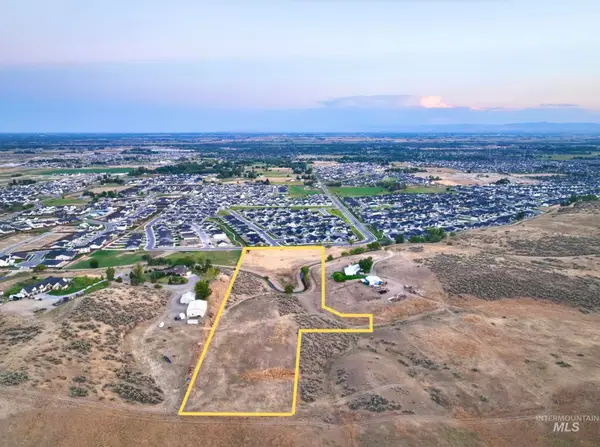 $499,900Active0.74 Acres
10298 W Scenic View Lane Lot 3, Star, ID 83669
MLS# 98997686Listed by: ASPIRE REALTY GROUP - New
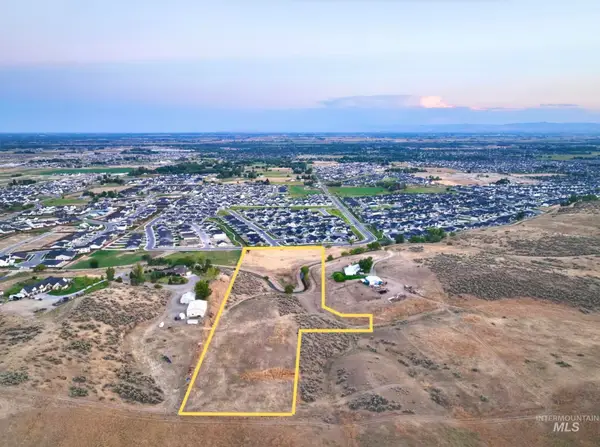 $799,900Active1.71 Acres
10298 W Scenic View Lane Lot 4, Star, ID 83669
MLS# 98998041Listed by: ASPIRE REALTY GROUP - New
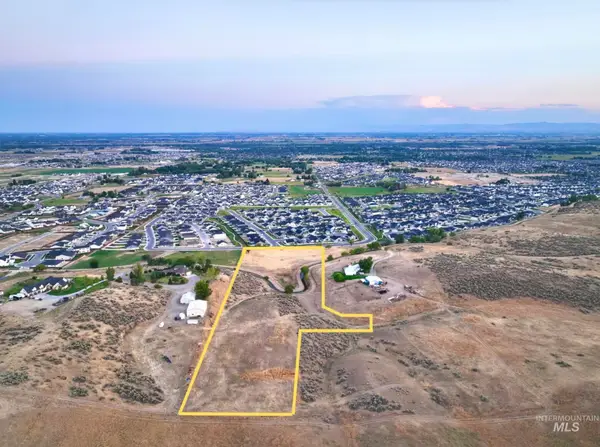 $499,900Active1.87 Acres
10298 W Scenic View Lane Lot 5, Star, ID 83669
MLS# 98998052Listed by: ASPIRE REALTY GROUP - New
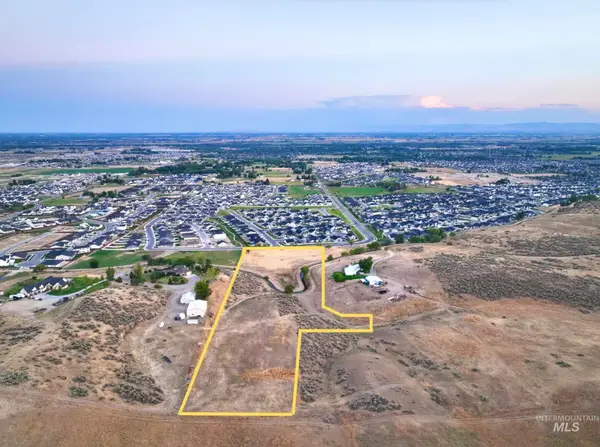 $399,900Active0.36 Acres
10298 W Scenic View Lane Lot 6, Star, ID 83669
MLS# 98998054Listed by: ASPIRE REALTY GROUP - New
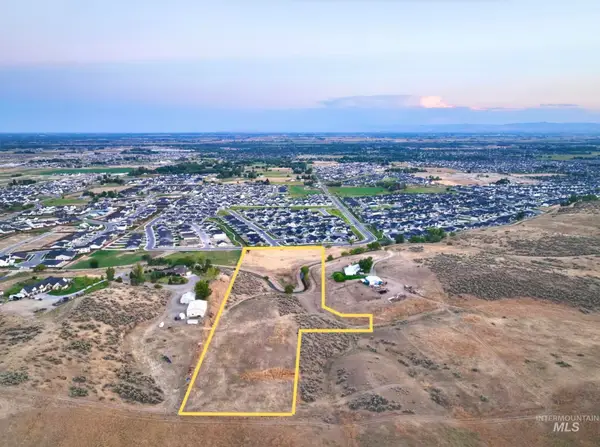 $399,900Active0.37 Acres
10298 W Scenic View Lane Lot 7, Star, ID 83669
MLS# 98998063Listed by: ASPIRE REALTY GROUP


Protect your home and budget from life's surprises with an Assurant Home Warranty, backed by a partner that supports you through every step of homeownership. Explore Plans.
© 2026 Better Homes and Gardens Real Estate LLC. An Anywhere Real Estate company. All rights reserved. Better Homes and Gardens® Real Estate is a registered trademark owned by Meredith Operations Corporation, licensed to Better Homes and Gardens Real Estate LLC and used with permission. Better Homes and Gardens Real Estate LLC fully supports the principles of the Fair Housing Act and the Equal Opportunity Act. Listing information is deemed reliable but is not guaranteed accurate.
Each office is independently owned and operated.
Any services or products provided by third parties are not provided by, affiliated with or related to Better Homes and Gardens Real Estate LLC, or its affiliated companies.