
8510 W Rycroft Dr, Star, ID 83669
Local realty services provided by:Better Homes and Gardens Real Estate 43° North
8510 W Rycroft Dr,Star, ID 83669
$689,000
- 3 Beds
- 3 Baths
- 2,243 sq. ft.
- Single family
- Active
Listed by: april mccray, melissa calvoMain: 208-424-0020
Office: toll brothers real estate, inc
MLS#:99001976
Source:ID_IMLS
Price summary
- Price:$689,000
- Price per sq. ft.:$307.18
- Monthly HOA dues:$75
About this home
Welcome to the Bramley, a welcoming foyer leads to a large great room with cozy fireplace and access to the expansive covered patio, creating a perfect space for indoor-outdoor entertaining. A well-equipped kitchen with island has direct access to the casual dining also with patio access, providing natural light throughout. Located off the foyer, two secondary bedrooms share a bath, private office and powder bath. Completing the primary suite is a spa-like private bath with dual sink vanity, tile surround shower, separate soaking tub, and spacious walk-in closet. Convenient laundry and workspace near the primary suite. Oversized 3 car garage. Front and rear landscape included. Home is under construction. Photos are similar. BTVAI
Contact an agent
Home facts
- Year built:2026
- Subdivision & Development:Heirloom Ridge
- Listing ID #:99001976
- Added:1 day(s) ago
- Updated:September 25, 2026 at 10:48 PM
Rooms and interior
- Bedrooms:3
- Total bathrooms:3
- Full bathrooms:3
- Flooring:Carpet, Tile
- Bathrooms Description:Bath-Master
- Kitchen Description:Kitchen Island, Pantry
- Living area:2,243 sq. ft.
Heating and cooling
- Cooling:Central Air
- Heating:Forced Air, Natural Gas
- Central air:Yes
Structure and exterior
- Roof:Architectural Style, Composition
- Year built:2026
- Building area:2,243 sq. ft.
- Lot area:0.29 Acres
- Lot Features:Sidewalks
- Construction Materials:Frame
- Foundation Description:Crawl Space
Schools
- High school:Owyhee
- Middle school:Star
- Elementary school:Star
Utilities
- Water:City Service
Finances and disclosures
- Price:$689,000
- Price per sq. ft.:$307.18
- Tax amount:$180 (2025)
Features and amenities
- Amenities:Bath-Master, Breakfast Bar, Kitchen Island, Pantry, Split Bedroom, Walk-In Closet(s)
- Pool features:Community, In Ground, Pool
Parking
- Parking description:Attached
- Garage:Yes
- Garage spaces:3
New listings near 8510 W Rycroft Dr
- New
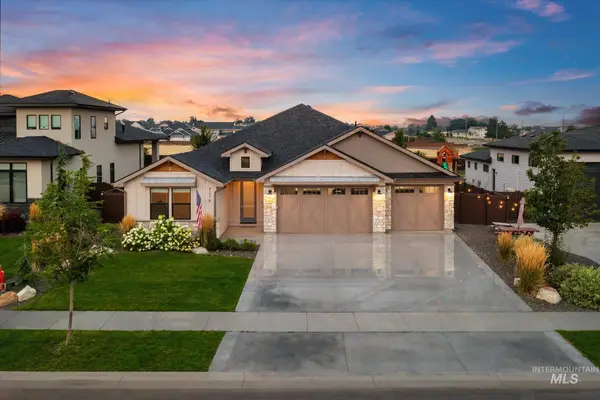 $800,000Active4 beds 3 baths2,614 sq. ft.
3276 N Fire Flower Ave, Star, ID 83669
MLS# 99002001Listed by: HOMES OF IDAHO - New
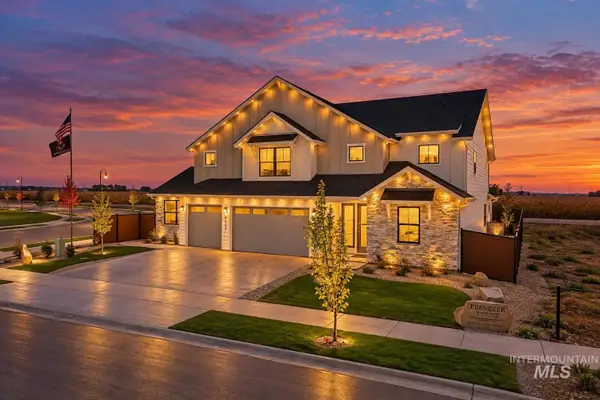 $1,050,000Active4 beds 4 baths3,650 sq. ft.
8625 W Inspirado St, Meridian, ID 83646
MLS# 99001968Listed by: KELLER WILLIAMS REALTY BOISE - New
 $550,000Active3 beds 3 baths1,911 sq. ft.
760 S Hydra, Star, ID 83669
MLS# 99001974Listed by: SWEET GROUP REALTY 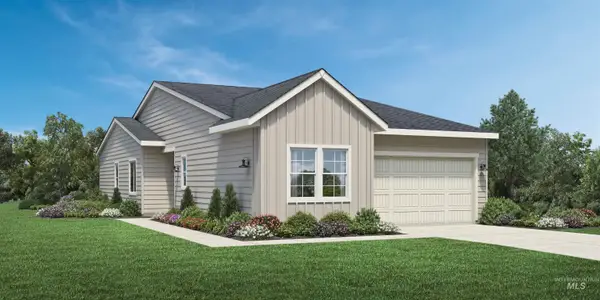 $527,000Pending2 beds 2 baths1,784 sq. ft.
2702 N Leatherwood Ave, Star, ID 83669
MLS# 99001956Listed by: TOLL BROTHERS REAL ESTATE, INC- Open Sun, 1:30 to 4:30pmNew
 $1,749,900Active4 beds 5 baths3,932 sq. ft.
5744 N Star Ridge Way, Star, ID 83669
MLS# 99001872Listed by: HOMES OF IDAHO  $688,767Pending4 beds 3 baths2,473 sq. ft.
9103 W Shumard St, Star, ID 83669
MLS# 99001795Listed by: TOLL BROTHERS REAL ESTATE, INC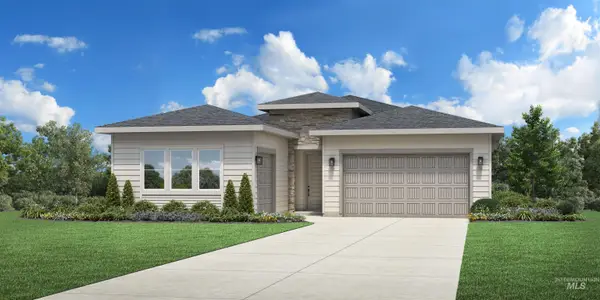 $719,804Pending3 beds 3 baths2,025 sq. ft.
8833 W Benning Ct, Star, ID 83669
MLS# 99001801Listed by: TOLL BROTHERS REAL ESTATE, INC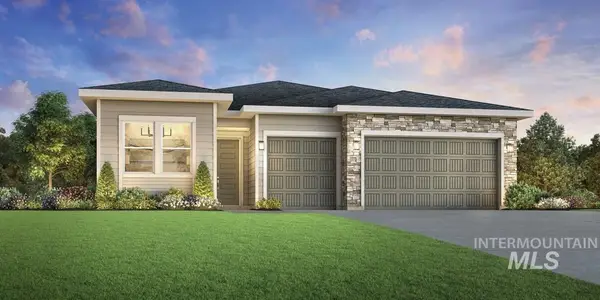 $687,968Pending2 beds 3 baths2,201 sq. ft.
2777 N Hazelhurst Way, Star, ID 83669
MLS# 99001806Listed by: TOLL BROTHERS REAL ESTATE, INC- New
 $669,000Active4 beds 3 baths2,243 sq. ft.
1418 N Leatherwood Ave, Star, ID 83669
MLS# 99001764Listed by: TOLL BROTHERS REAL ESTATE, INC


Protect your home and budget from life's surprises with an Assurant Home Warranty, backed by a partner that supports you through every step of homeownership. Explore Plans.
© 2026 Better Homes and Gardens Real Estate LLC. An Anywhere Real Estate company. All rights reserved. Better Homes and Gardens® Real Estate is a registered trademark owned by Meredith Operations Corporation, licensed to Better Homes and Gardens Real Estate LLC and used with permission. Better Homes and Gardens Real Estate LLC fully supports the principles of the Fair Housing Act and the Equal Opportunity Act. Listing information is deemed reliable but is not guaranteed accurate.
Each office is independently owned and operated.
Any services or products provided by third parties are not provided by, affiliated with or related to Better Homes and Gardens Real Estate LLC, or its affiliated companies.