
11000 Grassy Ridge Ln, Sweet, ID 83670
Local realty services provided by:Better Homes and Gardens Real Estate 43° North
11000 Grassy Ridge Ln,Sweet, ID 83670
$997,000
- 3 Beds
- 3 Baths
- 2,584 sq. ft.
- Single family
- Active
Listed by: thomas tubbs, barbara doppCell: 916-342-4218
Office: keller williams realty boise
MLS#:98998297
Source:ID_IMLS
Price summary
- Price:$997,000
- Price per sq. ft.:$385.84
About this home
Set on 11+ acres in beautiful Sweet, Idaho, this home by CR Homes Inc. combines thoughtful design with expansive surroundings. The proposed floor plan features a spacious great room flowing into formal dining and a kitchen with granite countertops, island, pantry, dishwasher, microwave, and double oven. A split-bedroom layout includes a main-level primary suite with dual vanities, walk-in closet, and walk-in shower, plus a dedicated office. Planned exterior features include a covered patio, finished driveway, and RV parking. Granite formations, a year-round spring-fed creek, and views across Sweet Valley add to the setting. Power is available, with proposed septic and well, cable/satellite TV availability, full cell-reception, and convenient access to town. As the second-largest lot in this four-lot subdivision, Lot 3 offers generous acreage and room to make the design your own. Contact us today to explore the plans and building options!
Contact an agent
Home facts
- Year built:2026
- Subdivision & Development:Hillview Estate
- Listing ID #:98998297
- Added:4 day(s) ago
- Updated:August 26, 2026 at 02:24 PM
Rooms and interior
- Bedrooms:3
- Total bathrooms:3
- Full bathrooms:3
- Flooring:Carpet
- Bathrooms Description:Bath-Master
- Kitchen Description:Kitchen Island, Pantry
- Living area:2,584 sq. ft.
Heating and cooling
- Cooling:Central Air
- Heating:Forced Air
- Central air:Yes
Structure and exterior
- Roof:Architectural Style
- Year built:2026
- Building area:2,584 sq. ft.
- Lot area:11.16 Acres
- Lot Features:Chickens
- Construction Materials:Frame, Stucco
- Foundation Description:Crawl Space
Schools
- High school:Emmett
- Middle school:Emmett
- Elementary school:Sweet-Mont
Utilities
- Water:Artesian Well
- Sewer:Septic Tank
Finances and disclosures
- Price:$997,000
- Price per sq. ft.:$385.84
- Tax amount:$19 (2025)
Features and amenities
- Amenities:Bath-Master, Kitchen Island, Pantry, Split Bedroom, Walk-In Closet(s)
Parking
- Parking description:Attached, Finished Driveway, RV Access/Parking
- Garage:Yes
- Garage spaces:4
New listings near 11000 Grassy Ridge Ln
- New
 $889,000Active5 beds 3 baths2,846 sq. ft.
3645 Butte Rd, Emmett, ID 83617
MLS# 98998616Listed by: CANOPY REAL ESTATE LLC - New
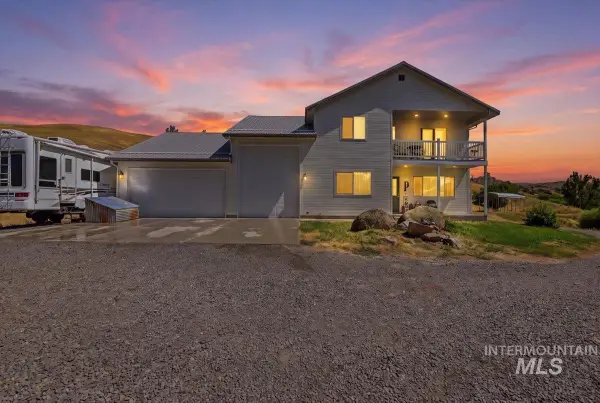 $800,000Active3 beds 3 baths2,688 sq. ft.
11900 Liberty Rd, Sweet, ID 83617
MLS# 98998457Listed by: SILVERCREEK REALTY GROUP - New
 $799,900Active35.33 Acres
8755 Lagoon Lane, Emmett, ID 83617
MLS# 98998089Listed by: SWOPE INVESTMENT PROPERTIES - New
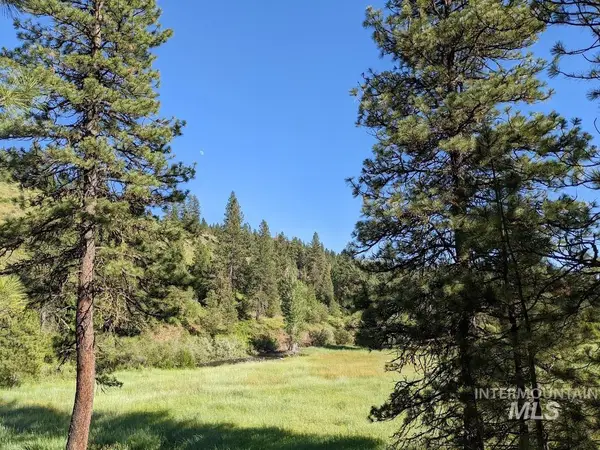 $2,245,000Active480 Acres
Nf-618 Rd, Ola, ID 83637
MLS# 98997750Listed by: FAY RANCHES - IDAHO  $450,000Active7.57 Acres
TBD Sweet Ola Hwy, Sweet, ID 83670
MLS# 98996757Listed by: SILVERCREEK REALTY GROUP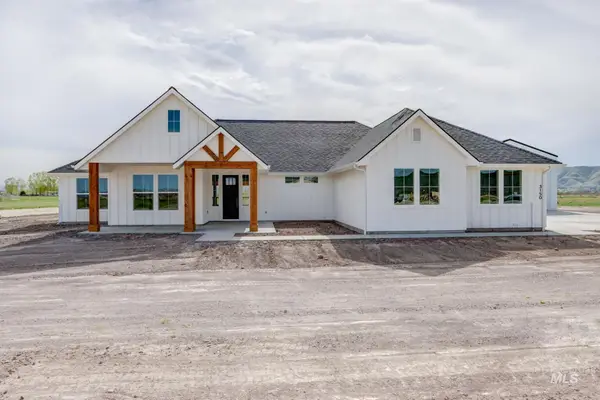 $1,180,000Active4 beds 3 baths2,475 sq. ft.
TBD #3 Jake Lane, Emmett, ID 83617
MLS# 98995691Listed by: EVANS REALTY, L.L.C. $1,269,900Active3 beds 2 baths2,640 sq. ft.
11375 Timber Butte Rd, Sweet, ID 83670
MLS# 98995451Listed by: HOMES OF IDAHO $370,000Active5.5 Acres
TBD Brownlee Road, Sweet, ID 83670
MLS# 98995443Listed by: REAL BROKER LLC $950,000Active5 beds 4 baths6,823 sq. ft.
11500 Brownlee Rd, Sweet, ID 83760
MLS# 98995445Listed by: REAL BROKER LLC


Protect your home and budget from life's surprises with an Assurant Home Warranty, backed by a partner that supports you through every step of homeownership. Explore Plans.
© 2026 Better Homes and Gardens Real Estate LLC. An Anywhere Real Estate company. All rights reserved. Better Homes and Gardens® Real Estate is a registered trademark owned by Meredith Operations Corporation, licensed to Better Homes and Gardens Real Estate LLC and used with permission. Better Homes and Gardens Real Estate LLC fully supports the principles of the Fair Housing Act and the Equal Opportunity Act. Listing information is deemed reliable but is not guaranteed accurate.
Each office is independently owned and operated.
Any services or products provided by third parties are not provided by, affiliated with or related to Better Homes and Gardens Real Estate LLC, or its affiliated companies.