
1665 Reunion Road, Tetonia, ID 83452
Local realty services provided by:Better Homes and Gardens Real Estate 43° North
1665 Reunion Road,Tetonia, ID 83452
$1,795,000
- 6 Beds
- 4 Baths
- 4,400 sq. ft.
- Single family
- Active
Listed by: john pehrson
Office: wild rose realty pllc
MLS#:2189239
Source:ID_SRMLS
Price summary
- Price:$1,795,000
- Price per sq. ft.:$407.95
About this home
Spacious Ranch Style Home located on 6.58 Acres with spectacular views of the Teton Peaks and Teton Mountain Range. 4,400 finished square feet with 6 bedrooms and 4 baths. 2 bedrooms on the main floor with 4 bedrooms downstairs in the walkout basement. Two patios and one wrap around deck off the main floor make viewing of the Teton Mountain Range a pure delight. Among the many amenities of this home are in-floor heating, two propane fireplaces, a kitchenette in the basement, a full soft water system, knotty alder doors and cabinetry, and wood flooring. The Property comes with a .04 CFS Ground Water and a .04 CFS Stockwater right. Enjoy an wood frame outbuilding for additional storage. Schedule a showing today.
Contact an agent
Home facts
- Year built:2008
- Subdivision & Development:NONE
- Listing ID #:2189239
- Added:7 day(s) ago
- Updated:September 19, 2026 at 02:20 PM
Rooms and interior
- Bedrooms:6
- Total bathrooms:4
- Full bathrooms:4
- Kitchen Description:Dishwasher, Microwave, Refrigerator
- Basement Description:Finished, Full
- Living area:4,400 sq. ft.
Heating and cooling
- Heating:Electric, Forced Air, Heat Pump
Structure and exterior
- Year built:2008
- Building area:4,400 sq. ft.
- Lot area:6.58 Acres
- Lot Features:Rural
- Architectural Style:Log Home
- Construction Materials:Wood Siding
- Exterior Features:Outbuildings, Shed
- Foundation Description:Concrete Perimeter
Schools
- High school:TETON COUNTY HIGH SCHOOL #401
- Middle school:Teton Middle School
- Elementary school:TETONIA 1EL
Utilities
- Water:Well
- Sewer:Private Septic
Finances and disclosures
- Price:$1,795,000
- Price per sq. ft.:$407.95
- Tax amount:$3,953 (2025)
Features and amenities
- Appliances:Refrigerator, Washer
- Laundry features:Main Level, Washer
- Amenities:Ceiling Fan(s), Plumbed For Central Vac, Plumbed For Water Softener, Shed, Vaulted Ceiling(s), Walk-in Closet(s), Wet Bar
Parking
- Parking description:Gravel
New listings near 1665 Reunion Road
- New
 $229,000Active3 Acres
810 Rock Garden Road, TETONIA, ID 83452
MLS# 2189330Listed by: SILVERCREEK REALTY GROUP - New
 $594,000Active4 beds 4 baths2,092 sq. ft.
6th Teton Avenue, TETONIA, ID 83452
MLS# 2189251Listed by: WILD ROSE REALTY PLLC - New
 $1,499,900Active4 beds 4 baths2,923 sq. ft.
8460 Fawn Ridge Lane, TETONIA, ID 83452
MLS# 2189218Listed by: KELLER WILLIAMS TETON VALLEY, IDAHO 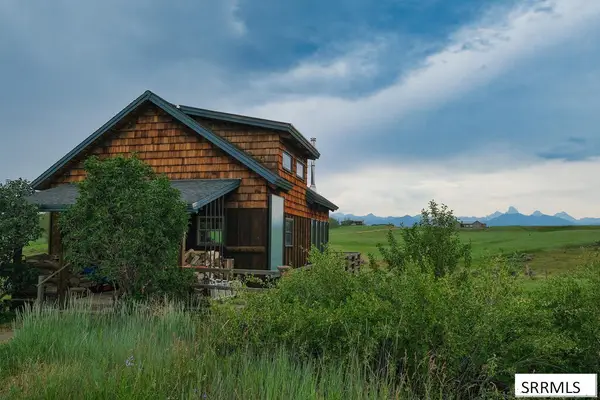 $779,000Pending3 beds 2 baths1,816 sq. ft.
9355 Mountain View Drive, TETONIA, ID 83452
MLS# 2188431Listed by: KELLER WILLIAMS TETON VALLEY, IDAHO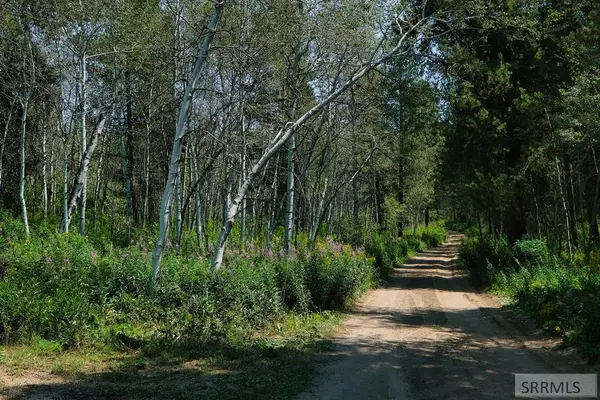 $179,000Pending5.04 Acres
12380 Woodland Hills Road, TETONIA, ID 83452
MLS# 2188236Listed by: JACKSON HOLE SOTHEBY'S INTERNATIONAL REALTY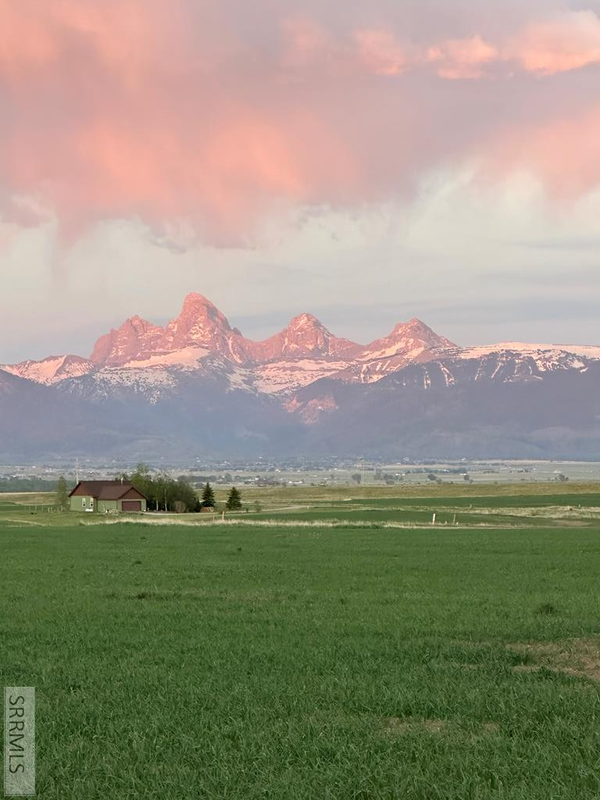 $124,000Active1 Acres
8420 Fawn Ridge Lane, TETONIA, ID 83452
MLS# 2187566Listed by: KELLER WILLIAMS TETON VALLEY, IDAHO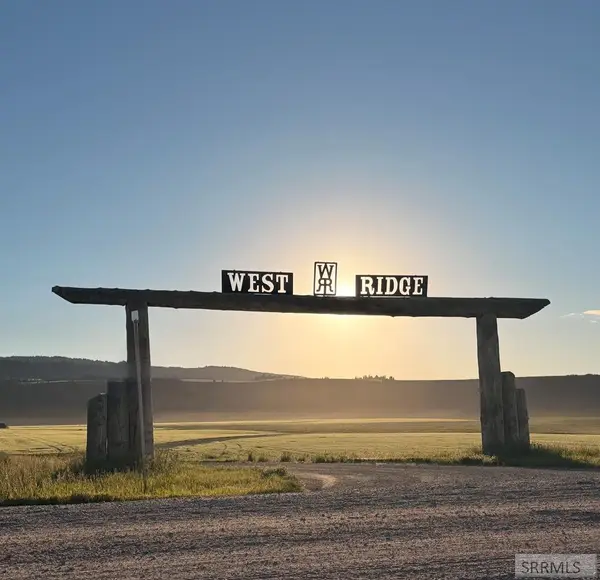 $124,000Active1 Acres
8894 West Ridge Road, TETONIA, ID 83452
MLS# 2187573Listed by: KELLER WILLIAMS TETON VALLEY, IDAHO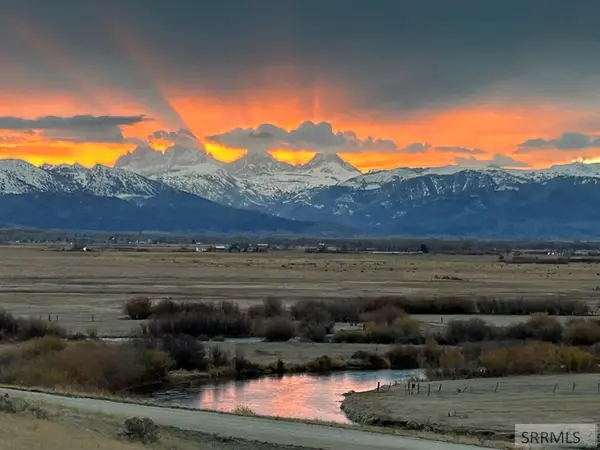 $4,500,000Active4 beds 2 baths2,580 sq. ft.
7243 Ard's Road, TETONIA, ID 83452
MLS# 2187425Listed by: RAINBOW REALTY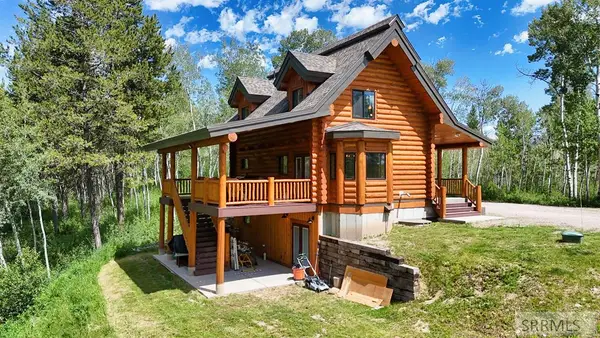 $995,000Pending4 beds 3 baths1,903 sq. ft.
2580 Shoshone Road, TETONIA, ID 83452
MLS# 2187408Listed by: JACKSON HOLE SOTHEBY'S INTERNATIONAL REALTY


Protect your home and budget from life's surprises with an Assurant Home Warranty, backed by a partner that supports you through every step of homeownership. Explore Plans.
© 2026 Better Homes and Gardens Real Estate LLC. An Anywhere Real Estate company. All rights reserved. Better Homes and Gardens® Real Estate is a registered trademark owned by Meredith Operations Corporation, licensed to Better Homes and Gardens Real Estate LLC and used with permission. Better Homes and Gardens Real Estate LLC fully supports the principles of the Fair Housing Act and the Equal Opportunity Act. Listing information is deemed reliable but is not guaranteed accurate.
Each office is independently owned and operated.
Any services or products provided by third parties are not provided by, affiliated with or related to Better Homes and Gardens Real Estate LLC, or its affiliated companies.