
9731 Buck Town Blvd, Tetonia, ID 83452
Local realty services provided by:Better Homes and Gardens Real Estate 43° North
9731 Buck Town Blvd,Tetonia, ID 83452
$1,975,000
- 3 Beds
- 3 Baths
- 2,538 sq. ft.
- Single family
- Pending
Listed by: tracy tonks
Office: t&t realty, llc.
MLS#:2178078
Source:ID_SRMLS
Price summary
- Price:$1,975,000
- Price per sq. ft.:$778.17
About this home
Escape to luxury in this breathtaking custom mountain modern home, expertly designed and quality built for both comfort and style. Featuring an expansive kitchen with a butler's pantry and pass-through window. Perfect for entertaining! Architectural details shine with natural full bed-depth Indiana Limestone and steel accents inside and out, complemented by beautiful Montana reclaimed siding that adds rustic charm. Cozy up by the herringbone brick gas fireplace, the heart of the open-concept living space. Step outside to enjoy the meticulously crafted natural slate stone patios, ideal for summer gatherings or serene evenings under the stars, complete with a custom stone gas firepit that sets the perfect ambiance. Every inch of this home showcases quality craftsmanship and thoughtful design. Upgrades include: Oak floors, solid oak base and case, Quartz counters, solid wood doors, Weathershield Vue aluminum clad windows and doors, EM-Tech hardware, spray foam throughout, bathroom heated tile, 2 A/C units, water softener, water filter system, On demand hot water, epoxy coated garage floor, private well, sprinkler system, fully landscaped with mature trees, a 1000 gal buried propane tank, and magnificent 360 degree views! A perfect mountain retreat, where luxury meets nature!...
Contact an agent
Home facts
- Year built:2025
- Subdivision & Development:Reserve At Badger Creek
- Listing ID #:2178078
- Added:399 day(s) ago
- Updated:June 01, 2026 at 07:43 PM
Rooms and interior
- Bedrooms:3
- Total bathrooms:3
- Full bathrooms:2
- Half bathrooms:1
- Kitchen Description:Dishwasher, Double Oven, Microwave, Refrigerator
- Basement Description:Crawl Space
- Living area:2,538 sq. ft.
Heating and cooling
- Heating:Forced Air, Propane
Structure and exterior
- Roof:Metal
- Year built:2025
- Building area:2,538 sq. ft.
- Lot area:2.5 Acres
- Lot Features:Secluded
- Construction Materials:Stone, Wood Siding
- Foundation Description:Slab
Schools
- High school:TETON COUNTY HIGH SCHOOL #401
- Middle school:DRIGGS MIDDLE SCHOOL
- Elementary school:TETONIA 1EL
Utilities
- Water:Well
- Sewer:Private Septic
Finances and disclosures
- Price:$1,975,000
- Price per sq. ft.:$778.17
- Tax amount:$664 (2024)
Features and amenities
- Appliances:Refrigerator
- Laundry features:Main Level
- Amenities:Ceiling Fan(s), Walk-in Closet(s)
Parking
- Parking description:2 Stalls, Asphalt, Attached
New listings near 9731 Buck Town Blvd
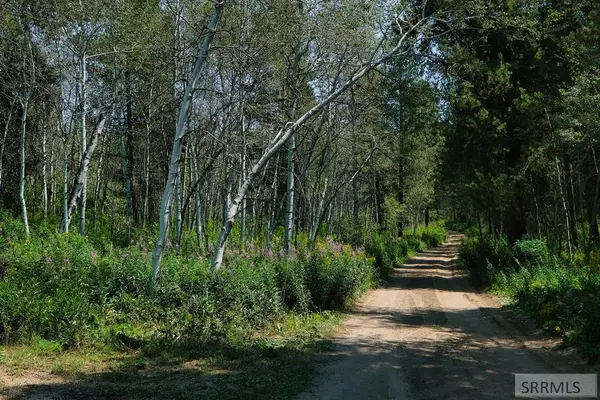 $179,000Pending5.04 Acres
12380 Woodland Hills Road, TETONIA, ID 83452
MLS# 2188236Listed by: JACKSON HOLE SOTHEBY'S INTERNATIONAL REALTY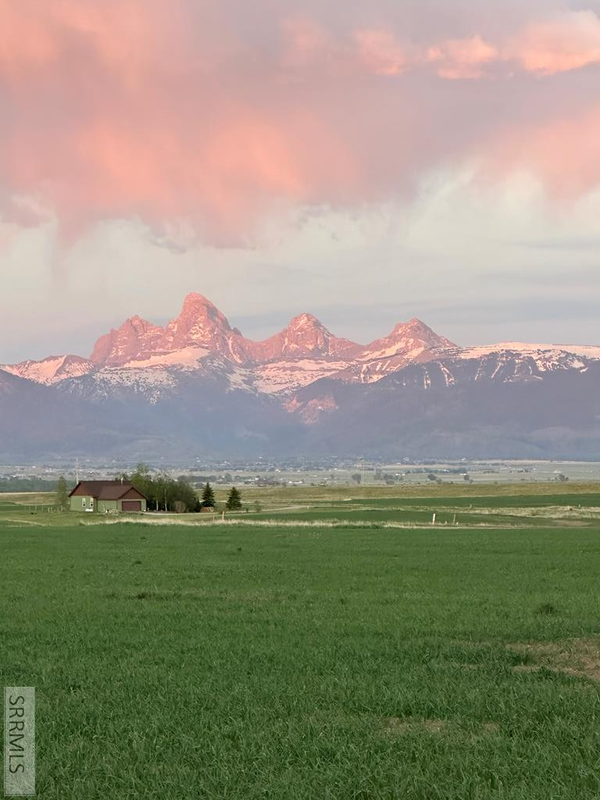 $124,000Active1 Acres
8420 Fawn Ridge Lane, TETONIA, ID 83452
MLS# 2187566Listed by: KELLER WILLIAMS TETON VALLEY, IDAHO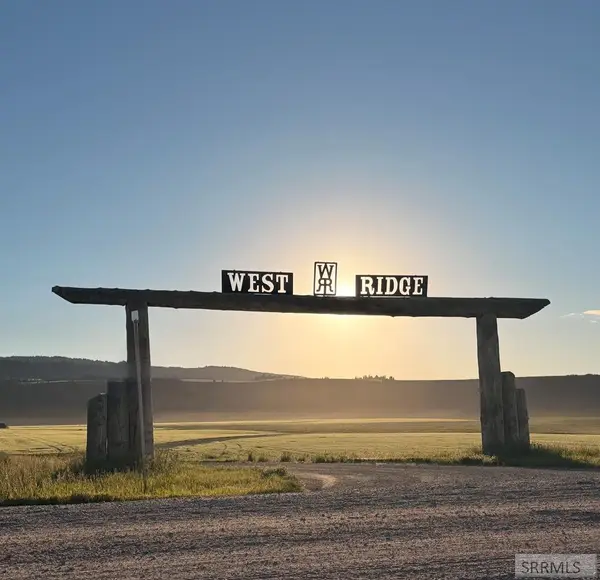 $124,000Active1 Acres
8894 West Ridge Road, TETONIA, ID 83452
MLS# 2187573Listed by: KELLER WILLIAMS TETON VALLEY, IDAHO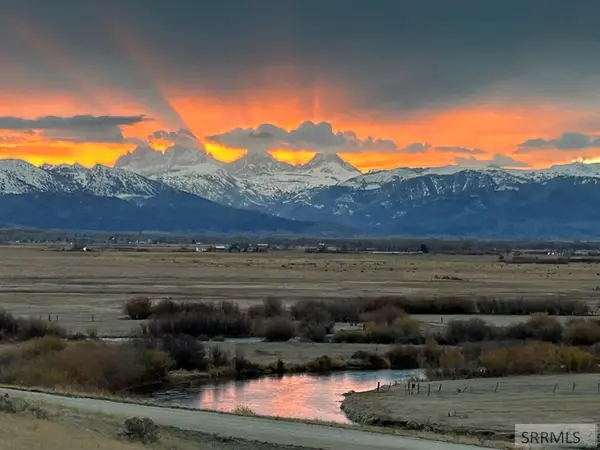 $4,650,000Active4 beds 2 baths2,580 sq. ft.
7243 Ard's Road, TETONIA, ID 83452
MLS# 2187425Listed by: RAINBOW REALTY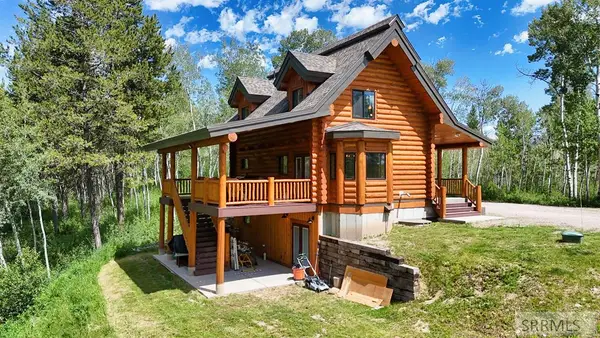 $995,000Pending4 beds 3 baths1,903 sq. ft.
2580 Shoshone Road, TETONIA, ID 83452
MLS# 2187408Listed by: JACKSON HOLE SOTHEBY'S INTERNATIONAL REALTY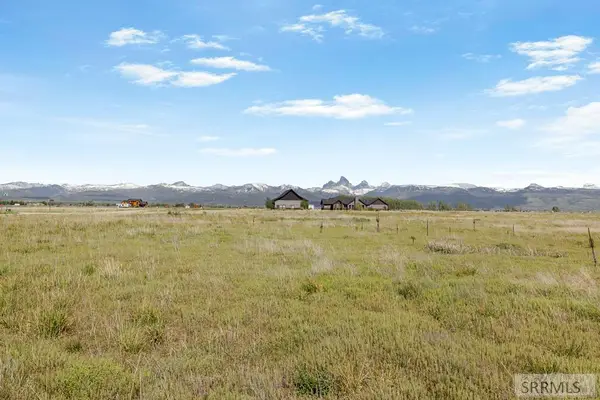 $214,000Pending2.51 Acres
4490 Heads Up Road, TETONIA, ID 83452
MLS# 2186870Listed by: RON ARNOLD REALTY $1,190,000Active5 beds 3 baths3,348 sq. ft.
7315 Summer Breeze, TETONIA, ID 83452
MLS# 2186148Listed by: SILVERCREEK REALTY GROUP $205,000Active1.09 Acres
2960 Sage Creek Drive, TETONIA, ID 83452
MLS# 2185580Listed by: LPT REALTY LLC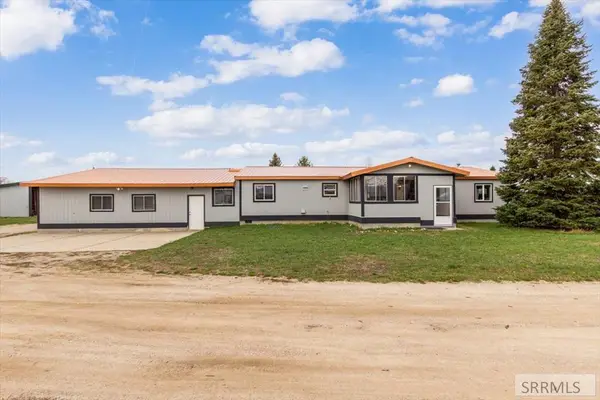 $635,000Active3 beds 2 baths1,687 sq. ft.
861 Hwy 33, TETONIA, ID 83452
MLS# 2185465Listed by: EXP REALTY LLC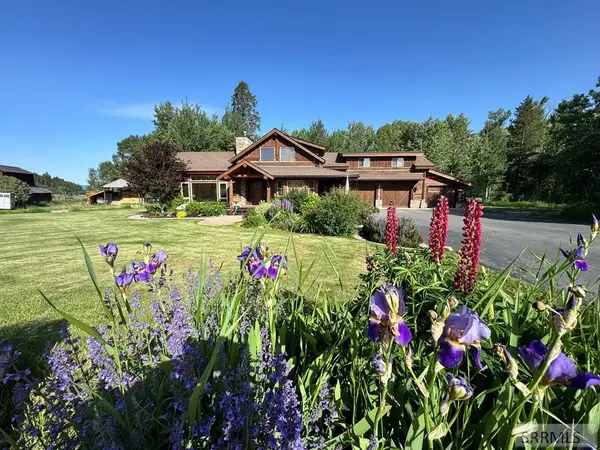 $2,875,000Active5 beds 3 baths4,395 sq. ft.
850 W 10000 N, TETONIA, ID 83452
MLS# 2185164Listed by: EXP REALTY LLC


Protect your home and budget from life's surprises with an Assurant Home Warranty, backed by a partner that supports you through every step of homeownership. Explore Plans.
© 2026 Better Homes and Gardens Real Estate LLC. An Anywhere Real Estate company. All rights reserved. Better Homes and Gardens® Real Estate is a registered trademark owned by Meredith Operations Corporation, licensed to Better Homes and Gardens Real Estate LLC and used with permission. Better Homes and Gardens Real Estate LLC fully supports the principles of the Fair Housing Act and the Equal Opportunity Act. Listing information is deemed reliable but is not guaranteed accurate.
Each office is independently owned and operated.
Any services or products provided by third parties are not provided by, affiliated with or related to Better Homes and Gardens Real Estate LLC, or its affiliated companies.