
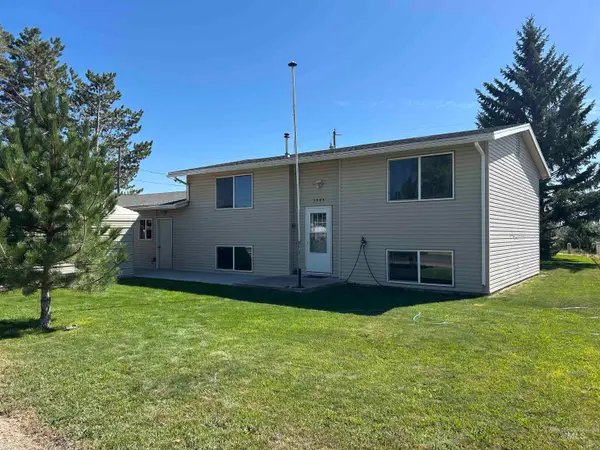
1109 Ira Burton, Twin Falls, ID 83301
Local realty services provided by:Better Homes and Gardens Real Estate 43° North
1109 Ira Burton,Twin Falls, ID 83301
$434,000
- 3 Beds
- 2 Baths
- 1,588 sq. ft.
- Single family
- Pending
Listed by: jacqueline walkerjacirealtor@gmail.com
Office: keller williams sun valley southern idaho
MLS#:98993172
Source:ID_IMLS
Price summary
- Price:$434,000
- Price per sq. ft.:$273.3
- Monthly HOA dues:$16.67
About this home
PRICE CHANGE! This home makes a lasting first impression with its show-stopping entry, featuring tall stucco pillars that create an immediate sense of privacy and elegance. Just inside, custom built-in cubbies provide both style and everyday functionality. Designed with separation and space in mind, the thoughtful floor plan offers room for everyone to spread out. The kitchen and living area are truly the heart of the home, boasting an oversized island, abundant cabinetry and countertop space, a spacious pantry, gas range, and custom lighting that elevates the entire space. The living room features a beautiful tray ceiling and an abundance of natural light, creating a warm and inviting atmosphere. The dining area is equally bright and opens directly to a private covered patio, making indoor-outdoor entertaining effortless. One of the home's most unique features is the versatile primary bathroom design, which can remain completely private or be opened for guest access—a smart and functional use of space. This home is filled with thoughtful details and distinctive design. It's one you'll truly need to experience in person to fully appreciate....
Contact an agent
Home facts
- Year built:2026
- Subdivision & Development:Perrine Point
- Listing ID #:98993172
- Added:67 day(s) ago
- Updated:September 14, 2026 at 08:15 AM
Rooms and interior
- Bedrooms:3
- Total bathrooms:2
- Full bathrooms:2
- Flooring:Carpet
- Bathrooms Description:Bath-Master
- Kitchen Description:Kitchen Island, Pantry
- Living area:1,588 sq. ft.
Heating and cooling
- Cooling:Central Air
- Heating:Forced Air, Natural Gas
- Central air:Yes
Structure and exterior
- Roof:Composition
- Year built:2026
- Building area:1,588 sq. ft.
- Lot area:0.14 Acres
- Lot Features:Corner Lot
- Construction Materials:Stone, Stucco
Schools
- High school:Canyon Ridge
- Middle school:Robert Stuart
- Elementary school:Perrine
Utilities
- Water:City Service
Finances and disclosures
- Price:$434,000
- Price per sq. ft.:$273.3
- Tax amount:$155 (2025)
Features and amenities
- Amenities:Bath-Master, Kitchen Island, Pantry, Walk-In Closet(s)
Parking
- Parking description:Attached
- Garage:Yes
- Garage spaces:2
New listings near 1109 Ira Burton
- New
 $380,000Active4 beds 2 baths1,856 sq. ft.
737 Academic Drive, Twin Falls, ID 83301
MLS# 99000739Listed by: CANYON RIVER REALTY, LLC - New
 $355,000Active4 beds 2 baths2,244 sq. ft.
3085 Dickson Ave, Twin Falls, ID 83301
MLS# 99000732Listed by: SILVERCREEK REALTY GROUP - New
 $165,000Active1 beds 1 baths584 sq. ft.
194 Jackson Street, Twin Falls, ID 83301
MLS# 99000657Listed by: IDAHO FALLS REAL ESTATE INVESTMENT BROKERAGE CORPORATION - New
 $300,000Active4 beds 2 baths1,577 sq. ft.
428 2nd Ave. North, Twin Falls, ID 83301
MLS# 99000658Listed by: IDAHO FALLS REAL ESTATE INVESTMENT BROKERAGE CORPORATION - New
 $285,000Active2 beds 1 baths912 sq. ft.
344 Pierce Street, Twin Falls, ID 83301
MLS# 99000649Listed by: SILVERCREEK REALTY GROUP - New
 $899,900Active4 beds 3 baths3,800 sq. ft.
2547 E 3769 N, Twin Falls, ID 83301
MLS# 99000622Listed by: BERKSHIRE HATHAWAY HOMESERVICES IDAHO HOMES & PROPERTIES - New
 $325,000Active2 beds 2 baths1,307 sq. ft.
711 2nd Ave E, Twin Falls, ID 83301
MLS# 99000638Listed by: BERKSHIRE HATHAWAY HOMESERVICES IDAHO HOMES & PROPERTIES - New
 $412,000Active4 beds 2 baths1,540 sq. ft.
396 Sierra Rd, Twin Falls, ID 83301
MLS# 99000559Listed by: H & L REAL ESTATE COMPANY - New
 $515,000Active5 beds 3 baths3,192 sq. ft.
298 Earl Drive, Twin Falls, ID 83301
MLS# 99000576Listed by: WESTERRA REAL ESTATE GROUP - New
 $439,900Active3 beds 2 baths1,550 sq. ft.
3111 Orion Ave, Twin Falls, ID 83301
MLS# 99000584Listed by: SILVERCREEK REALTY GROUP


Protect your home and budget from life's surprises with an Assurant Home Warranty, backed by a partner that supports you through every step of homeownership. Explore Plans.
© 2026 Better Homes and Gardens Real Estate LLC. An Anywhere Real Estate company. All rights reserved. Better Homes and Gardens® Real Estate is a registered trademark owned by Meredith Operations Corporation, licensed to Better Homes and Gardens Real Estate LLC and used with permission. Better Homes and Gardens Real Estate LLC fully supports the principles of the Fair Housing Act and the Equal Opportunity Act. Listing information is deemed reliable but is not guaranteed accurate.
Each office is independently owned and operated.
Any services or products provided by third parties are not provided by, affiliated with or related to Better Homes and Gardens Real Estate LLC, or its affiliated companies.