
1259 Magic Road, Twin Falls, ID 83301
Local realty services provided by:Better Homes and Gardens Real Estate 43° North
Listed by: toni woodleyCell: 208-644-0632
Office: keller williams sun valley southern idaho
MLS#:99005941
Source:ID_IMLS
Price summary
- Price:$440,000
- Price per sq. ft.:$259.89
- Monthly HOA dues:$16.67
About this home
Welcome to 1259 Magic Road in Twin Falls! This beautifully crafted, move-in ready home offers 1,693 sq. ft., 4 bedrooms, 2 bathrooms, and an oversized 2-car garage. The desirable split-bedroom floor plan features an open-concept design, vaulted ceilings, abundant natural light, and luxury vinyl plank flooring throughout the main living areas. The stunning kitchen showcases granite countertops, subway tile backsplash, stainless steel appliances, pantry, and accent cabinet lighting. The private primary suite features a tray ceiling, walk-in closet, dual vanities, and a fully tiled shower. A spacious laundry and mudroom offers additional cabinetry and storage. Enjoy a fully landscaped and fenced yard with sod and underground sprinklers already installed! Quality craftsmanship, thoughtful finishes, and move-in ready convenience make this home a must-see! . BTVAI
Contact an agent
Home facts
- Year built:2026
- Subdivision & Development:Perrine Point
- Listing ID #:99005941
- Added:1 day(s) ago
- Updated:November 09, 2026 at 05:39 AM
Rooms and interior
- Bedrooms:4
- Total bathrooms:2
- Full bathrooms:2
- Flooring:Carpet
- Bathrooms Description:Bath-Master
- Kitchen Description:Kitchen Island, Pantry
- Living area:1,693 sq. ft.
Heating and cooling
- Cooling:Central Air
- Heating:Forced Air, Natural Gas
- Central air:Yes
Structure and exterior
- Roof:Composition
- Year built:2026
- Building area:1,693 sq. ft.
- Lot area:0.16 Acres
- Lot Features:Sidewalks
- Construction Materials:Frame, Stone, Stucco
- Foundation Description:Crawl Space
Schools
- High school:Canyon Ridge
- Middle school:Robert Stuart
- Elementary school:Rock Creek
Utilities
- Water:City Service
Finances and disclosures
- Price:$440,000
- Price per sq. ft.:$259.89
- Tax amount:$194 (2025)
Features and amenities
- Amenities:Bath-Master, Kitchen Island, Pantry, Split Bedroom, Walk-In Closet(s)
Parking
- Parking description:Attached, Finished Driveway
- Garage:Yes
- Garage spaces:2
New listings near 1259 Magic Road
- Open Fri, 4:30 to 6pmNew
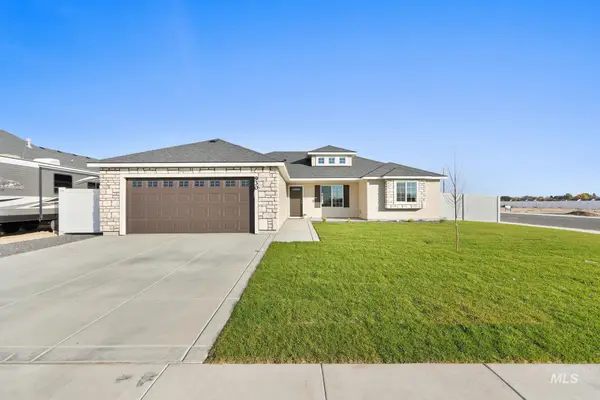 $439,800Active4 beds 2 baths1,503 sq. ft.
930 Canal Street, Twin Falls, ID 83301
MLS# 99005837Listed by: KELLER WILLIAMS SUN VALLEY SOUTHERN IDAHO - New
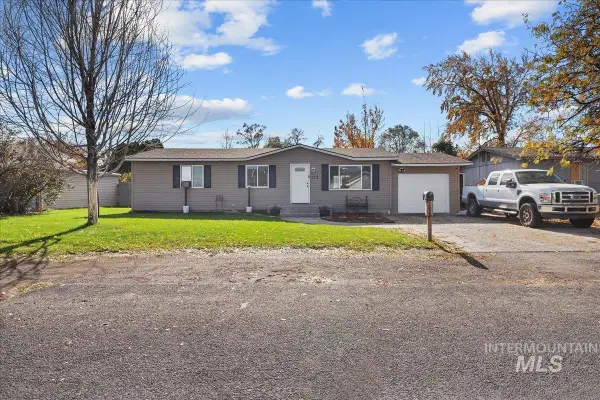 $285,000Active3 beds 1 baths1,056 sq. ft.
124 Pheasant Rd., Twin Falls, ID 83301
MLS# 99005787Listed by: 208 REAL ESTATE, LLC - TWIN FALLS - New
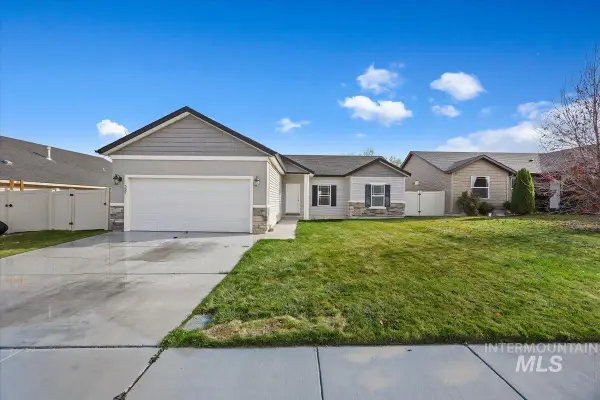 $365,000Active4 beds 2 baths1,400 sq. ft.
397 Marjorie St, Twin Falls, ID 83301
MLS# 99005795Listed by: SWEET GROUP REALTY - New
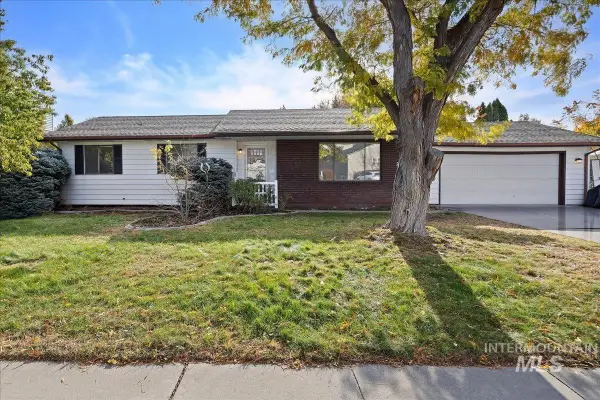 $359,900Active3 beds 3 baths2,130 sq. ft.
2280 Longbow Dr, Twin Falls, ID 83301
MLS# 99005675Listed by: KELLER WILLIAMS REALTY BOISE - New
 $400,000Active5 beds 4 baths1,633 sq. ft.
601 Main Ave. West, Twin Falls, ID 83301
MLS# 99005624Listed by: IDAHO FALLS REAL ESTATE INVESTMENT BROKERAGE CORPORATION  $319,000Active3 beds 2 baths1,210 sq. ft.
246 Avenida Del Rio Dr, Twin Falls, ID 83301
MLS# 98997076Listed by: KELLER WILLIAMS SUN VALLEY SOUTHERN IDAHO- New
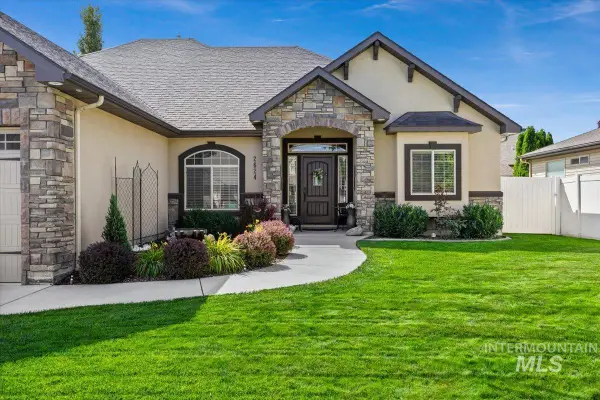 $789,000Active5 beds 4 baths3,850 sq. ft.
2624 Carriage Way, Twin Falls, ID 83301
MLS# 99005514Listed by: SWEET GROUP REALTY - New
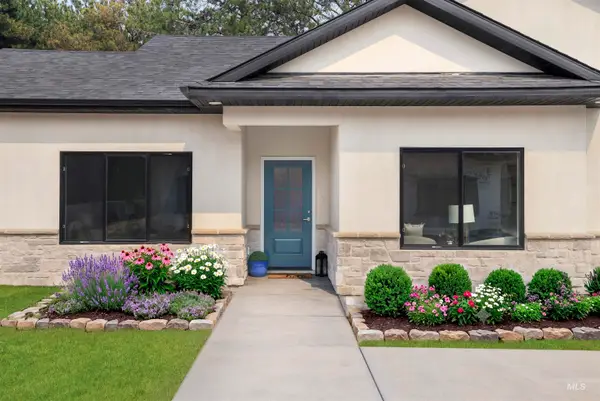 $537,900Active3 beds 2 baths1,733 sq. ft.
1923 Dora Drive, Twin Falls, ID 83301
MLS# 99005477Listed by: SILVERCREEK REALTY GROUP - New
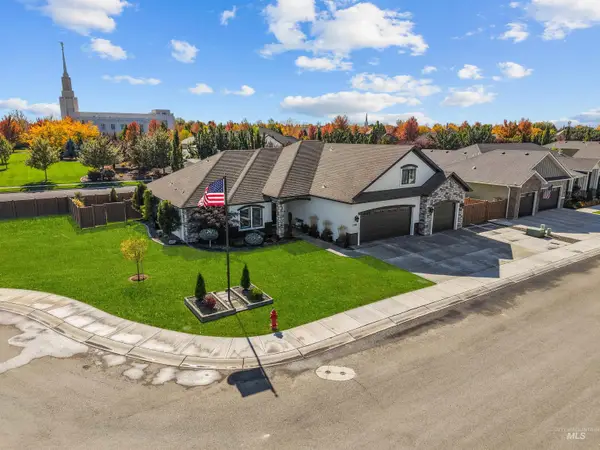 $725,000Active4 beds 3 baths2,585 sq. ft.
2190 Canyon Village Circle, Twin Falls, ID 83301
MLS# 99005356Listed by: REAL BROKER LLC - New
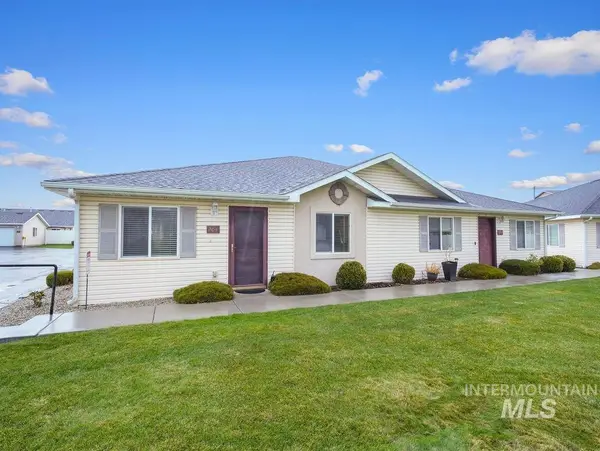 $299,500Active2 beds 2 baths1,257 sq. ft.
204 Long Island Ave, Twin Falls, ID 83301
MLS# 99005347Listed by: BERKSHIRE HATHAWAY HOMESERVICES IDAHO HOMES & PROPERTIES


Protect your home and budget from life's surprises with an Assurant Home Warranty, backed by a partner that supports you through every step of homeownership. Explore Plans.
© 2026 Better Homes and Gardens Real Estate LLC. An Anywhere Real Estate company. All rights reserved. Better Homes and Gardens® Real Estate is a registered trademark owned by Meredith Operations Corporation, licensed to Better Homes and Gardens Real Estate LLC and used with permission. Better Homes and Gardens Real Estate LLC fully supports the principles of the Fair Housing Act and the Equal Opportunity Act. Listing information is deemed reliable but is not guaranteed accurate.
Each office is independently owned and operated.
Any services or products provided by third parties are not provided by, affiliated with or related to Better Homes and Gardens Real Estate LLC, or its affiliated companies.