
1414 Valencia Street, Twin Falls, ID 83301
Local realty services provided by:Better Homes and Gardens Real Estate 43° North
1414 Valencia Street,Twin Falls, ID 83301
$329,900
- 3 Beds
- 2 Baths
- 1,160 sq. ft.
- Single family
- Active
Listed by: jacqueline walkerjacirealtor@gmail.com
Office: keller williams sun valley southern idaho
MLS#:99002033
Source:ID_IMLS
Price summary
- Price:$329,900
- Price per sq. ft.:$284.4
About this home
Great home or rental property! This home offers a desirable split floor plan and open-concept living space designed for comfortable everyday living. Large windows fill the living room with natural light, while LVP flooring, an updated lighting package and surround sound speakers add both style and function. The kitchen features a spacious raised bar, large corner pantry, and appliances that are all less than three years old. The spacious primary suite includes surround sound speakers, plenty of room to relax, and a primary bathroom with a walk-in closet. Outside, the backyard is ready for gardening with a raised garden bed area and irrigation, along with established fruit trees and two side gates for convenient access. Whether you’re looking for your first home or a great investment opportunity, this property is one you won’t want to miss!
Contact an agent
Home facts
- Year built:2006
- Subdivision & Development:Golden Eagle
- Listing ID #:99002033
- Added:2 day(s) ago
- Updated:September 28, 2026 at 02:27 PM
Rooms and interior
- Bedrooms:3
- Total bathrooms:2
- Full bathrooms:2
- Flooring:Carpet
- Bathrooms Description:Bath-Master
- Kitchen Description:Kitchen Island, Pantry
- Living area:1,160 sq. ft.
Heating and cooling
- Cooling:Central Air
- Heating:Forced Air, Natural Gas
- Central air:Yes
Structure and exterior
- Roof:Composition
- Year built:2006
- Building area:1,160 sq. ft.
- Lot area:0.14 Acres
Schools
- High school:Twin Falls
- Middle school:South Hills
- Elementary school:Oregon Trail
Utilities
- Water:City Service
Finances and disclosures
- Price:$329,900
- Price per sq. ft.:$284.4
- Tax amount:$1,415 (2025)
Features and amenities
- Amenities:Bath-Master, Kitchen Island, Pantry, Walk-In Closet(s)
Parking
- Parking description:Carport
- Garage:Yes
- Garage spaces:2
New listings near 1414 Valencia Street
- New
 $379,000Active3 beds 2 baths1,794 sq. ft.
1870 Falls Ave E, Twin Falls, ID 83301
MLS# 99002088Listed by: BERKSHIRE HATHAWAY HOMESERVICES IDAHO HOMES & PROPERTIES - New
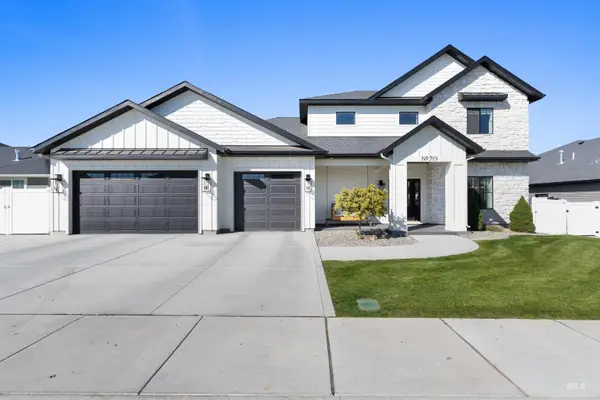 $594,900Active4 beds 3 baths2,252 sq. ft.
719 Midnight Sun Loop, Twin Falls, ID 83301
MLS# 99002045Listed by: BERKSHIRE HATHAWAY HOMESERVICES IDAHO HOMES & PROPERTIES - New
 $469,900Active3 beds 3 baths2,106 sq. ft.
2298 Hillcrest Dr, Twin Falls, ID 83301
MLS# 99002039Listed by: EQUITY NORTHWEST REAL ESTATE - SOUTHERN IDAHO - New
 $375,000Active4 beds 2 baths1,462 sq. ft.
375 Joellen Dr., Twin Falls, ID 83301
MLS# 99001788Listed by: SWEET GROUP REALTY - New
 $355,000Active3 beds 2 baths1,281 sq. ft.
380 Noble St, Twin Falls, ID 83301
MLS# 99001720Listed by: COLDWELL BANKER DISTINCTIVE PROPERTIES  $384,900Pending4 beds 2 baths2,256 sq. ft.
1227 Lawndale Dr, Twin Falls, ID 83301
MLS# 99001608Listed by: SILVERCREEK REALTY GROUP- New
 $346,990Active3 beds 3 baths1,395 sq. ft.
572 Brads Place, Twin Falls, ID 83301
MLS# 99001616Listed by: NEW HOME STAR IDAHO - New
 $308,990Active3 beds 3 baths1,268 sq. ft.
554 Upland Ave, Twin Falls, ID 83301
MLS# 99001618Listed by: NEW HOME STAR IDAHO - New
 $95,000Active2 beds 2 baths924 sq. ft.
198 South Hills Rd #52, Twin Falls, ID 83301
MLS# 99001537Listed by: RE/MAX LEGACY


Protect your home and budget from life's surprises with an Assurant Home Warranty, backed by a partner that supports you through every step of homeownership. Explore Plans.
© 2026 Better Homes and Gardens Real Estate LLC. An Anywhere Real Estate company. All rights reserved. Better Homes and Gardens® Real Estate is a registered trademark owned by Meredith Operations Corporation, licensed to Better Homes and Gardens Real Estate LLC and used with permission. Better Homes and Gardens Real Estate LLC fully supports the principles of the Fair Housing Act and the Equal Opportunity Act. Listing information is deemed reliable but is not guaranteed accurate.
Each office is independently owned and operated.
Any services or products provided by third parties are not provided by, affiliated with or related to Better Homes and Gardens Real Estate LLC, or its affiliated companies.