
1529 Clear Creek Loop, Twin Falls, ID 83301
Local realty services provided by:Better Homes and Gardens Real Estate 43° North
1529 Clear Creek Loop,Twin Falls, ID 83301
$725,000
- 5 Beds
- 3 Baths
- 2,709 sq. ft.
- Single family
- Active
Listed by: mikahla shook, gary shookMain: 208-734-6500
Office: coldwell banker distinctive properties
MLS#:98993374
Source:ID_IMLS
Price summary
- Price:$725,000
- Price per sq. ft.:$267.63
- Monthly HOA dues:$100
About this home
Where you live matters just as much as the home you choose. This isn't just a place to call home-it's an investment in a lifestyle and community that's hard to beat. Enjoy easy access to the Canyon Rim Walking Trail, Pillar Falls hiking, and the new canyon park, while being just minutes from grocery shopping, retail, local eateries, coffee shops, medical facilities, and schools. Outdoor enthusiasts will love the quick access to the Snake River, mountain biking trails, and endless recreation. Rarely do you find a 5-bedroom, single-level home that offers this much flexibility. Whether you're hosting holidays, welcoming guests, working from home, or simply enjoying the extra space, this thoughtfully designed floor plan makes everyday living effortless. Step outside to a backyard created for relaxing and entertaining with beautiful landscaping, privacy shades and slat walls, a hot tub hookup, and extended concrete connecting the patio to the garage. Fire up the grill with the BBQ gas line, then unwind in your own private outdoor retreat. Additional upgrades include two 50-gallon inline water heaters, soft water spigot in the garage, a reverse osmosis filtration system, and a water softener for added comfort and convenience. Homes offering this much space, thoughtful upgrades, and an unbeatable location are rare. Come experience the lifestyle that makes this one feel like home!...
Contact an agent
Home facts
- Year built:2021
- Subdivision & Development:The Preserve
- Listing ID #:98993374
- Added:67 day(s) ago
- Updated:September 14, 2026 at 02:39 PM
Rooms and interior
- Bedrooms:5
- Total bathrooms:3
- Full bathrooms:3
- Flooring:Carpet, Tile
- Bathrooms Description:Bath-Master
- Kitchen Description:Kitchen Island, Pantry
- Living area:2,709 sq. ft.
Heating and cooling
- Cooling:Central Air
- Heating:Forced Air, Natural Gas
- Central air:Yes
Structure and exterior
- Roof:Composition
- Year built:2021
- Building area:2,709 sq. ft.
- Lot area:0.29 Acres
- Lot Features:Sidewalks
- Construction Materials:Frame, Stone, Stucco
- Foundation Description:Crawl Space
Schools
- High school:Twin Falls
- Middle school:O'Leary
- Elementary school:Sawtooth
Utilities
- Water:City Service
Finances and disclosures
- Price:$725,000
- Price per sq. ft.:$267.63
- Tax amount:$5,024 (2025)
Features and amenities
- Amenities:Bath-Master, Breakfast Bar, Kitchen Island, Pantry, Split Bedroom, Walk-In Closet(s)
Parking
- Parking description:Attached, Finished Driveway
- Garage:Yes
- Garage spaces:3
New listings near 1529 Clear Creek Loop
- New
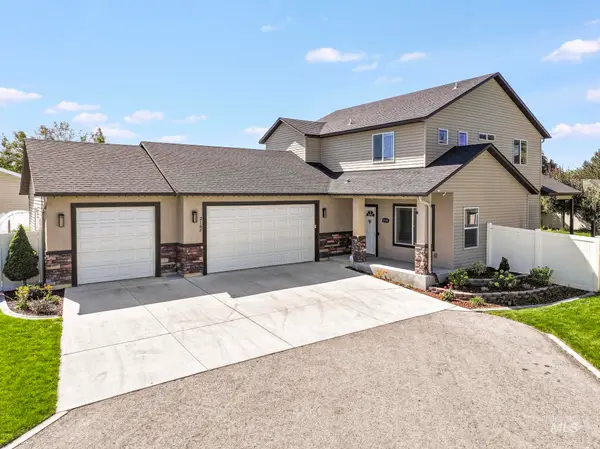 $550,000Active4 beds 3 baths2,210 sq. ft.
2168 Candleridge Dr, Twin Falls, ID 83301
MLS# 99000815Listed by: SWEET GROUP REALTY - New
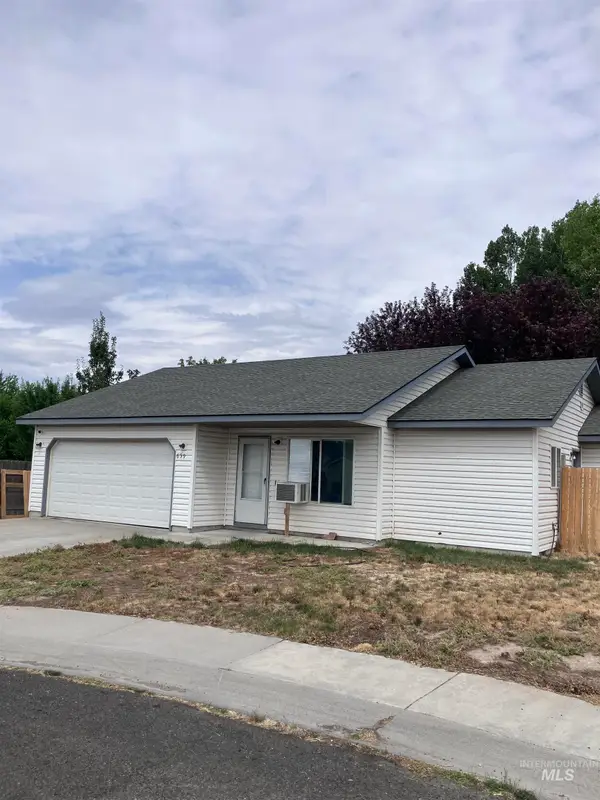 $259,000Active3 beds 2 baths1,036 sq. ft.
659 Cobra Court, Twin Falls, ID 83301
MLS# 99000788Listed by: GEM STATE REALTY INC - New
 $279,000Active2 beds 1 baths944 sq. ft.
2016 E Addison Ave, Twin Falls, ID 83301
MLS# 99000743Listed by: BERKSHIRE HATHAWAY HOMESERVICES IDAHO HOMES & PROPERTIES - New
 $380,000Active4 beds 2 baths1,856 sq. ft.
737 Academic Drive, Twin Falls, ID 83301
MLS# 99000739Listed by: CANYON RIVER REALTY, LLC - New
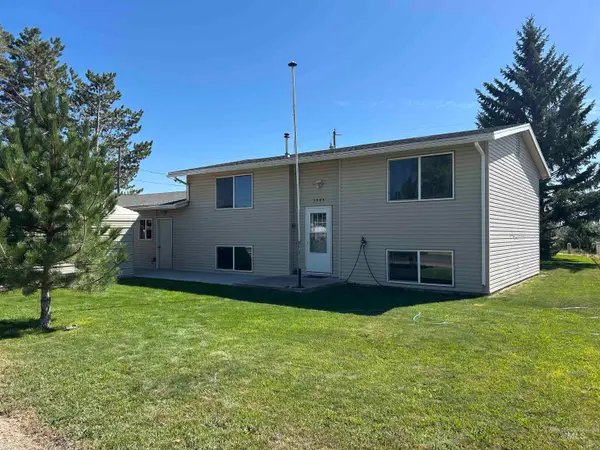 $355,000Active4 beds 2 baths2,244 sq. ft.
3085 Dickson Ave, Twin Falls, ID 83301
MLS# 99000732Listed by: SILVERCREEK REALTY GROUP - New
 $165,000Active1 beds 1 baths584 sq. ft.
194 Jackson Street, Twin Falls, ID 83301
MLS# 99000657Listed by: IDAHO FALLS REAL ESTATE INVESTMENT BROKERAGE CORPORATION - New
 $300,000Active4 beds 2 baths1,577 sq. ft.
428 2nd Ave. North, Twin Falls, ID 83301
MLS# 99000658Listed by: IDAHO FALLS REAL ESTATE INVESTMENT BROKERAGE CORPORATION - Open Wed, 4 to 6pmNew
 $285,000Active2 beds 1 baths912 sq. ft.
344 Pierce Street, Twin Falls, ID 83301
MLS# 99000649Listed by: SILVERCREEK REALTY GROUP - New
 $899,900Active4 beds 3 baths3,800 sq. ft.
2547 E 3769 N, Twin Falls, ID 83301
MLS# 99000622Listed by: BERKSHIRE HATHAWAY HOMESERVICES IDAHO HOMES & PROPERTIES - New
 $325,000Active2 beds 2 baths1,307 sq. ft.
711 2nd Ave E, Twin Falls, ID 83301
MLS# 99000638Listed by: BERKSHIRE HATHAWAY HOMESERVICES IDAHO HOMES & PROPERTIES


Protect your home and budget from life's surprises with an Assurant Home Warranty, backed by a partner that supports you through every step of homeownership. Explore Plans.
© 2026 Better Homes and Gardens Real Estate LLC. An Anywhere Real Estate company. All rights reserved. Better Homes and Gardens® Real Estate is a registered trademark owned by Meredith Operations Corporation, licensed to Better Homes and Gardens Real Estate LLC and used with permission. Better Homes and Gardens Real Estate LLC fully supports the principles of the Fair Housing Act and the Equal Opportunity Act. Listing information is deemed reliable but is not guaranteed accurate.
Each office is independently owned and operated.
Any services or products provided by third parties are not provided by, affiliated with or related to Better Homes and Gardens Real Estate LLC, or its affiliated companies.