
1583 Lagoon Lane, Twin Falls, ID 83301
Local realty services provided by:Better Homes and Gardens Real Estate 43° North
1583 Lagoon Lane,Twin Falls, ID 83301
$540,000
- 4 Beds
- 3 Baths
- 1,868 sq. ft.
- Single family
- Pending
Listed by: baldemar gonzalezCell: 208-431-3161
Office: amherst madison
MLS#:98979226
Source:ID_IMLS
Price summary
- Price:$540,000
- Price per sq. ft.:$289.08
- Monthly HOA dues:$100
About this home
Short Sale Opportunity. Beautiful Custom built home in one of the area’s most sought after communities, Mary Alice Lake At The Preserve! Inside, you’ll discover a bright, open-concept layout with 4 bedrooms and 2.5 bathrooms, featuring custom touches throughout.Thoughtfully designed to impress, the home showcases a floor-to-ceiling rock fireplace, elegant cabinetry, tray ceilings, flooring throughout the home, and a beautiful primary bath. Unique to this property, the 14’10" × 28’0" Boat Bay features soaring 14 ft ceilings, ideal for boat enthusiasts or oversized storage needs. Relax or entertain in style in the larger, fully landscaped backyard, complete with a covered patio for all your outdoor moments.Perfectly positioned across the street from the community lake, this home offers beautiful views that are rare within the community, and easy access to the Canyon Rim Trail, perfect for daily walks through some of Twin Falls’ most stunning landscapes and breathtaking sunrise and sunset views. A clubhouse currently under construction will feature a pool, pickleball court, and more, bringing both lifestyle and convenience to your doorstep. Picture yourself living in The Preserve, schedule a tour and make it yours today!...
Contact an agent
Home facts
- Year built:2024
- Subdivision & Development:Mary Alice Lake at The Preserve
- Listing ID #:98979226
- Added:197 day(s) ago
- Updated:October 09, 2026 at 08:57 AM
Rooms and interior
- Bedrooms:4
- Total bathrooms:3
- Full bathrooms:3
- Bathrooms Description:Bath-Master
- Kitchen Description:Kitchen Island, Pantry
- Living area:1,868 sq. ft.
Heating and cooling
- Cooling:Central Air
- Heating:Forced Air, Natural Gas
- Central air:Yes
Structure and exterior
- Roof:Architectural Style
- Year built:2024
- Building area:1,868 sq. ft.
- Lot area:0.21 Acres
- Construction Materials:Frame
- Foundation Description:Slab
Schools
- High school:Twin Falls
- Middle school:O'Leary
- Elementary school:Sawtooth
Utilities
- Water:City Service
Finances and disclosures
- Price:$540,000
- Price per sq. ft.:$289.08
- Tax amount:$1,968 (2025)
Features and amenities
- Amenities:Bath-Master, Breakfast Bar, Kitchen Island, Pantry, Walk-In Closet(s)
Parking
- Parking description:Attached, Finished Driveway, RV Access/Parking
- Garage:Yes
- Garage spaces:3
New listings near 1583 Lagoon Lane
- New
 $643,500Active4 beds 2 baths2,230 sq. ft.
2560 Spruceridge Circle, Twin Falls, ID 83301
MLS# 99003246Listed by: KELLER WILLIAMS SUN VALLEY SOUTHERN IDAHO - New
 $515,000Active4 beds 2 baths1,822 sq. ft.
2958 Sunlight Rd, Twin Falls, ID 83301
MLS# 99003238Listed by: KELLER WILLIAMS SUN VALLEY SOUTHERN IDAHO - New
 $552,500Active3 beds 2 baths1,810 sq. ft.
1597 Tule Dr, Twin Falls, ID 83301
MLS# 99003219Listed by: AMERICAN REAL ESTATE & APPRAISAL - New
 $549,000Active4 beds 2 baths2,776 sq. ft.
3159 E 3500 N, Twin Falls, ID 83301
MLS# 99003137Listed by: WESTERRA REAL ESTATE GROUP - New
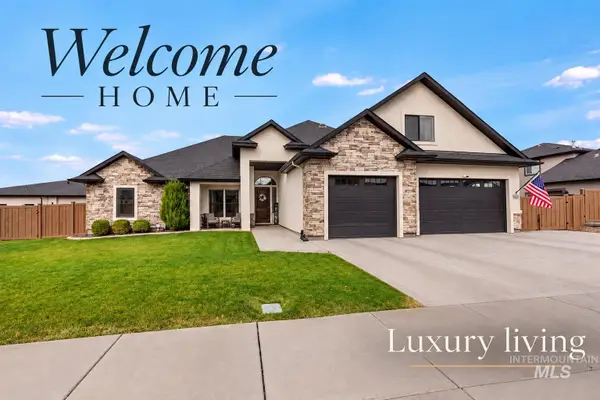 $725,000Active4 beds 3 baths2,833 sq. ft.
2125 Canyon Village Cir, Twin Falls, ID 83301
MLS# 99003025Listed by: KELLER WILLIAMS SUN VALLEY SOUTHERN IDAHO - Open Sat, 3 to 5pmNew
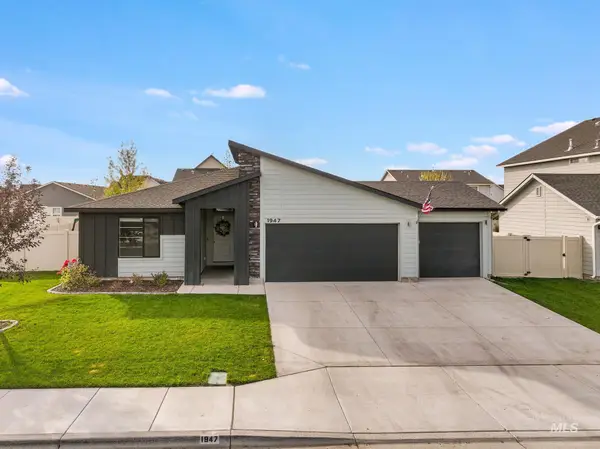 $479,000Active4 beds 2 baths1,860 sq. ft.
1947 Columbia Dr, Twin Falls, ID 83301
MLS# 99002957Listed by: KELLER WILLIAMS SUN VALLEY SOUTHERN IDAHO - New
 $314,000Active3 beds 2 baths1,200 sq. ft.
222 Avenida Del Rio, Twin Falls, ID 83301
MLS# 99002928Listed by: HB REALTY - New
 $478,000Active3 beds 3 baths1,968 sq. ft.
533 Cypress Way, Twin Falls, ID 83301
MLS# 99002902Listed by: COLDWELL BANKER DISTINCTIVE PROPERTIES - New
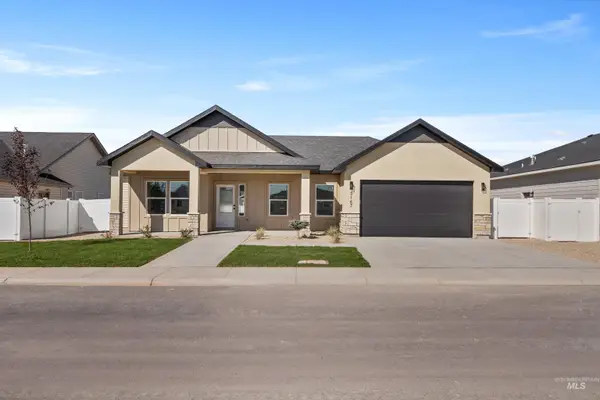 $449,000Active4 beds 2 baths1,638 sq. ft.
3167 Orion Ave, Twin Falls, ID 83301
MLS# 99002892Listed by: KELLER WILLIAMS SUN VALLEY SOUTHERN IDAHO - New
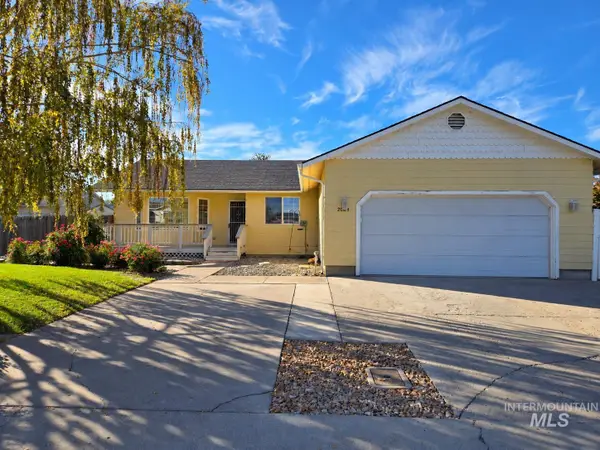 $365,000Active3 beds 2 baths1,530 sq. ft.
2024 Carlis Cove, Twin Falls, ID 83301
MLS# 99002861Listed by: MAGIC VALLEY REALTY


Protect your home and budget from life's surprises with an Assurant Home Warranty, backed by a partner that supports you through every step of homeownership. Explore Plans.
© 2026 Better Homes and Gardens Real Estate LLC. An Anywhere Real Estate company. All rights reserved. Better Homes and Gardens® Real Estate is a registered trademark owned by Meredith Operations Corporation, licensed to Better Homes and Gardens Real Estate LLC and used with permission. Better Homes and Gardens Real Estate LLC fully supports the principles of the Fair Housing Act and the Equal Opportunity Act. Listing information is deemed reliable but is not guaranteed accurate.
Each office is independently owned and operated.
Any services or products provided by third parties are not provided by, affiliated with or related to Better Homes and Gardens Real Estate LLC, or its affiliated companies.