
166 Carney St, Twin Falls, ID 83301
Local realty services provided by:Better Homes and Gardens Real Estate 43° North
166 Carney St,Twin Falls, ID 83301
$299,000
- 2 Beds
- 1 Baths
- 1,526 sq. ft.
- Single family
- Active
Listed by: maria walkerMain: 208-733-7653
Office: westerra real estate group
MLS#:99002197
Source:ID_IMLS
Price summary
- Price:$299,000
- Price per sq. ft.:$195.94
About this home
This cozy home is located on a large lot on the west side of Twin Falls. The bathroom has been updated and the upstairs has all new LVP flooring throughout. The front of the home has nice inviting large porch and the front will have a new sprinkler system installed and sod will be laid prior to closing. The large backyard has endless opportunities and there is enough room in the basement for a third bedroom. This property would make a great investment property as the lot is big enough for an approved ADU for additional income or it would be perfect for a first-time home buyer.
Contact an agent
Home facts
- Year built:1947
- Subdivision & Development:0 Not Applicable
- Listing ID #:99002197
- Added:1 day(s) ago
- Updated:September 29, 2026 at 11:00 AM
Rooms and interior
- Bedrooms:2
- Total bathrooms:1
- Full bathrooms:1
- Kitchen Description:Pantry
- Living area:1,526 sq. ft.
Heating and cooling
- Cooling:Wall/Window Unit(s)
- Heating:Baseboard, Natural Gas
Structure and exterior
- Roof:Composition
- Year built:1947
- Building area:1,526 sq. ft.
- Lot area:0.18 Acres
- Lot Features:Dog Run
- Construction Materials:Concrete, Frame
Schools
- High school:Canyon Ridge
- Middle school:Robert Stuart
- Elementary school:Perrine
Utilities
- Water:City Service
Finances and disclosures
- Price:$299,000
- Price per sq. ft.:$195.94
- Tax amount:$963 (2025)
Features and amenities
- Amenities:Pantry
New listings near 166 Carney St
- New
 $420,000Active4 beds 2 baths1,450 sq. ft.
672 Heidi Ave, Twin Falls, ID 83301
MLS# 99002166Listed by: REAL BROKER LLC - New
 $315,000Active3 beds 2 baths1,344 sq. ft.
1238 Inca Dr, Twin Falls, ID 83301
MLS# 99002090Listed by: REAL BROKER LLC - New
 $379,000Active3 beds 2 baths1,794 sq. ft.
1870 Falls Ave E, Twin Falls, ID 83301
MLS# 99002088Listed by: BERKSHIRE HATHAWAY HOMESERVICES IDAHO HOMES & PROPERTIES - New
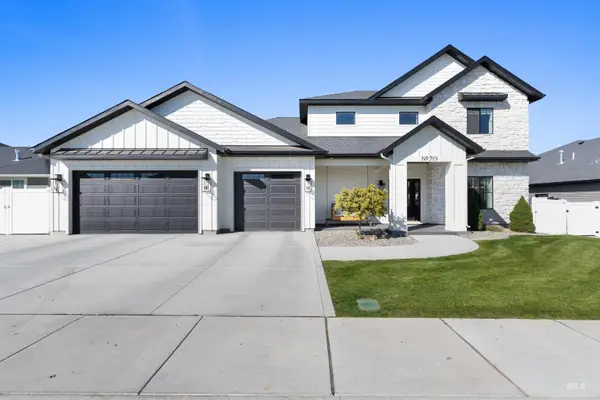 $594,900Active4 beds 3 baths2,252 sq. ft.
719 Midnight Sun Loop, Twin Falls, ID 83301
MLS# 99002045Listed by: BERKSHIRE HATHAWAY HOMESERVICES IDAHO HOMES & PROPERTIES - New
 $469,900Active3 beds 3 baths2,106 sq. ft.
2298 Hillcrest Dr, Twin Falls, ID 83301
MLS# 99002039Listed by: EQUITY NORTHWEST REAL ESTATE - SOUTHERN IDAHO - New
 $329,900Active3 beds 2 baths1,160 sq. ft.
1414 Valencia Street, Twin Falls, ID 83301
MLS# 99002033Listed by: KELLER WILLIAMS SUN VALLEY SOUTHERN IDAHO - New
 $375,000Active4 beds 2 baths1,462 sq. ft.
375 Joellen Dr., Twin Falls, ID 83301
MLS# 99001788Listed by: SWEET GROUP REALTY - New
 $355,000Active3 beds 2 baths1,281 sq. ft.
380 Noble St, Twin Falls, ID 83301
MLS# 99001720Listed by: COLDWELL BANKER DISTINCTIVE PROPERTIES  $384,900Pending4 beds 2 baths2,256 sq. ft.
1227 Lawndale Dr, Twin Falls, ID 83301
MLS# 99001608Listed by: SILVERCREEK REALTY GROUP


Protect your home and budget from life's surprises with an Assurant Home Warranty, backed by a partner that supports you through every step of homeownership. Explore Plans.
© 2026 Better Homes and Gardens Real Estate LLC. An Anywhere Real Estate company. All rights reserved. Better Homes and Gardens® Real Estate is a registered trademark owned by Meredith Operations Corporation, licensed to Better Homes and Gardens Real Estate LLC and used with permission. Better Homes and Gardens Real Estate LLC fully supports the principles of the Fair Housing Act and the Equal Opportunity Act. Listing information is deemed reliable but is not guaranteed accurate.
Each office is independently owned and operated.
Any services or products provided by third parties are not provided by, affiliated with or related to Better Homes and Gardens Real Estate LLC, or its affiliated companies.