
2040 E 2200 N, Twin Falls, ID 83301
Local realty services provided by:Better Homes and Gardens Real Estate 43° North
2040 E 2200 N,Twin Falls, ID 83301
$875,000Last list price
- 5 Beds
- 3 Baths
- - sq. ft.
- Single family
- Sold
Listed by: heather pulsipherMain: 208-733-7653
Office: westerra real estate group
MLS#:98987842
Source:ID_IMLS
Sorry, we are unable to map this address
Price summary
- Price:$875,000
About this home
Featuring 2 Homes, Shop with Living Quarters & Barn on 7.5 Acres! You will never find a place like this again. This original ranch property has been thoughtfully transformed while preserving its rich history, character, and heritage. The 5-bedroom, 3-bath main home offers breathtaking views, unforgettable sunsets, and peaceful country living. Designed for entertaining with a spacious great room, handcrafted bar, multiple gathering spaces, barnwood trim, spiral staircase, loft, and lookout vista. Enjoy the outdoor entertaining area with hot tub and silo gazebo while taking in the scenery. Adding exceptional value is the fully renovated original ranch home featuring 3 bedrooms, 2 baths, fireplace, copper soaking tub, scenic back porch, and repurposed wood throughout. Perfect for multi-generational living, home based business, or income potential. Shop features 3 bays, workshop, and attached 672 sq. ft. living quarters. Barn and corral for horses & livestock. Near hunting, fishing, camping, and recreation....
Contact an agent
Home facts
- Year built:2019
- Subdivision & Development:0 Not Applicable
- Listing ID #:98987842
- Added:71 day(s) ago
- Updated:August 07, 2026 at 06:39 AM
Rooms and interior
- Bedrooms:5
- Total bathrooms:3
- Full bathrooms:3
- Flooring:Carpet, Concrete, Tile
- Bathrooms Description:Bath-Master
- Kitchen Description:Kitchen Island, Pantry, Two Kitchens
Heating and cooling
- Cooling:Central Air, Ductless/Mini Split
- Heating:Baseboard, Forced Air, Wood
- Central air:Yes
Structure and exterior
- Roof:Metal
- Year built:2019
- Lot Features:Chickens, Horses
- Construction Materials:Frame, Stone, Stucco
- Foundation Description:Crawl Space, Slab
Schools
- High school:Filer
- Middle school:Filer
- Elementary school:Filer
Utilities
- Water:Well
- Sewer:Septic Tank
Finances and disclosures
- Price:$875,000
- Tax amount:$4,222 (2025)
Features and amenities
- Amenities:Bath-Master, Breakfast Bar, Kitchen Island, Pantry, Two Kitchens, Two Master Bedrooms, Walk-In Closet(s)
Parking
- Parking description:Attached, RV Access/Parking, RV/Boat
- Garage:Yes
- Garage spaces:4
New listings near 2040 E 2200 N
- New
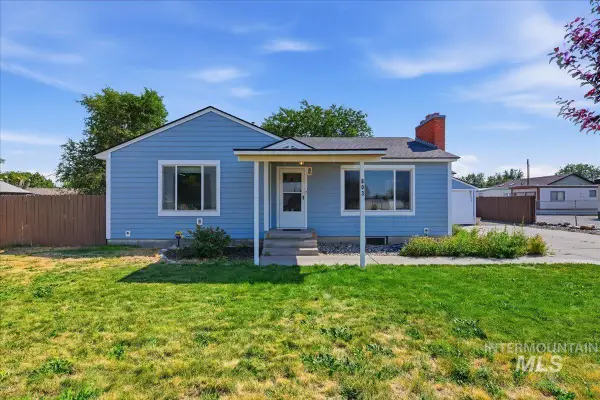 $350,000Active4 beds 2 baths2,040 sq. ft.
803 Falls Avenue West, Twin Falls, ID 83301
MLS# 98996590Listed by: KELLER WILLIAMS REALTY BOISE - New
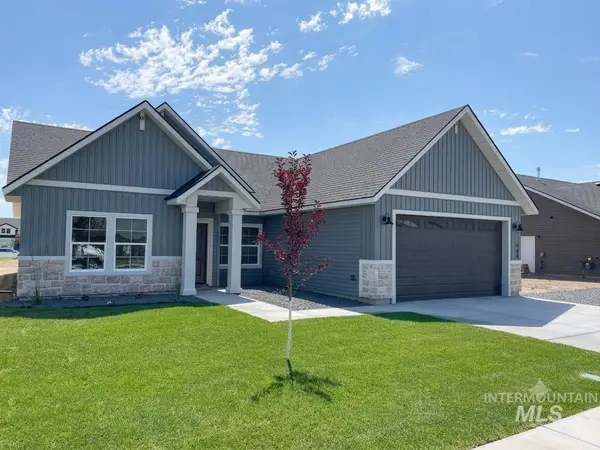 $403,900Active4 beds 2 baths1,454 sq. ft.
994 Kenbrook Loop, Twin Falls, ID 83301
MLS# 98996567Listed by: SILVERCREEK REALTY GROUP - New
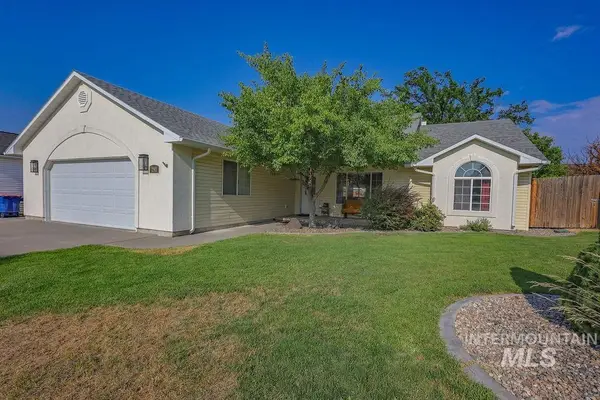 $425,000Active3 beds 2 baths1,721 sq. ft.
292 Whispering Pine, Twin Falls, ID 83301
MLS# 98996512Listed by: ELEVATE IDAHO - Open Sat, 11am to 12:30pmNew
 $550,000Active4 beds 3 baths2,335 sq. ft.
2569 Joshua Way, Twin Falls, ID 83301
MLS# 98996396Listed by: GEM STATE REALTY INC - New
 $375,000Active38.78 Acres
TBD Highway 93, Twin Falls, ID 83301
MLS# 98996400Listed by: EQUITY NORTHWEST REAL ESTATE - SOUTHERN IDAHO - New
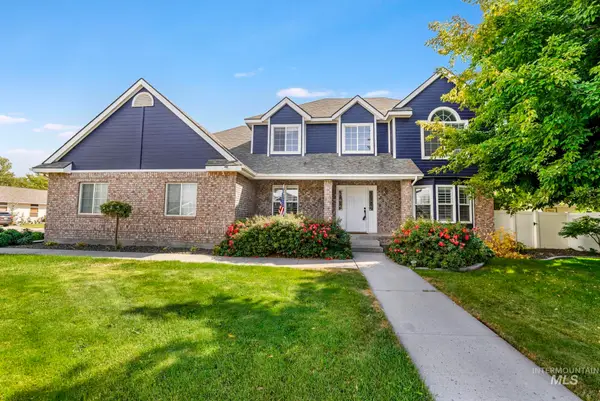 $586,000Active6 beds 4 baths3,488 sq. ft.
2024 Julie Lane, Twin Falls, ID 83301
MLS# 98996368Listed by: GEM STATE REALTY INC - New
 $445,000Active4 beds 3 baths1,828 sq. ft.
531 Clinton Dr., Twin Falls, ID 83301
MLS# 98996369Listed by: REAL BROKER LLC - New
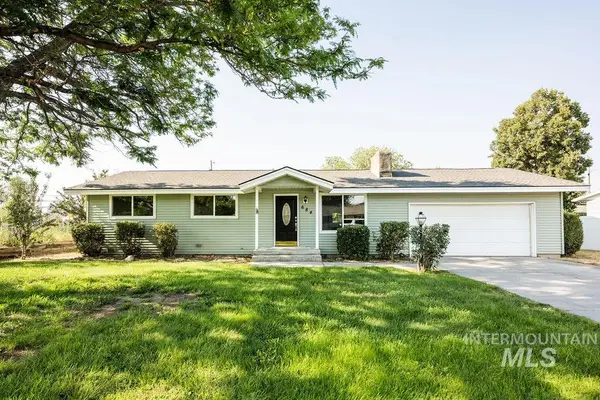 $364,900Active4 beds 2 baths1,560 sq. ft.
684 Crestview, Twin Falls, ID 83301
MLS# 98996252Listed by: EQUITY NORTHWEST REAL ESTATE - SOUTHERN IDAHO - New
 $85,000Active2 beds 1 baths924 sq. ft.
198 South Hills Rd #65, Twin Falls, ID 83301
MLS# 98996276Listed by: RE/MAX LEGACY - New
 $545,000Active4 beds 3 baths2,124 sq. ft.
2132 Candleridge Dr., Twin Falls, ID 83301
MLS# 98996195Listed by: CANYON RIVER REALTY, LLC


Protect your home and budget from life's surprises with an Assurant Home Warranty, backed by a partner that supports you through every step of homeownership. Explore Plans.
© 2026 Better Homes and Gardens Real Estate LLC. An Anywhere Real Estate company. All rights reserved. Better Homes and Gardens® Real Estate is a registered trademark owned by Meredith Operations Corporation, licensed to Better Homes and Gardens Real Estate LLC and used with permission. Better Homes and Gardens Real Estate LLC fully supports the principles of the Fair Housing Act and the Equal Opportunity Act. Listing information is deemed reliable but is not guaranteed accurate.
Each office is independently owned and operated.
Any services or products provided by third parties are not provided by, affiliated with or related to Better Homes and Gardens Real Estate LLC, or its affiliated companies.