
2263 Kooskia Lp, Twin Falls, ID 83301
Local realty services provided by:Better Homes and Gardens Real Estate 43° North
Listed by: lauren dolciniCell: 208-358-2894
Office: equity northwest real estate - southern idaho
MLS#:98996885
Source:ID_IMLS
Price summary
- Price:$735,000
- Price per sq. ft.:$254.68
About this home
A prime northwest Twin Falls location is a great place to start. Add thoughtful construction, timeless finishes, and a floor plan that actually makes sense, and this one checks a lot of boxes. Close to everything you need and just minutes from the Snake River Canyon Rim Trail, this home pairs a great location with quality that goes beyond what you can see. Beautiful wood beams and custom woodwork add warmth and character throughout, while the quality of construction gives you a home that’s built just as well as it looks. The kitchen is designed for real life too, with a walk in pantry featuring quartz countertops and plenty of outlets, giving you a place to keep the everyday appliances plugged in and off the main kitchen counters. There’s plenty of room to spread out while still having spaces that feel good to come together, whether that’s around the cozy fireplace or outside on the covered patio. The main level keeps everything you need on one floor, while the upstairs bonus room gives you that extra flexible space for whatever life may bring....
Contact an agent
Home facts
- Year built:2026
- Subdivision & Development:Northern Passage-Twin
- Listing ID #:98996885
- Added:60 day(s) ago
- Updated:October 10, 2026 at 02:26 PM
Rooms and interior
- Bedrooms:5
- Total bathrooms:4
- Full bathrooms:4
- Flooring:Carpet, Tile
- Bathrooms Description:Bath-Master
- Kitchen Description:Kitchen Island, Pantry
- Living area:2,886 sq. ft.
Heating and cooling
- Heating:Natural Gas
Structure and exterior
- Roof:Architectural Style
- Year built:2026
- Building area:2,886 sq. ft.
- Lot area:0.28 Acres
- Lot Features:Sidewalks
- Construction Materials:Masonry, Stucco
- Foundation Description:Crawl Space
Schools
- High school:Canyon Ridge
- Middle school:Robert Stuart
- Elementary school:Rock Creek
Utilities
- Water:City Service
Finances and disclosures
- Price:$735,000
- Price per sq. ft.:$254.68
- Tax amount:$202 (2025)
Features and amenities
- Amenities:Bath-Master, Kitchen Island, Pantry, Split Bedroom, Walk-In Closet(s)
Parking
- Parking description:Attached, Finished Driveway
- Garage:Yes
- Garage spaces:3
New listings near 2263 Kooskia Lp
- New
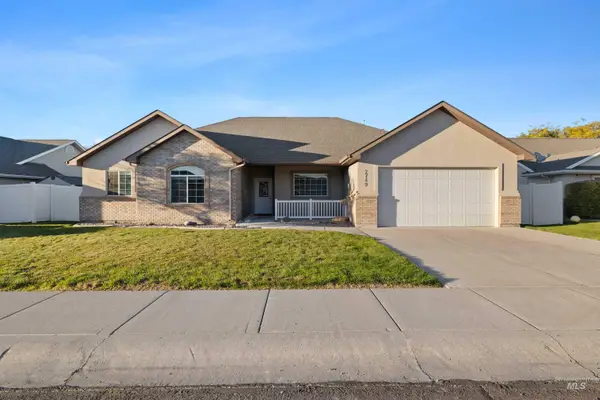 $479,000Active3 beds 2 baths1,874 sq. ft.
2749 Longbow Dr, Twin Falls, ID 83301
MLS# 99003379Listed by: GEM STATE REALTY INC - New
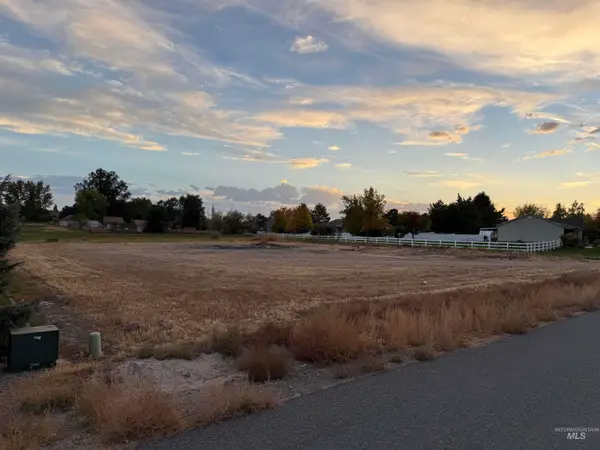 $125,000Active1 Acres
TBD 3815 N, Twin Falls, ID 83301
MLS# 99003368Listed by: IDAHOME REALTY  $110,000Active1 Acres
TBD Lot 1 Dusty Subdivision, Twin Falls, ID 83301
MLS# 98936961Listed by: KELLER WILLIAMS SUN VALLEY SOUTHERN IDAHO- New
 $643,500Active4 beds 2 baths2,230 sq. ft.
2560 Spruceridge Circle, Twin Falls, ID 83301
MLS# 99003246Listed by: KELLER WILLIAMS SUN VALLEY SOUTHERN IDAHO - New
 $515,000Active4 beds 2 baths1,822 sq. ft.
2958 Sunlight Rd, Twin Falls, ID 83301
MLS# 99003238Listed by: KELLER WILLIAMS SUN VALLEY SOUTHERN IDAHO - New
 $552,500Active3 beds 2 baths1,810 sq. ft.
1597 Tule Dr, Twin Falls, ID 83301
MLS# 99003219Listed by: AMERICAN REAL ESTATE & APPRAISAL - New
 $549,000Active4 beds 2 baths2,776 sq. ft.
3159 E 3500 N, Twin Falls, ID 83301
MLS# 99003137Listed by: WESTERRA REAL ESTATE GROUP - New
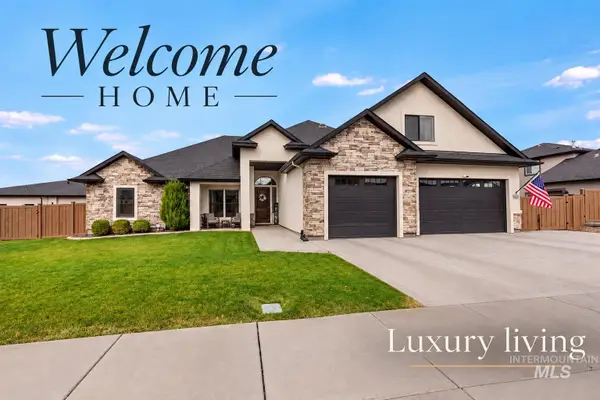 $725,000Active4 beds 3 baths2,833 sq. ft.
2125 Canyon Village Cir, Twin Falls, ID 83301
MLS# 99003025Listed by: KELLER WILLIAMS SUN VALLEY SOUTHERN IDAHO - Open Sat, 3 to 5pmNew
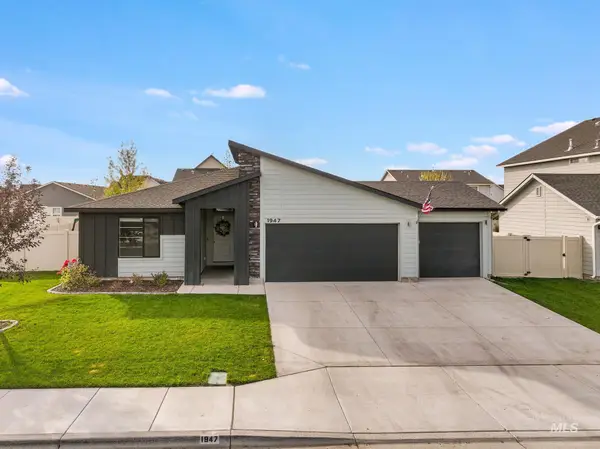 $479,000Active4 beds 2 baths1,860 sq. ft.
1947 Columbia Dr, Twin Falls, ID 83301
MLS# 99002957Listed by: KELLER WILLIAMS SUN VALLEY SOUTHERN IDAHO - New
 $314,000Active3 beds 2 baths1,200 sq. ft.
222 Avenida Del Rio, Twin Falls, ID 83301
MLS# 99002928Listed by: HB REALTY


Protect your home and budget from life's surprises with an Assurant Home Warranty, backed by a partner that supports you through every step of homeownership. Explore Plans.
© 2026 Better Homes and Gardens Real Estate LLC. An Anywhere Real Estate company. All rights reserved. Better Homes and Gardens® Real Estate is a registered trademark owned by Meredith Operations Corporation, licensed to Better Homes and Gardens Real Estate LLC and used with permission. Better Homes and Gardens Real Estate LLC fully supports the principles of the Fair Housing Act and the Equal Opportunity Act. Listing information is deemed reliable but is not guaranteed accurate.
Each office is independently owned and operated.
Any services or products provided by third parties are not provided by, affiliated with or related to Better Homes and Gardens Real Estate LLC, or its affiliated companies.