
2628 Creekview Ct E., Twin Falls, ID 83301
Local realty services provided by:Better Homes and Gardens Real Estate 43° North
Listed by: casey gambrel, lindsay gambrelCell: 208-421-2967
Office: silvercreek realty group
MLS#:98997026
Source:ID_IMLS
Price summary
- Price:$1,300,000
- Price per sq. ft.:$285.34
- Monthly HOA dues:$25
About this home
An absolute outdoor paradise! Set on a breathtaking, one-of-a-kind 6.34-acre parcel at 2628 Creek View Ct. E in Twin Falls, this exceptional estate features direct, private access to the rugged beauty of Rock Creek Canyon and some of the region's most beautiful natural waters. The expansive 4,556 sq. ft. custom two-story with below grade residence features an expansive floorpan for all your families needs, perfectly designed with 5 spacious bedrooms, 4 bathrooms, 23x30 shop and so much more! Extensive recent top-to-bottom renovations and high-end modern upgrades flow seamlessly throughout, elevating every living space with beautiful finishes and attention to detail. Step outside to your ultimate Idaho sanctuary. Complete with full water shares, the sprawling acreage is primed for pasture, lush landscaping, or unforgettable gatherings against a dramatic canyon backdrop. Whether you are casting for trophy trout in your own backyard, raising animals, storing all your gear and recreational vehicles, or soaking in the tranquil sunset views, this rare property delivers unmatched privacy, luxury, and endless potential. Schedule your private showing today!...
Contact an agent
Home facts
- Year built:2005
- Subdivision & Development:Rock Creek Estates
- Listing ID #:98997026
- Added:47 day(s) ago
- Updated:September 28, 2026 at 02:27 PM
Rooms and interior
- Bedrooms:5
- Total bathrooms:4
- Full bathrooms:4
- Flooring:Carpet, Hardwood, Tile
- Bathrooms Description:Bath-Master
- Kitchen Description:Kitchen Island
- Basement Description:Walk-Out Access
- Living area:4,556 sq. ft.
Heating and cooling
- Cooling:Central Air
- Heating:Electric, Forced Air, Heat Pump, Propane
- Central air:Yes
Structure and exterior
- Roof:Composition
- Year built:2005
- Building area:4,556 sq. ft.
- Lot area:6.34 Acres
- Lot Features:Canyon Rim, Chickens, Cul-De-Sac, Horses, Tennis Court
- Construction Materials:Frame
- Foundation Description:Slab
Schools
- High school:Canyon Ridge
- Middle school:Robert Stuart
- Elementary school:Rock Creek
Utilities
- Water:Well
- Sewer:Septic Tank
Finances and disclosures
- Price:$1,300,000
- Price per sq. ft.:$285.34
- Tax amount:$5,422 (2024)
Features and amenities
- Amenities:Bath-Master, Breakfast Bar, Kitchen Island, Walk-In Closet(s)
Parking
- Parking description:Attached, RV Access/Parking
- Garage:Yes
- Garage spaces:3
New listings near 2628 Creekview Ct E.
- New
 $379,000Active3 beds 2 baths1,794 sq. ft.
1870 Falls Ave E, Twin Falls, ID 83301
MLS# 99002088Listed by: BERKSHIRE HATHAWAY HOMESERVICES IDAHO HOMES & PROPERTIES - New
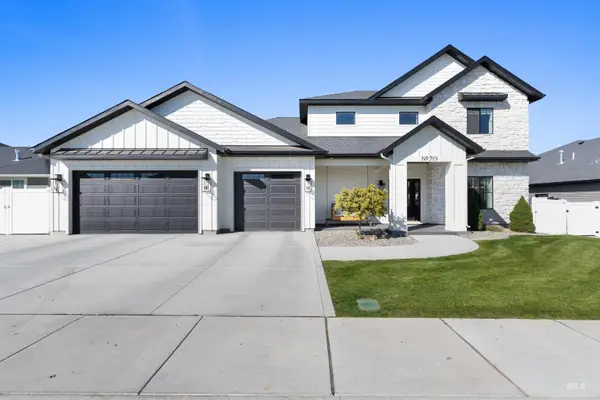 $594,900Active4 beds 3 baths2,252 sq. ft.
719 Midnight Sun Loop, Twin Falls, ID 83301
MLS# 99002045Listed by: BERKSHIRE HATHAWAY HOMESERVICES IDAHO HOMES & PROPERTIES - New
 $469,900Active3 beds 3 baths2,106 sq. ft.
2298 Hillcrest Dr, Twin Falls, ID 83301
MLS# 99002039Listed by: EQUITY NORTHWEST REAL ESTATE - SOUTHERN IDAHO - New
 $329,900Active3 beds 2 baths1,160 sq. ft.
1414 Valencia Street, Twin Falls, ID 83301
MLS# 99002033Listed by: KELLER WILLIAMS SUN VALLEY SOUTHERN IDAHO - New
 $375,000Active4 beds 2 baths1,462 sq. ft.
375 Joellen Dr., Twin Falls, ID 83301
MLS# 99001788Listed by: SWEET GROUP REALTY - New
 $355,000Active3 beds 2 baths1,281 sq. ft.
380 Noble St, Twin Falls, ID 83301
MLS# 99001720Listed by: COLDWELL BANKER DISTINCTIVE PROPERTIES  $384,900Pending4 beds 2 baths2,256 sq. ft.
1227 Lawndale Dr, Twin Falls, ID 83301
MLS# 99001608Listed by: SILVERCREEK REALTY GROUP- New
 $346,990Active3 beds 3 baths1,395 sq. ft.
572 Brads Place, Twin Falls, ID 83301
MLS# 99001616Listed by: NEW HOME STAR IDAHO - New
 $308,990Active3 beds 3 baths1,268 sq. ft.
554 Upland Ave, Twin Falls, ID 83301
MLS# 99001618Listed by: NEW HOME STAR IDAHO - New
 $95,000Active2 beds 2 baths924 sq. ft.
198 South Hills Rd #52, Twin Falls, ID 83301
MLS# 99001537Listed by: RE/MAX LEGACY


Protect your home and budget from life's surprises with an Assurant Home Warranty, backed by a partner that supports you through every step of homeownership. Explore Plans.
© 2026 Better Homes and Gardens Real Estate LLC. An Anywhere Real Estate company. All rights reserved. Better Homes and Gardens® Real Estate is a registered trademark owned by Meredith Operations Corporation, licensed to Better Homes and Gardens Real Estate LLC and used with permission. Better Homes and Gardens Real Estate LLC fully supports the principles of the Fair Housing Act and the Equal Opportunity Act. Listing information is deemed reliable but is not guaranteed accurate.
Each office is independently owned and operated.
Any services or products provided by third parties are not provided by, affiliated with or related to Better Homes and Gardens Real Estate LLC, or its affiliated companies.