
4220 N 2754 E, Twin Falls, ID 83301
Local realty services provided by:Better Homes and Gardens Real Estate 43° North
4220 N 2754 E,Twin Falls, ID 83301
$915,000
- 3 Beds
- 2 Baths
- 2,502 sq. ft.
- Single family
- Active
Listed by: willis stoneMain: 208-732-0208
Office: 208 real estate, llc. - twin falls
MLS#:99004964
Source:ID_IMLS
Price summary
- Price:$915,000
- Price per sq. ft.:$365.71
About this home
You will enjoy the sunrises from your east-facing patio and the sunsets from your covered porch in this beautifully designed single-level home, featuring 3 bedrooms, 2 bathrooms, and a versatile den/office, all situated on just over an acre. The inviting interior features a lovely entryway, a gourmet kitchen with granite countertops, a large island, breakfast bar, and a spacious hidden butler’s pantry, complemented by a cozy gas fireplace in the great room. The primary suite provides a comfortable, private retreat featuring a walk-in closet conveniently located adjacent to the laundry room. The primary bathroom boasts a huge walk-in shower, dual vanities, and a deep soaking tub. The covered patio offers an ideal space for outdoor relaxation and entertaining. Additional highlights include an oversized, heated 2-car garage with an RV bay, and ample parking for all your toys! Vinyl fencing, garden space, and automatic sprinklers complete this wonderful property.
Contact an agent
Home facts
- Year built:2023
- Subdivision & Development:Riverbend Subdivision
- Listing ID #:99004964
- Added:1 day(s) ago
- Updated:October 30, 2026 at 12:46 AM
Rooms and interior
- Bedrooms:3
- Total bathrooms:2
- Full bathrooms:2
- Bathrooms Description:Bath-Master
- Kitchen Description:Kitchen Island, Pantry
- Living area:2,502 sq. ft.
Heating and cooling
- Cooling:Central Air
- Heating:Forced Air, Natural Gas
- Central air:Yes
Structure and exterior
- Roof:Composition
- Year built:2023
- Building area:2,502 sq. ft.
- Lot area:1.02 Acres
- Construction Materials:Frame
Schools
- High school:Canyon Ridge
- Middle school:Robert Stuart
- Elementary school:Rock Creek
Utilities
- Sewer:Septic Tank
Finances and disclosures
- Price:$915,000
- Price per sq. ft.:$365.71
- Tax amount:$3,824 (2025)
Features and amenities
- Amenities:Bath-Master, Breakfast Bar, Kitchen Island, Pantry
Parking
- Parking description:Attached, RV Access/Parking
- Garage:Yes
- Garage spaces:3
New listings near 4220 N 2754 E
- New
 $335,000Active4 beds 2 baths1,418 sq. ft.
2934 Deaun Ave, Twin Falls, ID 83301
MLS# 99005139Listed by: COLDWELL BANKER DISTINCTIVE PROPERTIES - New
 $269,900Active3 beds 1 baths1,028 sq. ft.
461 3rd Ave N, Twin Falls, ID 83301
MLS# 99005114Listed by: KELLER WILLIAMS SUN VALLEY SOUTHERN IDAHO - New
 $535,000Active5 beds 3 baths2,694 sq. ft.
2215 Hillcrest Drive, Twin Falls, ID 83301
MLS# 99005076Listed by: SILVERCREEK REALTY GROUP - New
 $285,000Active2 beds 2 baths1,428 sq. ft.
300 Morrison #642, Twin Falls, ID 83301
MLS# 99005091Listed by: GEM STATE REALTY INC - New
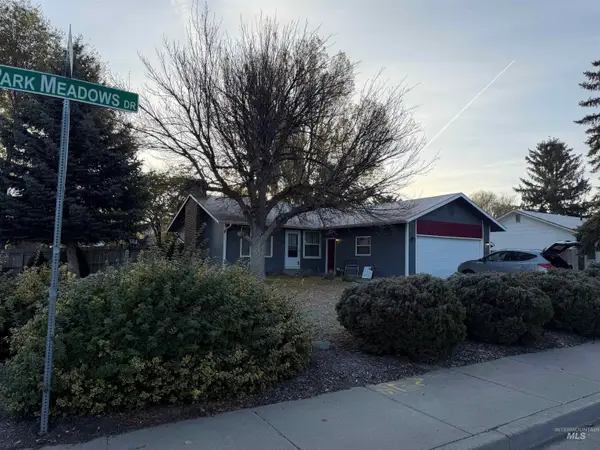 $300,000Active3 beds 1 baths1,040 sq. ft.
1298 Park Meadows, Twin Falls, ID 83301
MLS# 99005054Listed by: 208 REAL ESTATE, LLC - TWIN FALLS - New
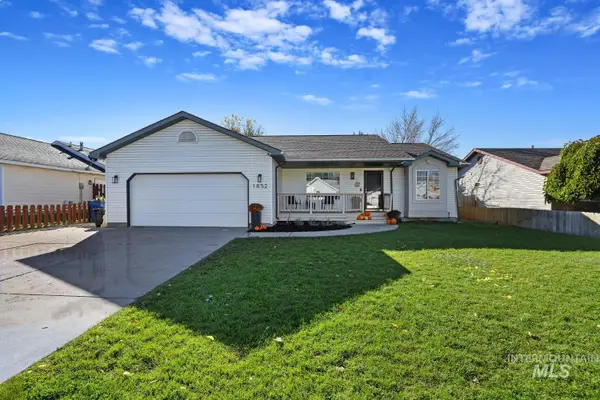 $389,000Active3 beds 2 baths1,424 sq. ft.
1852 Spring Ln, Twin Falls, ID 83301
MLS# 99005042Listed by: IDAHOME REALTY - New
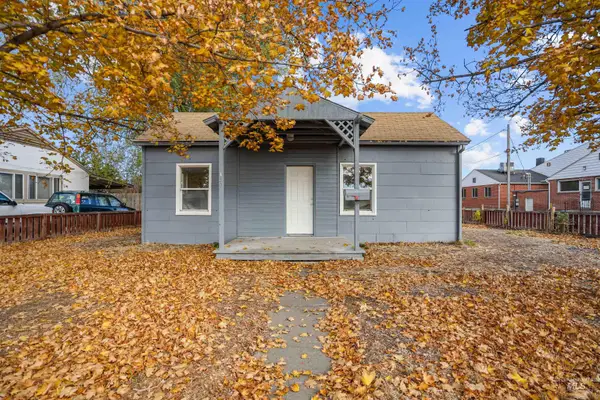 $215,000Active2 beds 1 baths918 sq. ft.
130 Locust Street N., Twin Falls, ID 83301
MLS# 99005030Listed by: REAL BROKER LLC - New
 $385,000Active5 beds 2 baths2,664 sq. ft.
1818 Granada, Twin Falls, ID 83301
MLS# 99004885Listed by: ELEVATE IDAHO - New
 $874,000Active4 beds 4 baths2,814 sq. ft.
4011 N 2708 E, Twin Falls, ID 83301
MLS# 99004809Listed by: SILVERCREEK REALTY GROUP


Protect your home and budget from life's surprises with an Assurant Home Warranty, backed by a partner that supports you through every step of homeownership. Explore Plans.
© 2026 Better Homes and Gardens Real Estate LLC. An Anywhere Real Estate company. All rights reserved. Better Homes and Gardens® Real Estate is a registered trademark owned by Meredith Operations Corporation, licensed to Better Homes and Gardens Real Estate LLC and used with permission. Better Homes and Gardens Real Estate LLC fully supports the principles of the Fair Housing Act and the Equal Opportunity Act. Listing information is deemed reliable but is not guaranteed accurate.
Each office is independently owned and operated.
Any services or products provided by third parties are not provided by, affiliated with or related to Better Homes and Gardens Real Estate LLC, or its affiliated companies.