
442 Crestview Drive, Twin Falls, ID 83301
Local realty services provided by:Better Homes and Gardens Real Estate 43° North
442 Crestview Drive,Twin Falls, ID 83301
$374,999Last list price
- 5 Beds
- 3 Baths
- - sq. ft.
- Single family
- Sold
Listed by: lindsay gambrel, william watkinsCell: 208-420-9222
Office: silvercreek realty group
MLS#:98995210
Source:ID_IMLS
Sorry, we are unable to map this address
Price summary
- Price:$374,999
About this home
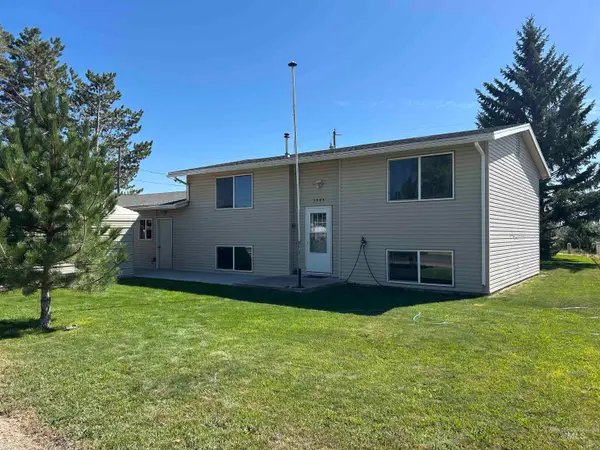
Discover a fantastic blend of space, comfort, and functionality in this welcoming Twin Falls residence! Boasting 2,392 sq. ft. of thoughtfully designed living space, this home features 5 bedrooms, 3 baths !Entertaining is effortless with two distinct living areas and cozy fireplaces on both levels. Highlights include an attached two-car garage, multiple storage sheds, and an interior basement storage room. Enjoy the outdoors from the privacy of a fully fenced 0.22-acre yard with automated sprinklers, or relax in the enclosed three-season sunroom. Perfectly situated and packed with value—schedule your showing today!
Contact an agent
Home facts
- Year built:1975
- Subdivision & Development:Twin Falls Golden View
- Listing ID #:98995210
- Added:51 day(s) ago
- Updated:September 14, 2026 at 06:23 AM
Rooms and interior
- Bedrooms:5
- Total bathrooms:3
- Full bathrooms:3
- Flooring:Carpet, Tile
Heating and cooling
- Cooling:Ductless/Mini Split
- Heating:Baseboard
Structure and exterior
- Roof:Composition
- Year built:1975
- Construction Materials:Frame
Schools
- High school:Canyon Ridge
- Middle school:Robert Stuart
- Elementary school:Perrine
Utilities
- Water:City Service
Finances and disclosures
- Price:$374,999
- Tax amount:$3,424 (2025)
Parking
- Parking description:Attached
- Garage:Yes
- Garage spaces:2
New listings near 442 Crestview Drive
- New
 $380,000Active4 beds 2 baths1,856 sq. ft.
737 Academic Drive, Twin Falls, ID 83301
MLS# 99000739Listed by: CANYON RIVER REALTY, LLC - New
 $355,000Active4 beds 2 baths2,244 sq. ft.
3085 Dickson Ave, Twin Falls, ID 83301
MLS# 99000732Listed by: SILVERCREEK REALTY GROUP - New
 $165,000Active1 beds 1 baths584 sq. ft.
194 Jackson Street, Twin Falls, ID 83301
MLS# 99000657Listed by: IDAHO FALLS REAL ESTATE INVESTMENT BROKERAGE CORPORATION - New
 $300,000Active4 beds 2 baths1,577 sq. ft.
428 2nd Ave. North, Twin Falls, ID 83301
MLS# 99000658Listed by: IDAHO FALLS REAL ESTATE INVESTMENT BROKERAGE CORPORATION - New
 $285,000Active2 beds 1 baths912 sq. ft.
344 Pierce Street, Twin Falls, ID 83301
MLS# 99000649Listed by: SILVERCREEK REALTY GROUP - New
 $899,900Active4 beds 3 baths3,800 sq. ft.
2547 E 3769 N, Twin Falls, ID 83301
MLS# 99000622Listed by: BERKSHIRE HATHAWAY HOMESERVICES IDAHO HOMES & PROPERTIES - New
 $325,000Active2 beds 2 baths1,307 sq. ft.
711 2nd Ave E, Twin Falls, ID 83301
MLS# 99000638Listed by: BERKSHIRE HATHAWAY HOMESERVICES IDAHO HOMES & PROPERTIES - New
 $412,000Active4 beds 2 baths1,540 sq. ft.
396 Sierra Rd, Twin Falls, ID 83301
MLS# 99000559Listed by: H & L REAL ESTATE COMPANY - New
 $515,000Active5 beds 3 baths3,192 sq. ft.
298 Earl Drive, Twin Falls, ID 83301
MLS# 99000576Listed by: WESTERRA REAL ESTATE GROUP - New
 $439,900Active3 beds 2 baths1,550 sq. ft.
3111 Orion Ave, Twin Falls, ID 83301
MLS# 99000584Listed by: SILVERCREEK REALTY GROUP


Protect your home and budget from life's surprises with an Assurant Home Warranty, backed by a partner that supports you through every step of homeownership. Explore Plans.
© 2026 Better Homes and Gardens Real Estate LLC. An Anywhere Real Estate company. All rights reserved. Better Homes and Gardens® Real Estate is a registered trademark owned by Meredith Operations Corporation, licensed to Better Homes and Gardens Real Estate LLC and used with permission. Better Homes and Gardens Real Estate LLC fully supports the principles of the Fair Housing Act and the Equal Opportunity Act. Listing information is deemed reliable but is not guaranteed accurate.
Each office is independently owned and operated.
Any services or products provided by third parties are not provided by, affiliated with or related to Better Homes and Gardens Real Estate LLC, or its affiliated companies.