
601 Quincy St, Twin Falls, ID 83301
Local realty services provided by:Better Homes and Gardens Real Estate 43° North
Listed by: nathan mcmastersCell: 208-830-1486
Office: silvercreek realty group
MLS#:98998570
Source:ID_IMLS
Price summary
- Price:$289,000
- Price per sq. ft.:$184.08
About this home
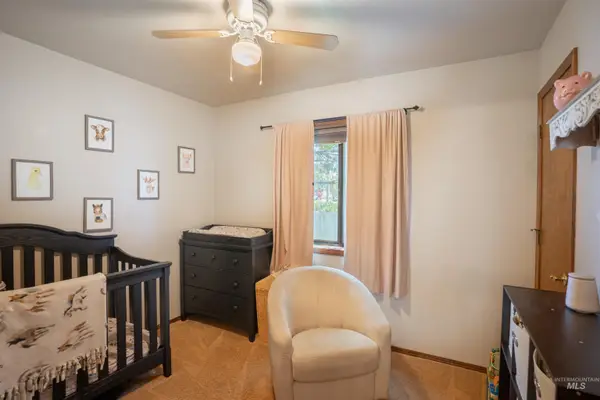
Come see this freshly renovated Twin Falls cutie! So much is new, including new interior and exterior paint, new windows, new HVAC, new electrical, and new flooring. The kitchen is all new with stainless steel appliances, and the bathroom vanity is new. You’ll love the spacious layout that includes three good-sized bedrooms upstairs, as well as another finished room in the basement. The basement also has a family room that would be perfect for ping pong, pool, or video games. The living room upstairs has a fireplace with an insert, and there’s easy access to the attic. Outside, you’ll find a 2-year-old roof, a back deck for late summer gathering, a long driveway with plenty of room for RV parking, and a 1-car shop / garage with lots of space for storage. The front landscaping has been freshened up, and the big backyard has endless possibilities. This is an awesome house and it’s just waiting for you, so make sure you see it today! 13-month home warranty with full-price offer.
Contact an agent
Home facts
- Year built:1945
- Subdivision & Development:0 Not Applicable
- Listing ID #:98998570
- Added:1 day(s) ago
- Updated:August 26, 2026 at 04:53 AM
Rooms and interior
- Bedrooms:4
- Total bathrooms:1
- Full bathrooms:1
- Flooring:Carpet, Concrete
- Living area:1,378 sq. ft.
Heating and cooling
- Cooling:Central Air
- Heating:Forced Air, Natural Gas
- Central air:Yes
Structure and exterior
- Roof:Architectural Style
- Year built:1945
- Building area:1,378 sq. ft.
- Lot area:0.23 Acres
- Foundation Description:Crawl Space
Schools
- High school:Canyon Ridge
- Middle school:Robert Stuart
- Elementary school:Harrison
Utilities
- Water:City Service
Finances and disclosures
- Price:$289,000
- Price per sq. ft.:$184.08
- Tax amount:$1,157 (2025)
Parking
- Parking description:Detached, RV Access/Parking
- Garage:Yes
- Garage spaces:1
New listings near 601 Quincy St
- New
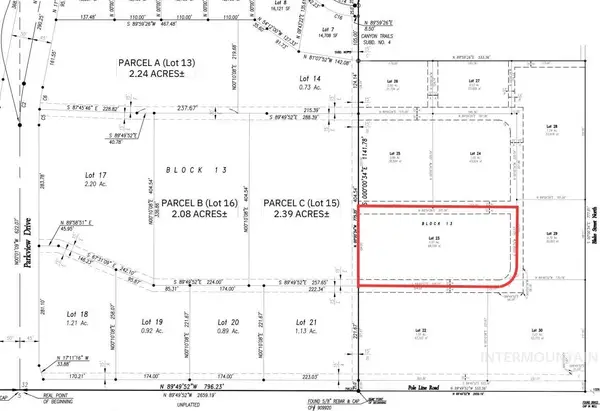 $956,620Active1.57 Acres
435 Park View Loop, Twin Falls, ID 83301
MLS# 98998604Listed by: GEM STATE REALTY INC - New
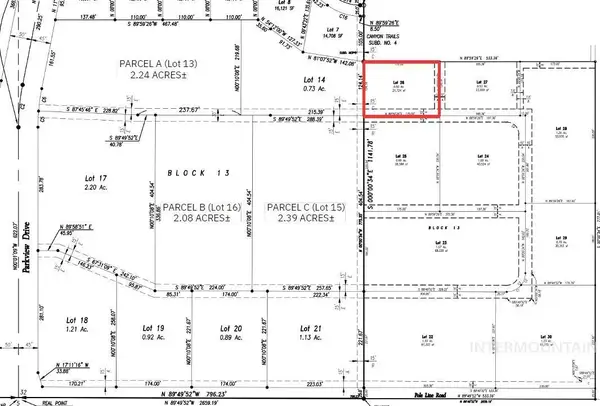 $260,688Active0.5 Acres
474 Park View Loop, Twin Falls, ID 83301
MLS# 98998605Listed by: GEM STATE REALTY INC - New
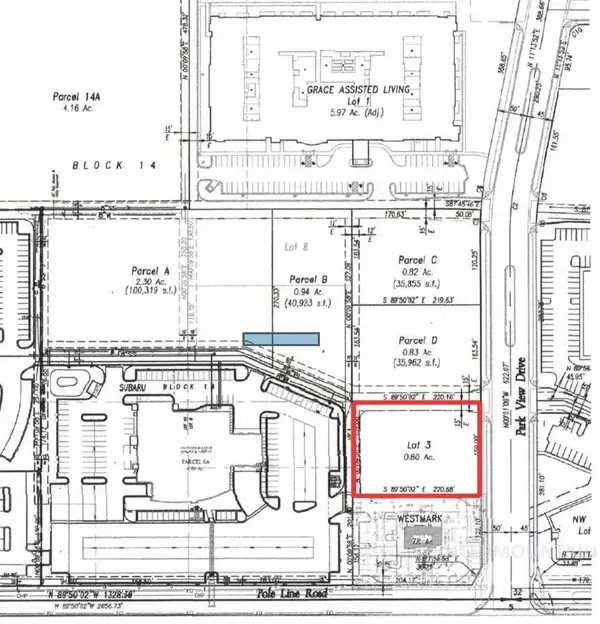 $557,568Active0.8 Acres
1719 Park View Dr., Twin Falls, ID 83301
MLS# 98998600Listed by: GEM STATE REALTY INC - New
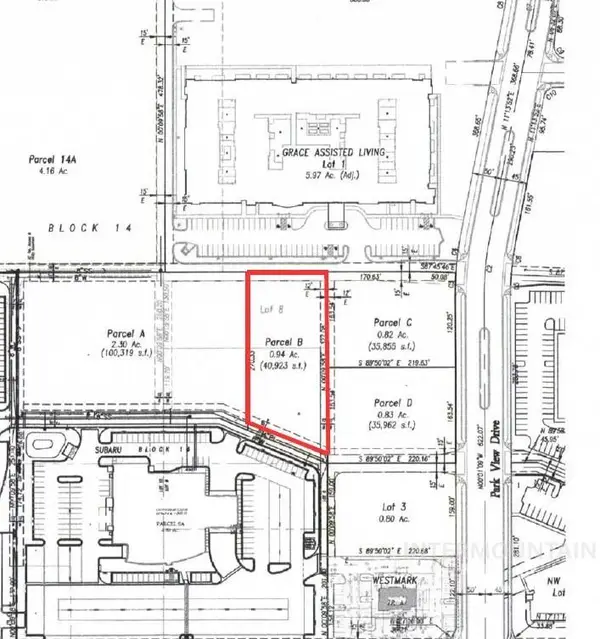 $613,845Active0.94 Acres
1727 Park View Dr, Twin Falls, ID 83301
MLS# 98998601Listed by: GEM STATE REALTY INC - New
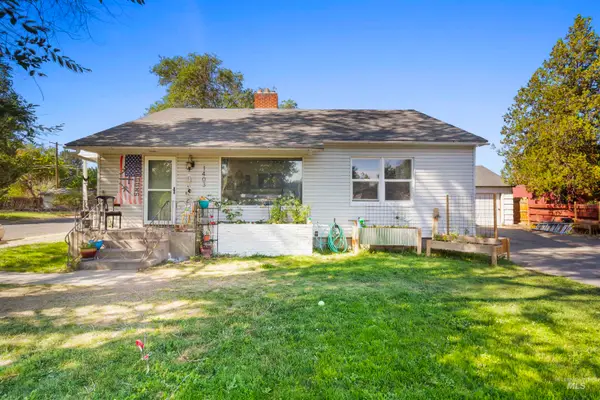 $594,900Active5 beds 4 baths3,004 sq. ft.
1403 8th Ave E, Twin Falls, ID 83301
MLS# 98998602Listed by: BERKSHIRE HATHAWAY HOMESERVICES IDAHO HOMES & PROPERTIES - New
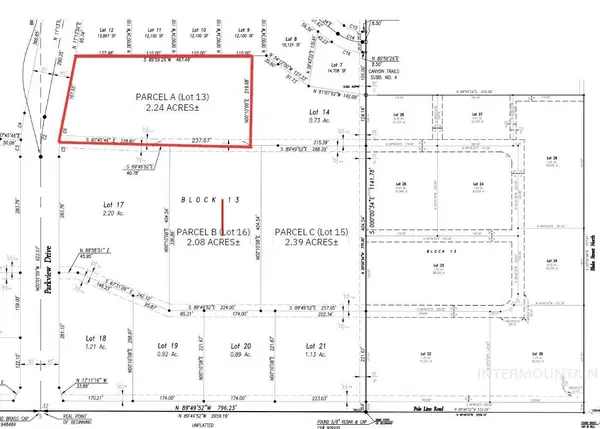 $1,463,616Active2.24 Acres
498 Park View Loop, Twin Falls, ID 83301
MLS# 98998603Listed by: GEM STATE REALTY INC - New
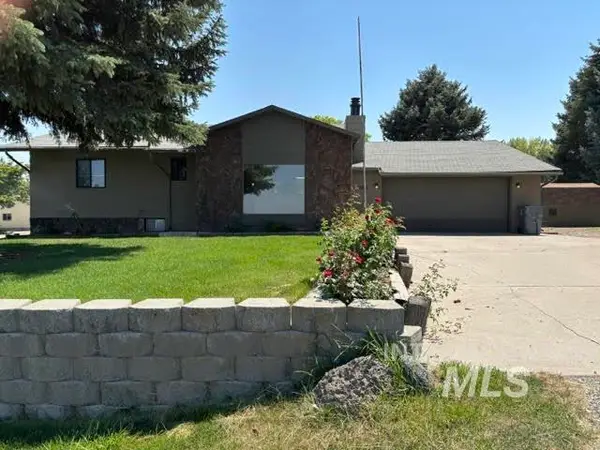 $525,500Active4 beds 2 baths2,732 sq. ft.
3063 E 3400 N, Twin Falls, ID 83301
MLS# 98998589Listed by: CENTURY 21 GATEWAY - New
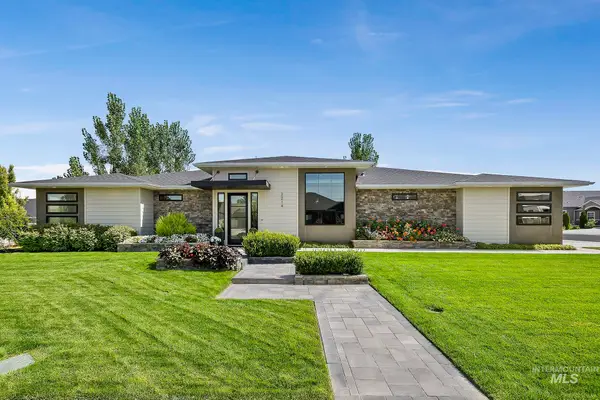 $749,900Active4 beds 3 baths2,816 sq. ft.
2214 Settlers Ridge Trail, Twin Falls, ID 83301
MLS# 98998565Listed by: SUPER REALTY OF IDAHO - New
 $350,000Active3 beds 2 baths1,302 sq. ft.
2711 Elizabeth Blvd, Twin Falls, ID 83301
MLS# 98998548Listed by: SILVERCREEK REALTY GROUP


Protect your home and budget from life's surprises with an Assurant Home Warranty, backed by a partner that supports you through every step of homeownership. Explore Plans.
© 2026 Better Homes and Gardens Real Estate LLC. An Anywhere Real Estate company. All rights reserved. Better Homes and Gardens® Real Estate is a registered trademark owned by Meredith Operations Corporation, licensed to Better Homes and Gardens Real Estate LLC and used with permission. Better Homes and Gardens Real Estate LLC fully supports the principles of the Fair Housing Act and the Equal Opportunity Act. Listing information is deemed reliable but is not guaranteed accurate.
Each office is independently owned and operated.
Any services or products provided by third parties are not provided by, affiliated with or related to Better Homes and Gardens Real Estate LLC, or its affiliated companies.