
747 Sunway Dr N, Twin Falls, ID 83301
Local realty services provided by:Better Homes and Gardens Real Estate 43° North
747 Sunway Dr N,Twin Falls, ID 83301
$1,350,000
- 5 Beds
- 4 Baths
- 4,673 sq. ft.
- Single family
- Active
Listed by: heidi casdorphMain: 208-733-5600
Office: century 21 gateway
MLS#:99005229
Source:ID_IMLS
Price summary
- Price:$1,350,000
- Price per sq. ft.:$288.89
About this home
An extraordinary setting. A remarkable way to live. Tucked at the end of the road on 5.84 acres, this home embraces Rock Creek on three sides. Begin your morning with birdsong on the deck, watch hawks glide above the canyon, & linger over dinner as evening settles across the venue. Hardwood floors and inviting gathering spaces create warmth and understated elegance. The kitchen features a propane cooktop and double wall ovens, with an adjoining dining area & great room framed by west and north views. A separate formal dining room offers the ambiance of a fireplace & space for a memorable meal. The spacious main-level primary suite is a peaceful retreat with a soaker tub, large shower, double vanities & oversized closet. Five bedrooms & four bathrooms provide room to welcome guests, while an oversized three-car garage, main level office & conveniently located laundry room add everyday ease. No CCR's. The walkout lower-level invites movies, games and relaxed entertaining, with hookups for a potential second kitchen and Sauna, a guest bedroom and bath, and cold storage. Both the deck & patio offer propane grill hookups. Professionally landscaped grounds, mature trees & a fenced garden blend into natural habitat. A powered shed, chicken run, sprinklers and drip irrigation add versatility. A place to host beautifully & unwind completely....
Contact an agent
Home facts
- Year built:1978
- Subdivision & Development:0 Not Applicable
- Listing ID #:99005229
- Added:13 day(s) ago
- Updated:November 13, 2026 at 03:33 PM
Rooms and interior
- Bedrooms:5
- Total bathrooms:4
- Full bathrooms:4
- Flooring:Carpet, Hardwood, Tile
- Kitchen Description:Pantry
- Basement Description:Daylight, Walk-Out Access
- Living area:4,673 sq. ft.
Heating and cooling
- Cooling:Central Air, Ductless/Mini Split
- Heating:Forced Air, Propane
- Central air:Yes
Structure and exterior
- Roof:Architectural Style, Composition
- Year built:1978
- Building area:4,673 sq. ft.
- Lot area:5.84 Acres
- Lot Features:Canyon Rim, Chickens, Irrigation Available
- Construction Materials:Stone, Stucco
- Foundation Description:Crawl Space
Schools
- High school:Canyon Ridge
- Middle school:Robert Stuart
- Elementary school:Rock Creek
Utilities
- Water:Well
- Sewer:Septic Tank
Finances and disclosures
- Price:$1,350,000
- Price per sq. ft.:$288.89
- Tax amount:$4,412 (2025)
Features and amenities
- Amenities:Breakfast Bar, Pantry, Walk-In Closet(s)
Parking
- Parking description:Attached, RV Access/Parking
- Garage:Yes
- Garage spaces:3
New listings near 747 Sunway Dr N
- Open Sat, 9:30am to 4pmNew
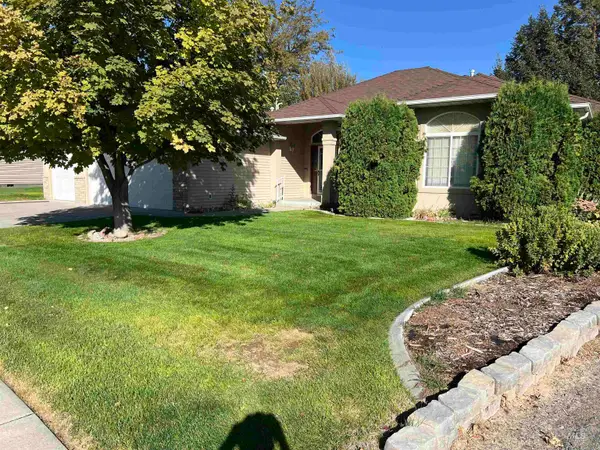 $395,000Active3 beds 2 baths1,843 sq. ft.
2351 Hillcrest Dr, Twin Falls, ID 83301
MLS# 99006303Listed by: KELLER WILLIAMS SUN VALLEY SOUTHERN IDAHO - New
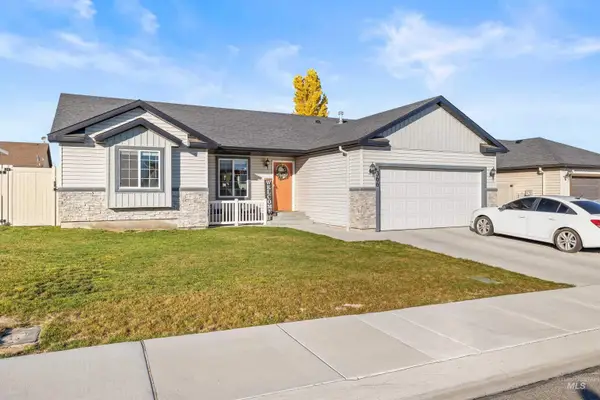 $360,000Active3 beds 2 baths1,115 sq. ft.
366 Benno St, Twin Falls, ID 83301
MLS# 99006211Listed by: LPT REALTY - New
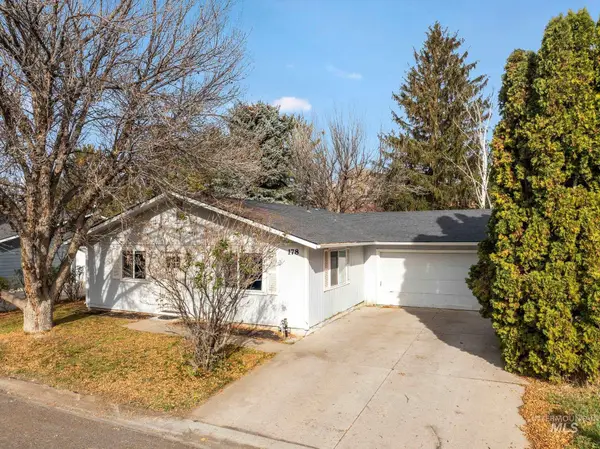 $319,900Active3 beds 2 baths1,200 sq. ft.
178 Avenida Del Rio Dr, Twin Falls, ID 83301
MLS# 99006214Listed by: IDAHOME REALTY - New
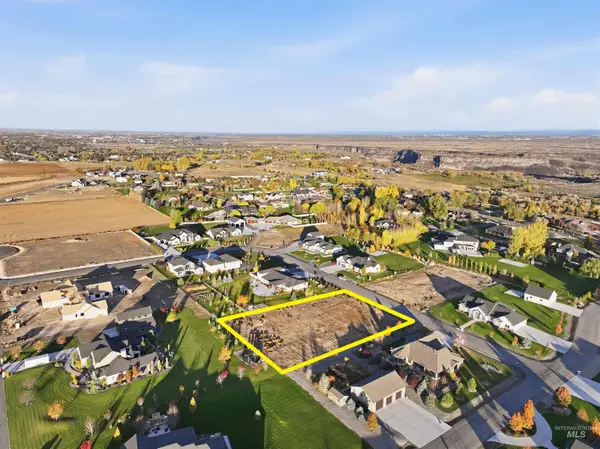 $195,000Active1.02 Acres
3361 E 4028 N, Twin Falls, ID 83301
MLS# 99006140Listed by: EQUITY NORTHWEST REAL ESTATE - SOUTHERN IDAHO - New
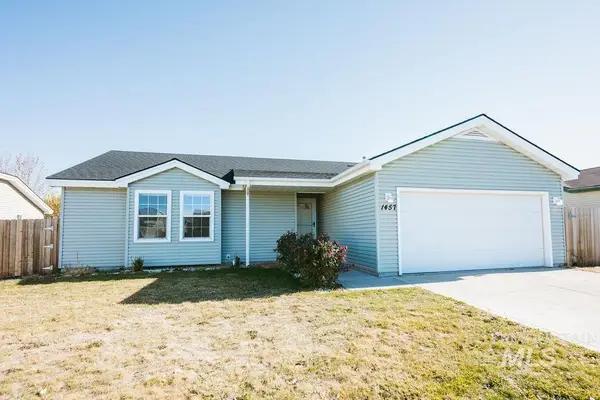 $304,900Active3 beds 2 baths1,314 sq. ft.
1457 Wrangler St, Twin Falls, ID 83301
MLS# 99006128Listed by: EQUITY NORTHWEST REAL ESTATE - SOUTHERN IDAHO - New
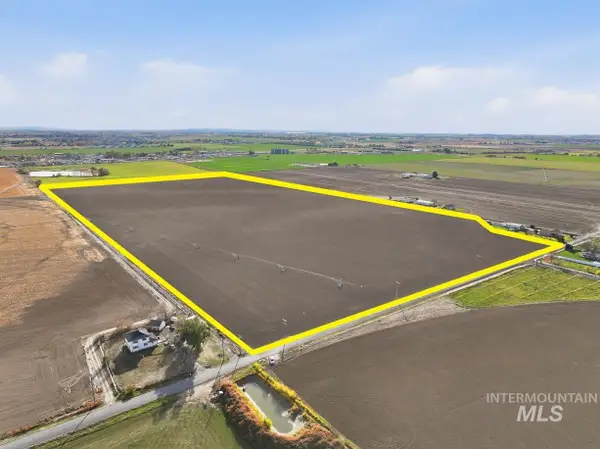 $1,600,000Active79.08 Acres
3952-3999 N 2525 E, Twin Falls, ID 83301
MLS# 99006093Listed by: SILVERCREEK REALTY GROUP - New
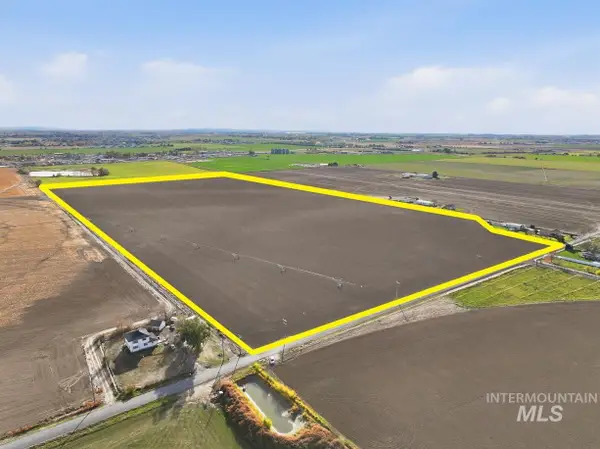 $1,600,000Active-- beds -- baths
3952-3999 N 2525 E, Twin Falls, ID 83301
MLS# 99006094Listed by: SILVERCREEK REALTY GROUP - New
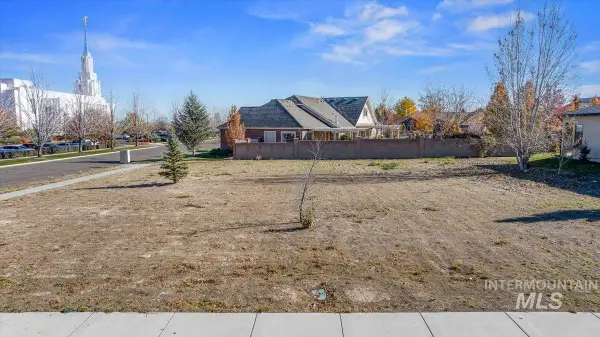 $200,000Active0.28 Acres
2098 S Temple Dr., Twin Falls, ID 83301
MLS# 99006100Listed by: CENTURY 21 GATEWAY - Open Sat, 11am to 1pmNew
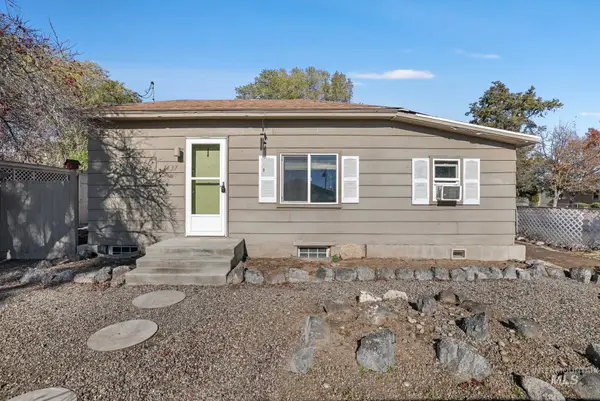 $259,900Active3 beds 1 baths1,022 sq. ft.
1437 4th Ave E, Twin Falls, ID 83301
MLS# 99005990Listed by: KELLER WILLIAMS SUN VALLEY SOUTHERN IDAHO - New
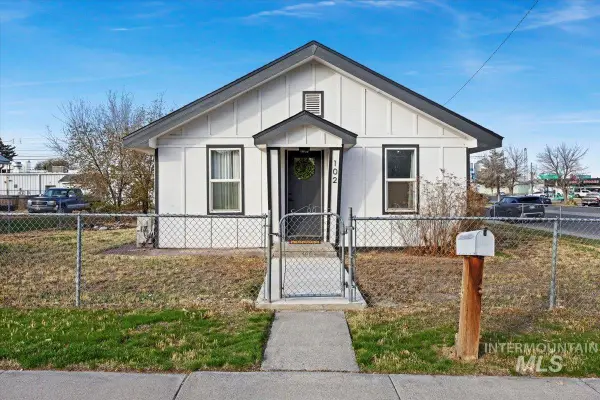 $299,900Active4 beds 2 baths950 sq. ft.
102 Sidney St., Twin Falls, ID 83301
MLS# 99006031Listed by: KELLER WILLIAMS REALTY BOISE


Protect your home and budget from life's surprises with an Assurant Home Warranty, backed by a partner that supports you through every step of homeownership. Explore Plans.
© 2026 Better Homes and Gardens Real Estate LLC. An Anywhere Real Estate company. All rights reserved. Better Homes and Gardens® Real Estate is a registered trademark owned by Meredith Operations Corporation, licensed to Better Homes and Gardens Real Estate LLC and used with permission. Better Homes and Gardens Real Estate LLC fully supports the principles of the Fair Housing Act and the Equal Opportunity Act. Listing information is deemed reliable but is not guaranteed accurate.
Each office is independently owned and operated.
Any services or products provided by third parties are not provided by, affiliated with or related to Better Homes and Gardens Real Estate LLC, or its affiliated companies.