
1760 Fairmont Dr, Weiser, ID 83672
Local realty services provided by:Better Homes and Gardens Real Estate 43° North
1760 Fairmont Dr,Weiser, ID 83672
$899,000
- 4 Beds
- 4 Baths
- 5,265 sq. ft.
- Single family
- Active
Listed by: sydney burtwellCell: 208-941-4310
Office: silvercreek realty group
MLS#:99003629
Source:ID_IMLS
Price summary
- Price:$899,000
- Price per sq. ft.:$170.75
About this home
Timeless masterpiece in Weiser! They just don't build them like this anymore. Solid brick home, over 5000 SQFT with a double story back patio and a full walk out basement. Oversized 2 car garage. 4 bedrooms, 4 bathrooms + office, great room, living room, bonus room! SO MUCH SPACE! Perfect for entertaining - you will live larger than life in this tastefully updated estate. The main level master bedroom features a jetted tub and walk in tile shower. Make your way down the wide staircase into the basement (that doesn't feel like a basement) and you'll find 2 more bedrooms, bonus room, and 2 bathrooms. Step outside and experience peaceful Weiser living where life feels slower and peaceful, while still being within driving distance to Ontario, Boise, airport, grocery stores and shopping. 2 water heaters (2016), and newer roof (2022). You won't find another home like this one! Other bonuses - cobblestone driveway, build ins for extra storage, SAUNA, and water softener.
Contact an agent
Home facts
- Year built:1995
- Subdivision & Development:Rolling Hill Su
- Listing ID #:99003629
- Added:3 day(s) ago
- Updated:October 17, 2026 at 04:37 PM
Rooms and interior
- Bedrooms:4
- Total bathrooms:4
- Full bathrooms:4
- Flooring:Carpet, Tile
- Bathrooms Description:Bath-Master
- Kitchen Description:Kitchen Island, Pantry, Sauna/Steam Room
- Basement Description:Daylight, Walk-Out Access
- Living area:5,265 sq. ft.
Heating and cooling
- Cooling:Central Air
- Heating:Forced Air, Natural Gas
- Central air:Yes
Structure and exterior
- Roof:Architectural Style
- Year built:1995
- Building area:5,265 sq. ft.
- Lot area:0.39 Acres
- Construction Materials:Brick
Schools
- High school:Weiser
- Middle school:Weiser
- Elementary school:Weiser
Utilities
- Water:City Service
Finances and disclosures
- Price:$899,000
- Price per sq. ft.:$170.75
- Tax amount:$6,980 (2026)
Features and amenities
- Amenities:Bath-Master, Kitchen Island, Pantry, Sauna/Steam Room, Walk-In Closet(s)
Parking
- Parking description:Alley Access, Attached, Finished Driveway
- Garage:Yes
- Garage spaces:2
New listings near 1760 Fairmont Dr
- New
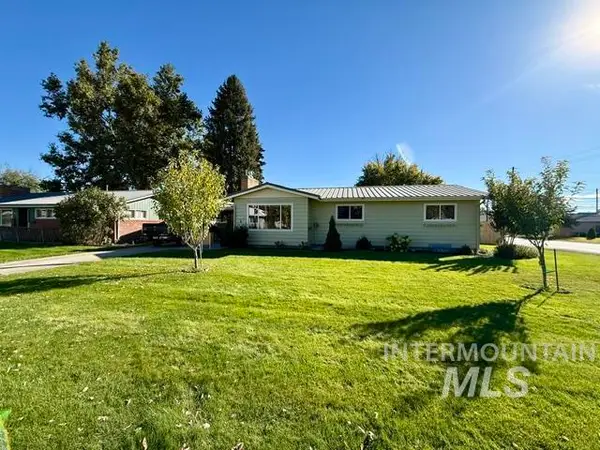 $410,000Active3 beds 2 baths1,882 sq. ft.
503 E Galloway, Weiser, ID 83672
MLS# 99003818Listed by: SELECT PROPERTIES LLC - New
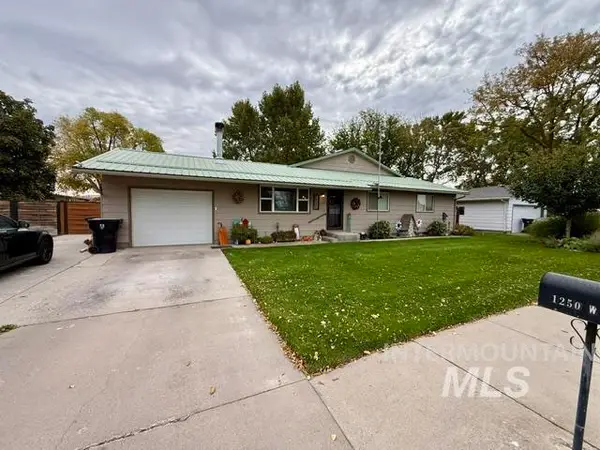 $378,000Active3 beds 2 baths1,536 sq. ft.
1250 W 9th Street, Weiser, ID 83672
MLS# 99003662Listed by: SELECT PROPERTIES LLC - New
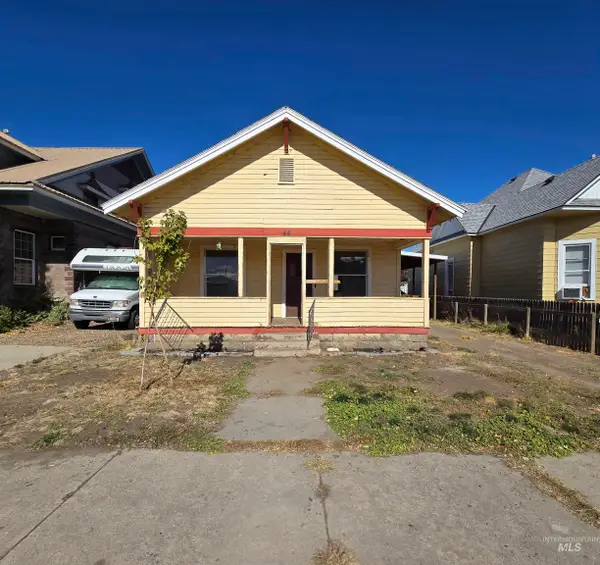 $229,000Active3 beds 2 baths1,200 sq. ft.
44 W Liberty, Weiser, ID 83672
MLS# 99003590Listed by: COLDWELL BANKER/CLASSIC PROPER - New
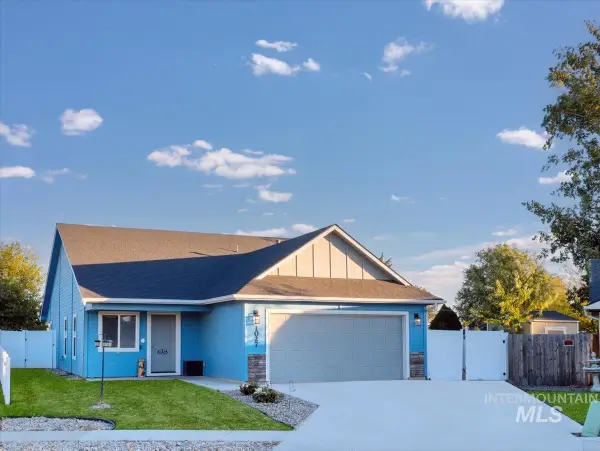 $385,000Active3 beds 2 baths1,504 sq. ft.
1027 W Butterfield, Weiser, ID 83672
MLS# 99003581Listed by: HUNTER OF HOMES, LLC - New
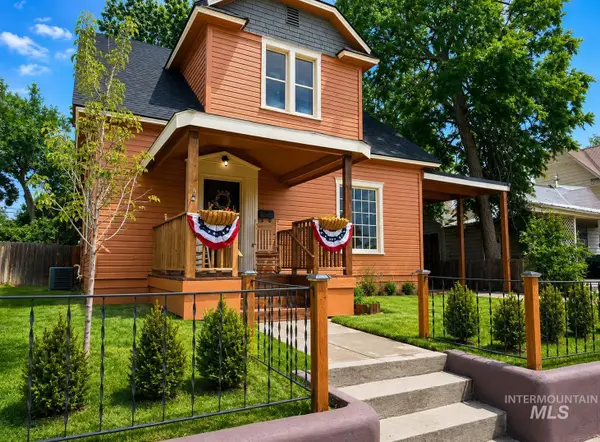 $424,900Active4 beds 3 baths2,044 sq. ft.
424 W Main St., Weiser, ID 83672
MLS# 99003520Listed by: SILVERCREEK REALTY GROUP - New
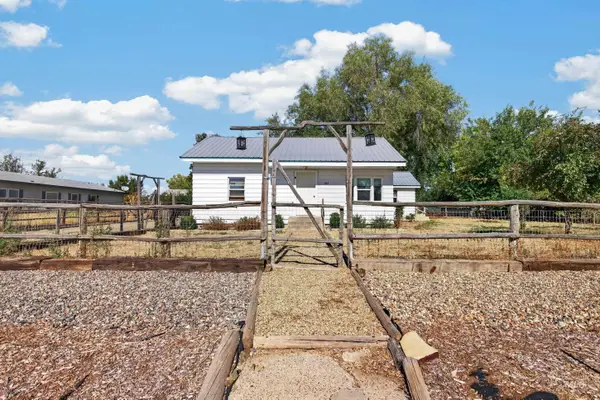 $339,000Active3 beds 1 baths920 sq. ft.
1124 W Galloway Ave, Weiser, ID 83672
MLS# 99003501Listed by: MOUNTAIN REALTY - New
 $315,000Active3 beds 2 baths1,380 sq. ft.
931 W 3rd St, Weiser, ID 83672
MLS# 99003293Listed by: HOMES OF IDAHO - New
 $1,125,000Active3 beds 3 baths2,215 sq. ft.
30 Mcginnis Drive, Weiser, ID 83672
MLS# 99003281Listed by: ASPIRE REALTY GROUP 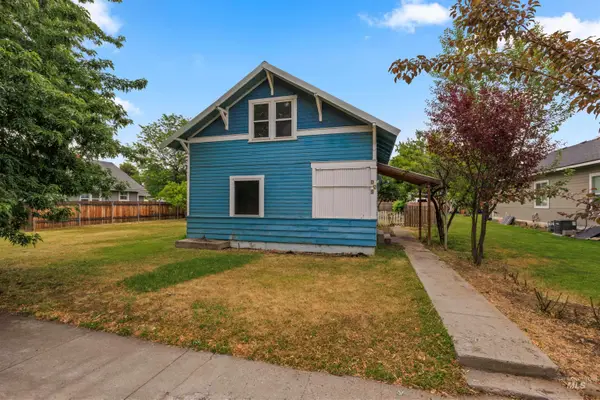 $205,000Active3 beds 1 baths1,158 sq. ft.
928 W 4th St, Weiser, ID 83672
MLS# 99002797Listed by: SILVERCREEK REALTY GROUP


Protect your home and budget from life's surprises with an Assurant Home Warranty, backed by a partner that supports you through every step of homeownership. Explore Plans.
© 2026 Better Homes and Gardens Real Estate LLC. An Anywhere Real Estate company. All rights reserved. Better Homes and Gardens® Real Estate is a registered trademark owned by Meredith Operations Corporation, licensed to Better Homes and Gardens Real Estate LLC and used with permission. Better Homes and Gardens Real Estate LLC fully supports the principles of the Fair Housing Act and the Equal Opportunity Act. Listing information is deemed reliable but is not guaranteed accurate.
Each office is independently owned and operated.
Any services or products provided by third parties are not provided by, affiliated with or related to Better Homes and Gardens Real Estate LLC, or its affiliated companies.