
327 Two Bears Rd., White Bird, ID 83554
Local realty services provided by:Better Homes and Gardens Real Estate 43° North
327 Two Bears Rd.,White Bird, ID 83554
$2,100,000
- 4 Beds
- 4 Baths
- 6,705 sq. ft.
- Single family
- Active
Listed by: cody edwards, bernadette edwardsCell: 208-553-5100
Office: silvercreek realty group
MLS#:98998472
Source:ID_IMLS
Price summary
- Price:$2,100,000
- Price per sq. ft.:$250.93
About this home
End-of-the-road privacy, timeless architecture and exceptional craftsmanship define this remarkable private retreat. The 6,705 sq ft main residence offers 4 bedrooms and 4 baths with exceptional finishes throughout. The main level centers around an inviting great room, kitchen and dining area, with a luxurious primary suite featuring a walk-through closet, oversized shower, jetted tub, dual vanities and private water closet with bidet. A wraparound deck extends the living space outdoors. Upstairs offers 2 bedrooms, a bath and spacious studio with wet bar, lots of built-ins and balcony access. The lower level is designed for entertaining and recreation with a family room, game area and bar, bedroom and bath, exercise room, storage and concrete vault room. Radiant floors, 3 heat pumps, two woodstoves provide year-round comfort and convenience. Set on 30.04 private acres, the property features abundant wildlife, 50 GPM well, two buried 1,500 gallon water cisterns, irrigation systems and gated access. A separate 1,664 sq ft guest home/shop adds versatility with a kitchen, living room, full bath, 2 bedrooms, bonus room and two deep shop bays with extensive cabinetry, sink and propane overhead heater. Near National Forest and the Salmon & Snake Rivers, this private retreat offers room to play entertain or host unforgettable gatherings....
Contact an agent
Home facts
- Year built:2004
- Subdivision & Development:0 Not Applicable
- Listing ID #:98998472
- Added:51 day(s) ago
- Updated:October 15, 2026 at 03:08 PM
Rooms and interior
- Bedrooms:4
- Total bathrooms:4
- Full bathrooms:4
- Flooring:Carpet, Concrete, Tile
- Bathrooms Description:Bath-Master
- Kitchen Description:Kitchen Island, Pantry
- Basement Description:Daylight, Walk-Out Access
- Living area:6,705 sq. ft.
Heating and cooling
- Cooling:Central Air
- Heating:Forced Air, Heat Pump, Propane, Radiant, Wall Furnace, Wood
- Central air:Yes
Structure and exterior
- Roof:Metal
- Year built:2004
- Building area:6,705 sq. ft.
- Lot area:30.04 Acres
- Lot Features:Chickens, Dog Run
- Construction Materials:Frame, Wood Siding
- Foundation Description:Slab
Schools
- High school:Grangeville
- Middle school:Grangeville
- Elementary school:Grangeville
Utilities
- Water:Well
- Sewer:Septic Tank
Finances and disclosures
- Price:$2,100,000
- Price per sq. ft.:$250.93
- Tax amount:$3,189 (2025)
Features and amenities
- Amenities:Bath-Master, Kitchen Island, Pantry, Walk-In Closet(s)
Parking
- Parking description:Attached, RV Access/Parking
- Garage:Yes
- Garage spaces:3
New listings near 327 Two Bears Rd.
- New
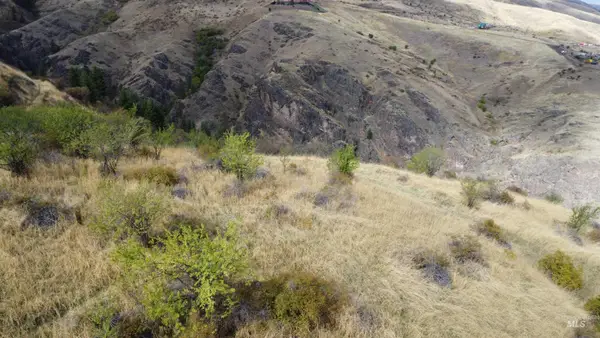 $135,000Active23.47 Acres
000 Mountain View Rd, White Bird, ID 83554
MLS# 99003653Listed by: CENTURY 21 PRICE RIGHT - New
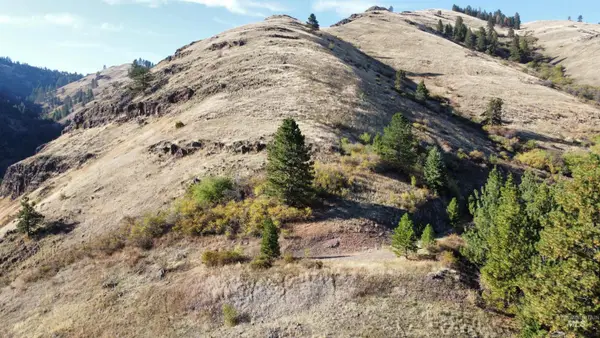 $399,000Active90.9 Acres
TBD Big Canyon Road, White Bird, ID 83554
MLS# 99002787Listed by: HAYDEN OUTDOORS REAL ESTATE 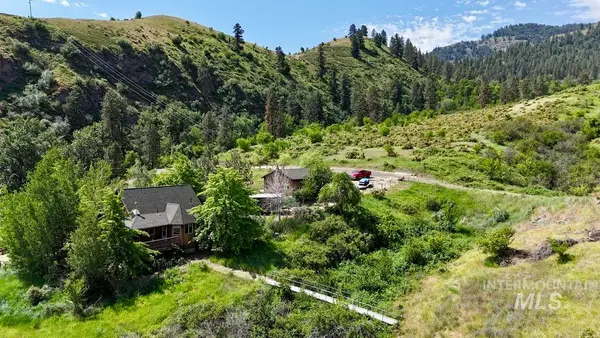 $519,000Pending2 beds 1 baths1,205 sq. ft.
231 Gregory Creek Rd. #White Bird Road, White Bird, ID 83554
MLS# 98999076Listed by: SILVERCREEK REALTY GROUP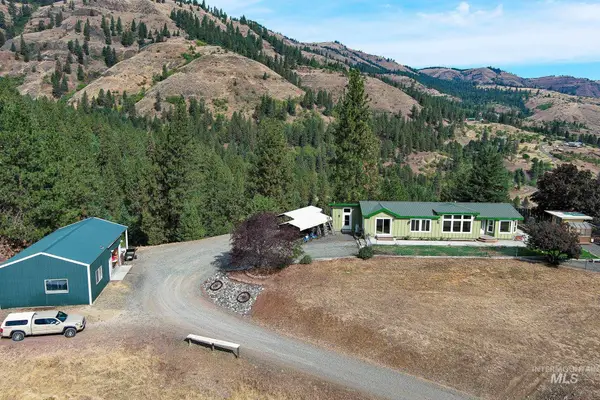 $539,000Active3 beds 3 baths1,916 sq. ft.
161 Saddle Ridge Road, White Bird, ID 83554
MLS# 98997808Listed by: SILVERCREEK REALTY GROUP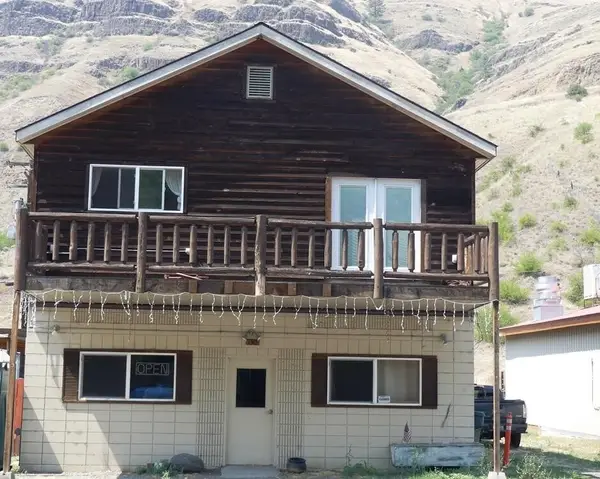 $279,000Pending2 beds 3 baths2,688 sq. ft.
130 River Street, White Bird, ID 83554
MLS# 98996606Listed by: CENTURY 21 WHITEWATER CLARK $585,000Active3 beds 3 baths3,642 sq. ft.
160 Buckhorn Road, White Bird, ID 83554
MLS# 98995103Listed by: SILVERCREEK REALTY GROUP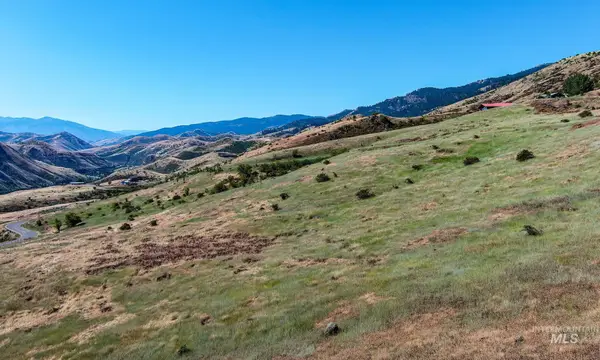 $175,000Active20.4 Acres
TBD Doumecq Road, White Bird, ID 83554
MLS# 98993776Listed by: SILVERCREEK REALTY GROUP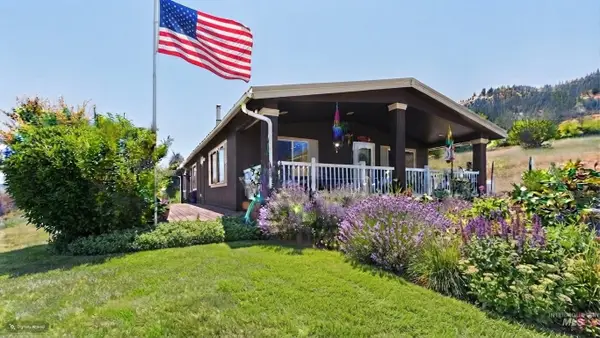 $499,000Active3 beds 2 baths1,614 sq. ft.
146 Hammer Creek Rd, White Bird, ID 83554
MLS# 98993318Listed by: UNITED COUNTRY STEELHEAD REALTY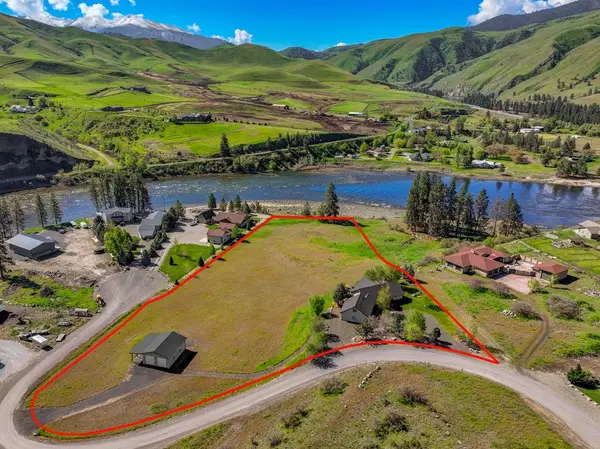 $1,995,000Active3 beds 3 baths2,409 sq. ft.
113 Deford Road, White Bird, ID 83554
MLS# 544536Listed by: CENTURY 21 WHITEWATER CLARK


Protect your home and budget from life's surprises with an Assurant Home Warranty, backed by a partner that supports you through every step of homeownership. Explore Plans.
© 2026 Better Homes and Gardens Real Estate LLC. An Anywhere Real Estate company. All rights reserved. Better Homes and Gardens® Real Estate is a registered trademark owned by Meredith Operations Corporation, licensed to Better Homes and Gardens Real Estate LLC and used with permission. Better Homes and Gardens Real Estate LLC fully supports the principles of the Fair Housing Act and the Equal Opportunity Act. Listing information is deemed reliable but is not guaranteed accurate.
Each office is independently owned and operated.
Any services or products provided by third parties are not provided by, affiliated with or related to Better Homes and Gardens Real Estate LLC, or its affiliated companies.