
1251 N Scarlet Drive, Addison, IL 60101
Local realty services provided by:Better Homes and Gardens Real Estate Star Homes
Upcoming open houses
- Sat, Sep 1912:00 pm - 02:00 pm
Listed by: paul yambrovich
Office: baird & warner
MLS#:12760616
Source:MLSNI
Price summary
- Price:$597,000
- Price per sq. ft.:$227.6
About this home
(SEE PROFESSIONAL VIDEO AND 3D TOUR) Great location, beautiful updates and a thoughtfully designed 500 square foot family room addition highlight this special home in Addison's popular Foxdale subdivision! The heart of this home is the updated stainless and granite kitchen with breakfast bar and adjacent breakfast area with cozy fireplace that flows out to the huge family room with bar and second fireplace. This recent addition has amazing natural light and gorgeous finishes and built-in cabinetry/bar and opens onto a lushly landscaped patio and beautifully manicured lawn. Truly a perfect floorplan for cooking and entertaining. The main level also features a formal dining room and living room. Four bedrooms upstairs with a spacious primary bedroom featuring a luxe ensuite bath and walk-in closet. Nicely updated guest bath with double basin vanity. Finished basement with plenty of room for relaxing, recreation or play and abundant storage. Easy access to expressways, Metra, and great dining, shopping and entertainment along the Lake Street corridor....
Contact an agent
Home facts
- Year built:1987
- Listing ID #:12760616
- Updated:September 19, 2026 at 11:54 AM
Rooms and interior
- Bedrooms:4
- Total bathrooms:3
- Full bathrooms:2
- Half bathrooms:1
- Rooms Total:11
- Dining Description:Combined With Living Room, Eating Area, Separate Dining Room
- Bathrooms Description:Double Shower, European Shower
- Kitchen Description:Cooktop, Dishwasher, Disposal, Electric Oven, Gas Cooktop, Gas Oven, Microwave, Range Hood, Refrigerator, Stainless Steel Appliance(s)
- Basement Description:Finished, Full
- Living area:2,623 sq. ft.
Heating and cooling
- Cooling:Central Air
- Heating:Forced Air, Individual Room Controls, Natural Gas, Sep Heating Systems - 2+
- Central air:Yes
Structure and exterior
- Roof:Asphalt
- Year built:1987
- Building area:2,623 sq. ft.
- Lot area:0.18 Acres
- Lot Features:Landscaped, Mature Trees, Wooded
- Architectural Style:Colonial, Traditional
- Foundation Description:Concrete Perimeter
- Levels:2 Story
Utilities
- Water:Lake Michigan, Public
- Sewer:Overhead Sewers
Finances and disclosures
- Price:$597,000
- Price per sq. ft.:$227.6
- Tax amount:$10,130 (2025)
Features and amenities
- Amenities:CO Detectors, Ceiling Fan(s), Sump Pump
Parking
- Total parking spaces:2
- Parking description:Attached Garage, Concrete, Garage
- Garage:Yes
- Garage spaces:2.5
 Copyright 2026 Midwest Real Estate Data LLC. All rights reserved. The data relating to real estate for sale on this web site comes in part from the Broker Reciprocity Program of the Midwest Real Estate Data LLC. Listing information is deemed reliable but not guaranteed.
New listings near 1251 N Scarlet Drive
- New
 $473,000Active3 beds 2 baths2,466 sq. ft.
1210 N Keebie Court, Addison, IL 60101
MLS# 12759225Listed by: CENTURY 21 CIRCLE - New
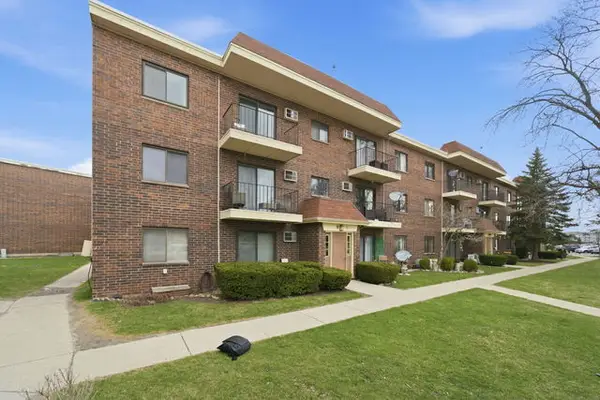 $154,900Active1 beds 2 baths927 sq. ft.
940 N Rohlwing Road #201A, Addison, IL 60101
MLS# 12763561Listed by: BERKSHIRE HATHAWAY HOMESERVICES CHICAGO - Open Sat, 11am to 1pmNew
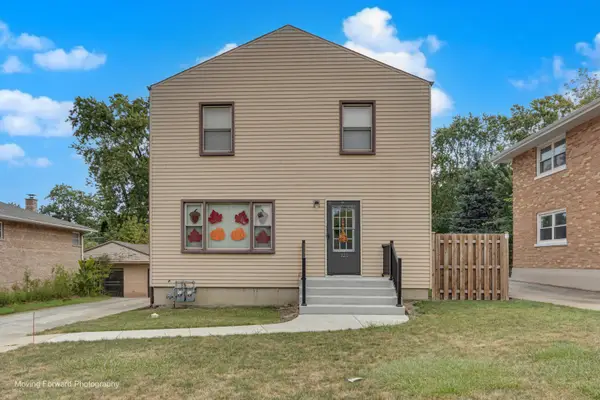 $440,000Active4 beds 2 baths
121 S Addison Road, Addison, IL 60101
MLS# 12762396Listed by: CHICAGOLAND BROKERS INC. - New
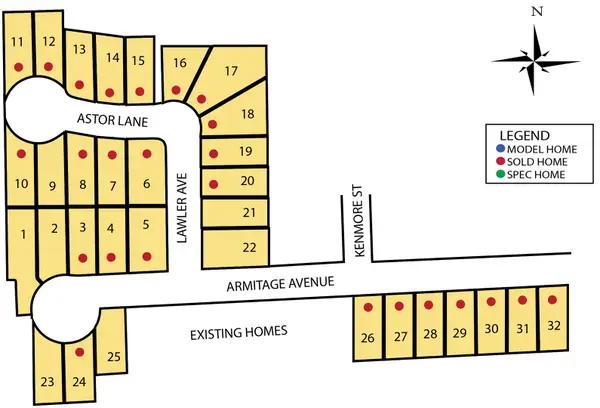 $140,000Active0 Acres
LOT #22 Armitage Avenue, Addison, IL 60101
MLS# 12763175Listed by: OLSICK REALTY, INC. - Open Sat, 12 to 2pmNew
 $399,000Active3 beds 2 baths3,635 sq. ft.
201 S Yale Avenue, Addison, IL 60101
MLS# 12757846Listed by: RE/MAX PROPERTIES NORTHWEST - New
 $154,000Active1 beds 1 baths800 sq. ft.
215 S Hale Street #9B, Addison, IL 60101
MLS# 12759644Listed by: LEGACY PROPERTIES, A SARAH LEONARD COMPANY, LLC - Open Sat, 12 to 2pmNew
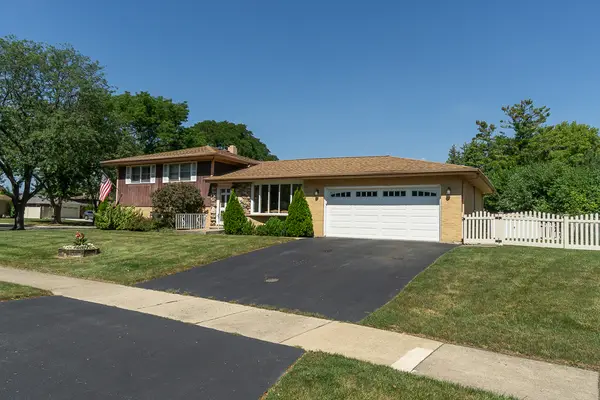 $410,000Active3 beds 2 baths1,219 sq. ft.
1101 N Millns Lane, Addison, IL 60101
MLS# 12755032Listed by: CENTURY 21 CIRCLE - New
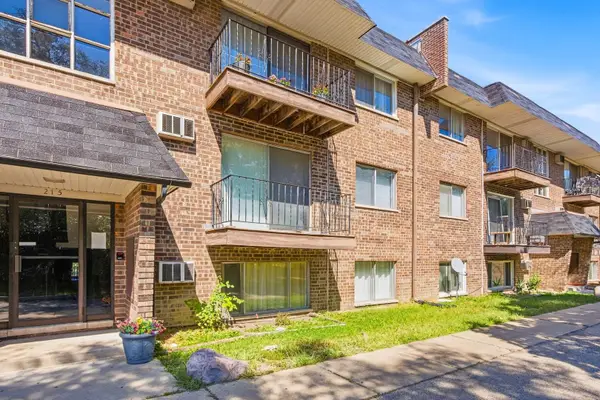 $155,000Active1 beds 1 baths
215 S Hale Street #6A, Addison, IL 60101
MLS# 12756773Listed by: WHYRENT REAL ESTATE COMPANY - New
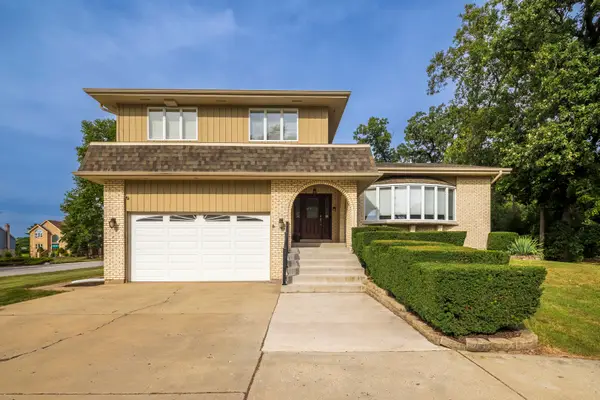 $595,000Active4 beds 4 baths2,323 sq. ft.
200 N Maple Street, Addison, IL 60101
MLS# 12742515Listed by: EXP REALTY


Protect your home and budget from life's surprises with an Assurant Home Warranty, backed by a partner that supports you through every step of homeownership. Explore Plans.
© 2026 Better Homes and Gardens Real Estate LLC. An Anywhere Real Estate company. All rights reserved. Better Homes and Gardens® Real Estate is a registered trademark owned by Meredith Operations Corporation, licensed to Better Homes and Gardens Real Estate LLC and used with permission. Better Homes and Gardens Real Estate LLC fully supports the principles of the Fair Housing Act and the Equal Opportunity Act. Listing information is deemed reliable but is not guaranteed accurate.
Each office is independently owned and operated.
Any services or products provided by third parties are not provided by, affiliated with or related to Better Homes and Gardens Real Estate LLC, or its affiliated companies.