
2138 W Adobe Drive #2138, Addison, IL 60101
Local realty services provided by:Better Homes and Gardens Real Estate Connections
2138 W Adobe Drive #2138,Addison, IL 60101
$475,000
- 3 Beds
- 4 Baths
- 2,200 sq. ft.
- Townhouse
- Active
Listed by: oksana prus
Office: elite real estate and mgmt co.
MLS#:12737806
Source:MLSNI
Price summary
- Price:$475,000
- Price per sq. ft.:$215.91
- Monthly HOA dues:$220
About this home
This charming 3-bedroom, 3.1-bathroom townhome, is nestled in a lovely residential community backing up to the lake near Kenroy Park. Great location near I-290 and I-355. Ideally situated near shopping, dining, parks, schools, and recreation centers. Beautifully maintained and recently renovated townhome showcasing a stunning open new modern kitchen, stainless steel appliances, and sliding glass doors that flow out to an expansive deck. Stunning new flooring that carries through the main living areas for a cohesive, modern look. The living room home feature a cozy fireplace adding warmth and charm to the space. Newly constructed staircase enhancing the home's updated esthetic. A large master suite with a walk-in closet and private bath. Two other spacious bedrooms with ample closet space. Beautifully remodeled bathrooms with new vanities, new fixtures, and sophisticated Italian stone tile throughout. European multilite glazed panel doors throughout. Full finished basement with family area, full bath, and new carpeting. This incredible property won't last long!...
Contact an agent
Home facts
- Year built:1997
- Listing ID #:12737806
- Updated:August 23, 2026 at 11:30 AM
Rooms and interior
- Bedrooms:3
- Total bathrooms:4
- Full bathrooms:3
- Half bathrooms:1
- Rooms Total:7
- Dining Description:Combined With Living Room
- Bathrooms Description:Double Sinks
- Kitchen Description:Dishwasher, Disposal, Gas Cooktop, High End Refrigerator, Microwave, Range, Refrigerator, Stainless Steel Appliance(s)
- Basement Description:Finished, Full
- Living area:2,200 sq. ft.
Heating and cooling
- Cooling:Central Air
- Heating:Forced Air, Natural Gas
- Central air:Yes
Structure and exterior
- Roof:Asphalt
- Year built:1997
- Building area:2,200 sq. ft.
- Lot Features:Common Grounds
- Foundation Description:Concrete Perimeter
Utilities
- Water:Lake Michigan
- Sewer:Public Sewer
Finances and disclosures
- Price:$475,000
- Price per sq. ft.:$215.91
- Tax amount:$9,159 (2024)
Features and amenities
- Laundry features:Dryer, Washer
- Amenities:Sump Pump, TV-Cable
Parking
- Total parking spaces:2
- Parking description:Asphalt, Attached Garage, Garage
- Garage:Yes
- Garage spaces:2
 Copyright 2026 Midwest Real Estate Data LLC. All rights reserved. The data relating to real estate for sale on this web site comes in part from the Broker Reciprocity Program of the Midwest Real Estate Data LLC. Listing information is deemed reliable but not guaranteed.
New listings near 2138 W Adobe Drive #2138
- New
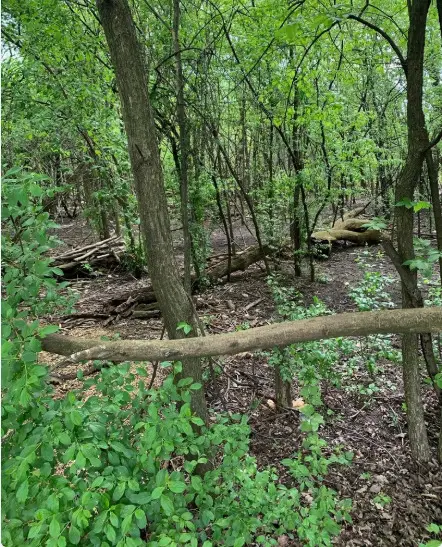 $69,900Active0.23 Acres
343 S Chatham Avenue, Addison, IL 60101
MLS# 12739877Listed by: EJC REAL ESTATE SERVICES - New
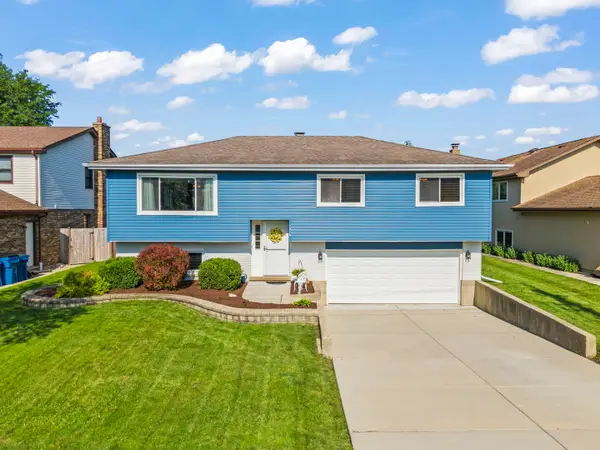 $410,000Active3 beds 2 baths1,300 sq. ft.
1219 N Itasca Road, Addison, IL 60101
MLS# 12738520Listed by: KELLER WILLIAMS PREMIERE PROPERTIES - New
 $440,000Active4 beds 3 baths1,633 sq. ft.
849 E Red Oak Street, Addison, IL 60101
MLS# 12739212Listed by: LEGACY PROPERTIES, A SARAH LEONARD COMPANY, LLC - Open Sun, 2 to 4pmNew
 $385,000Active4 beds 2 baths2,743 sq. ft.
1801 W Carriage Court, Addison, IL 60101
MLS# 12738918Listed by: LPT REALTY - New
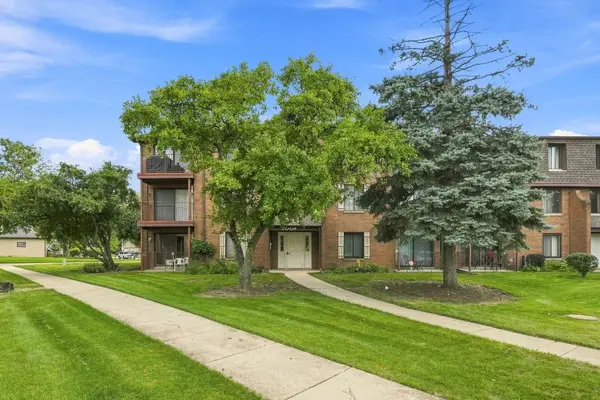 $230,000Active2 beds 2 baths
700 N Briar Hill Lane #5, Addison, IL 60101
MLS# 12738806Listed by: SEED REALTY LLC - New
 $149,900Active1 beds 1 baths800 sq. ft.
160 S La Londe Avenue #1H, Addison, IL 60101
MLS# 12737867Listed by: SUBURBAN LIFE REALTY, LTD. - New
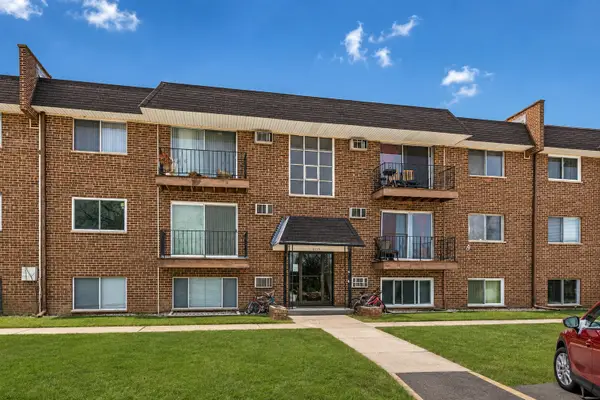 $149,900Active1 beds 1 baths800 sq. ft.
215 S Hale Street #2B, Addison, IL 60101
MLS# 12737892Listed by: SUBURBAN LIFE REALTY, LTD. - New
 $549,500Active3 beds 3 baths2,279 sq. ft.
2141 W Cimarron Way, Addison, IL 60101
MLS# 12736872Listed by: NEGOTIABLE REALTY SERVICES, IN - New
 $229,900Active2 beds 2 baths1,020 sq. ft.
621 N Briar Hill Lane #4, Addison, IL 60101
MLS# 12715085Listed by: CS REAL ESTATE


Protect your home and budget from life's surprises with an Assurant Home Warranty, backed by a partner that supports you through every step of homeownership. Explore Plans.
© 2026 Better Homes and Gardens Real Estate LLC. An Anywhere Real Estate company. All rights reserved. Better Homes and Gardens® Real Estate is a registered trademark owned by Meredith Operations Corporation, licensed to Better Homes and Gardens Real Estate LLC and used with permission. Better Homes and Gardens Real Estate LLC fully supports the principles of the Fair Housing Act and the Equal Opportunity Act. Listing information is deemed reliable but is not guaranteed accurate.
Each office is independently owned and operated.
Any services or products provided by third parties are not provided by, affiliated with or related to Better Homes and Gardens Real Estate LLC, or its affiliated companies.