
446 S Wenbriar Square, Addison, IL 60101
Local realty services provided by:Better Homes and Gardens Real Estate Star Homes
446 S Wenbriar Square,Addison, IL 60101
$339,900
- 2 Beds
- 3 Baths
- 1,533 sq. ft.
- Townhouse
- Active
Listed by: ryan cherney
Office: circle one realty
MLS#:12723964
Source:MLSNI
Price summary
- Price:$339,900
- Price per sq. ft.:$221.72
- Monthly HOA dues:$210
About this home
Welcome to this charming two-story townhome located in the desirable Wenbriar Square Townhome community. This well-maintained home features 2 spacious bedrooms, 2.5 bathrooms, and a versatile loft that can easily be converted into a third bedroom, home office, or flex space. The primary suite offers a private en-suite bathroom and an adjacent walk-in closet, creating a comfortable retreat. Three custom skylights fill the home with abundant natural light, while the living room boasts soaring vaulted ceilings and a cozy fireplace, providing an inviting space for relaxing or entertaining. The second floor also includes a full hall bathroom, with a convenient half bath on the main level for guests. The laundry area is located in the unfinished basement, offering ample storage and the opportunity to customize the space to fit your needs. Recent updates include a new stove and dishwasher installed in 2025, as well as a new garage door opener in 2026. Combining thoughtful updates, functional living space, and a sought-after location, this home is ready for its next owner....
Contact an agent
Home facts
- Year built:1993
- Subdivision & Development:Amberwood
- Listing ID #:12723964
- Updated:August 06, 2026 at 11:11 AM
Rooms and interior
- Bedrooms:2
- Total bathrooms:3
- Full bathrooms:2
- Half bathrooms:1
- Rooms Total:6
- Dining Description:Combined With Family Room, L-Shaped
- Bathrooms Description:Soaking Tub
- Kitchen Description:Dishwasher, Range, Refrigerator
- Basement Description:Full, Unfinished
- Living area:1,533 sq. ft.
Heating and cooling
- Cooling:Central Air
- Heating:Natural Gas
- Central air:Yes
Structure and exterior
- Roof:Asphalt
- Year built:1993
- Building area:1,533 sq. ft.
- Lot Features:Cul-De-Sac
- Foundation Description:Concrete Perimeter
Schools
- High school:Addison Trail High School
- Middle school:Indian Trail Junior High School
- Elementary school:Fullerton Elementary School
Utilities
- Water:Lake Michigan
- Sewer:Public Sewer
Finances and disclosures
- Price:$339,900
- Price per sq. ft.:$221.72
- Tax amount:$5,388 (2025)
Features and amenities
- Amenities:Ceiling Fan(s), Radon Mitigation System, Sump Pump
Parking
- Total parking spaces:1
- Parking description:Asphalt, Attached Garage, Garage
- Garage:Yes
- Garage spaces:1
 Copyright 2026 Midwest Real Estate Data LLC. All rights reserved. The data relating to real estate for sale on this web site comes in part from the Broker Reciprocity Program of the Midwest Real Estate Data LLC. Listing information is deemed reliable but not guaranteed.
New listings near 446 S Wenbriar Square
- New
 $224,900Active1.66 Acres
436 W Fullerton Avenue, Addison, IL 60101
MLS# 12725587Listed by: RE/MAX 10 IN THE PARK - New
 $359,999Active3 beds 2 baths1,811 sq. ft.
10 N Adams Drive, Addison, IL 60101
MLS# 12725164Listed by: KELLER WILLIAMS PREFERRED RLTY - New
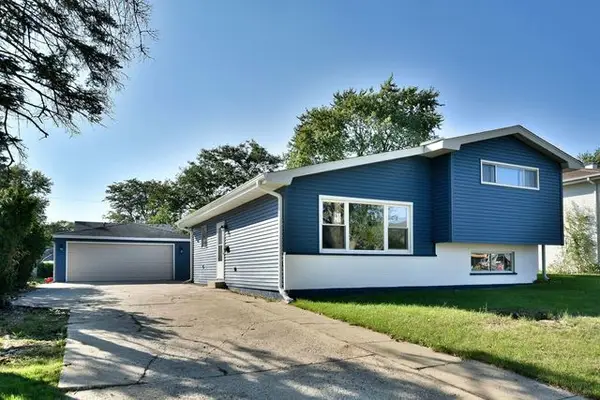 $399,900Active3 beds 2 baths1,206 sq. ft.
934 S Harvard Avenue, Addison, IL 60101
MLS# 12723048Listed by: RE/MAX FUTURE - New
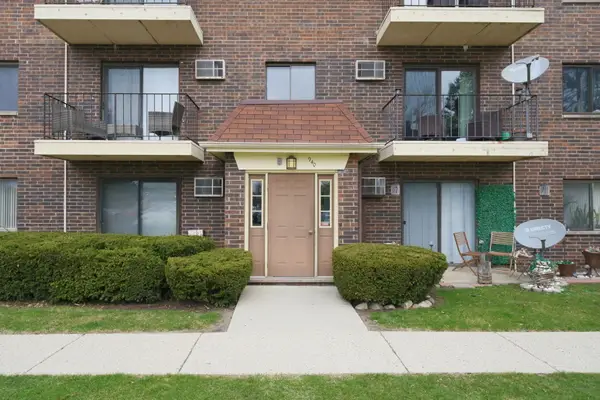 $164,500Active1 beds 2 baths927 sq. ft.
940 N Rohlwing Road #201A, Addison, IL 60101
MLS# 12723129Listed by: BERKSHIRE HATHAWAY HOMESERVICES CHICAGO 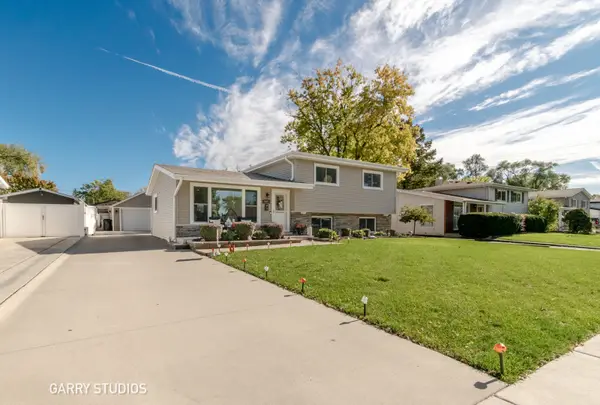 $429,896Pending3 beds 2 baths1,665 sq. ft.
441 S Yale Avenue, Addison, IL 60101
MLS# 12721374Listed by: GARRY REAL ESTATE- New
 $625,000Active5 beds 3 baths3,313 sq. ft.
443 N Tara Lane, Addison, IL 60101
MLS# 12693441Listed by: @PROPERTIES CHRISTIE'S INTERNATIONAL REAL ESTATE - New
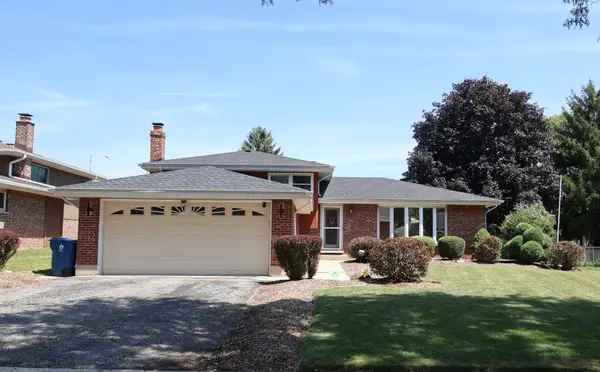 $499,000Active3 beds 2 baths2,400 sq. ft.
510 W Millns Court, Addison, IL 60101
MLS# 12720387Listed by: PEARL HAVEN PROPERTIES INC. - New
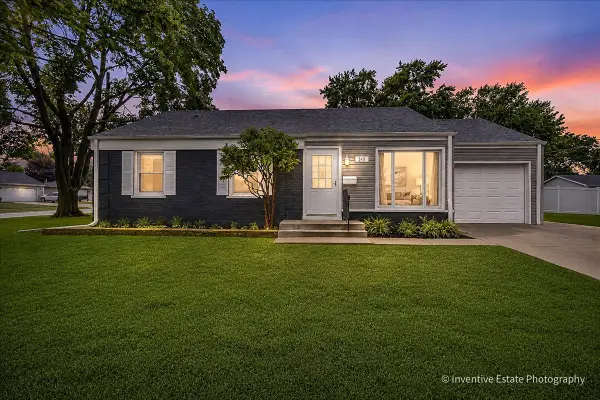 $420,000Active4 beds 2 baths1,100 sq. ft.
548 S Harvard Avenue, Addison, IL 60101
MLS# 12719283Listed by: COLDWELL BANKER REALTY 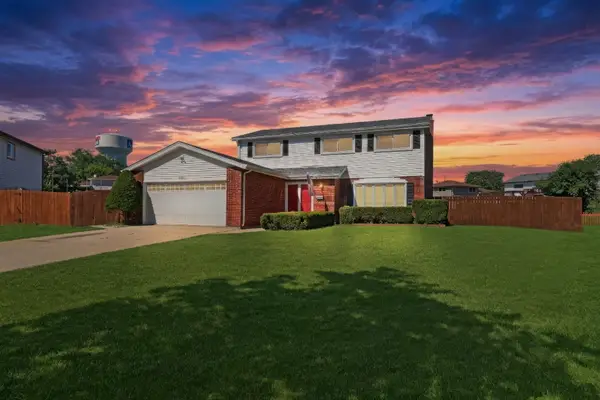 $559,000Pending4 beds 3 baths2,061 sq. ft.
1430 W Jo Ann Lane, Addison, IL 60101
MLS# 12720234Listed by: KELLER WILLIAMS NORTH SHORE WEST


Protect your home and budget from life's surprises with an Assurant Home Warranty, backed by a partner that supports you through every step of homeownership. Explore Plans.
© 2026 Better Homes and Gardens Real Estate LLC. An Anywhere Real Estate company. All rights reserved. Better Homes and Gardens® Real Estate is a registered trademark owned by Meredith Operations Corporation, licensed to Better Homes and Gardens Real Estate LLC and used with permission. Better Homes and Gardens Real Estate LLC fully supports the principles of the Fair Housing Act and the Equal Opportunity Act. Listing information is deemed reliable but is not guaranteed accurate.
Each office is independently owned and operated.
Any services or products provided by third parties are not provided by, affiliated with or related to Better Homes and Gardens Real Estate LLC, or its affiliated companies.