
616 N Plamondon Drive, Addison, IL 60101
Local realty services provided by:Better Homes and Gardens Real Estate Connections
616 N Plamondon Drive,Addison, IL 60101
$585,000
- 5 Beds
- 3 Baths
- 3,001 sq. ft.
- Single family
- Active
Listed by: deanna lullo
Office: century 21 circle
MLS#:12711733
Source:MLSNI
Price summary
- Price:$585,000
- Price per sq. ft.:$194.94
About this home
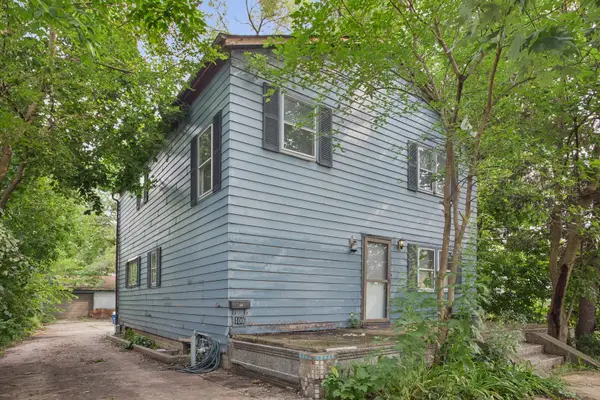
Welcome to this beautifully expanded all-brick 5-bedroom, 2.1-bath home offering incredible flexibility, generous living space, and an entertainer's dream backyard. Beautiful landscaping, colorful perennial gardens, and outstanding curb appeal create a warm first impression. Step through the front door to the bright upper level, where spacious living and dining areas flow into the kitchen, making everyday living and entertaining effortless. Just off the kitchen, the upper deck overlooks the private backyard, while a convenient main-level laundry room adds everyday convenience. The light-filled English walk-out lower level offers outstanding flexibility with a second full-size kitchen, full bath, additional bedrooms, and a second laundry hookup-perfect for an in-law arrangement, multigenerational living, or extended guests. Outside, enjoy your own backyard oasis featuring two spacious decks, a covered outdoor dining area, a cozy fire pit, lush landscaping, and a fully fenced yard designed for relaxing and entertaining. Two storage sheds and an enormous concrete storage area beneath the upper deck provide exceptional storage, while the attached 2-car garage completes the home. A rare opportunity to own a home that offers space, versatility, and exceptional indoor and outdoor living all in one package. Close to major expressways, dining, shopping and more! Brand NEW ROOF...
Contact an agent
Home facts
- Year built:1968
- Subdivision & Development:Green Ridge
- Listing ID #:12711733
- Updated:November 07, 2026 at 12:19 PM
Rooms and interior
- Bedrooms:5
- Total bathrooms:3
- Full bathrooms:2
- Half bathrooms:1
- Rooms Total:11
- Dining Description:Separate Dining Room
- Bathrooms Description:Double Sinks, Separate Shower
- Kitchen Description:Dishwasher, Disposal, Gas Oven, Kitchen, Microwave, Range, Refrigerator
- Basement Description:Egress Window, Finished, Full
- Living area:3,001 sq. ft.
Heating and cooling
- Cooling:Central Air
- Heating:Gas
- Central air:Yes
Structure and exterior
- Roof:Asphalt
- Year built:1968
- Building area:3,001 sq. ft.
- Lot area:0.21 Acres
- Foundation Description:Concrete Perimeter
Schools
- High school:Addison Trail High School
- Middle school:Indian Trail Junior High School
- Elementary school:Stone Elementary School
Utilities
- Water:Lake Michigan, Public
- Sewer:Public Sewer
Finances and disclosures
- Price:$585,000
- Price per sq. ft.:$194.94
- Tax amount:$9,475 (2024)
Features and amenities
- Laundry features:Dryer, Washer
Parking
- Total parking spaces:2
- Parking description:Concrete, Detached Garage, Garage
- Garage:Yes
- Garage spaces:2
 Copyright 2026 Midwest Real Estate Data LLC. All rights reserved. The data relating to real estate for sale on this web site comes in part from the Broker Reciprocity Program of the Midwest Real Estate Data LLC. Listing information is deemed reliable but not guaranteed.
New listings near 616 N Plamondon Drive
- New
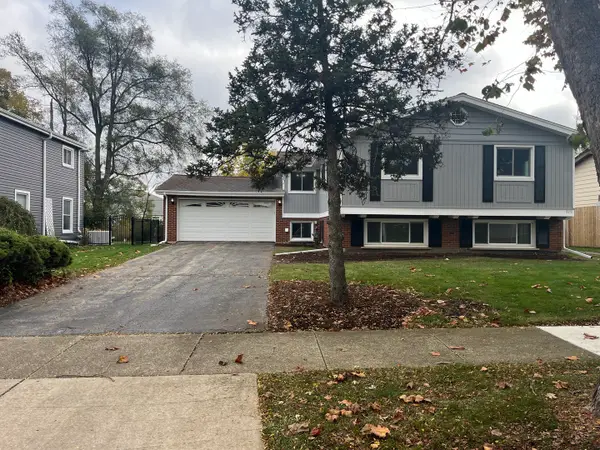 $399,900Active4 beds 2 baths1,823 sq. ft.
315 Country Club Drive, Addison, IL 60101
MLS# 12800317Listed by: GRANDVIEW REALTY, LLC - New
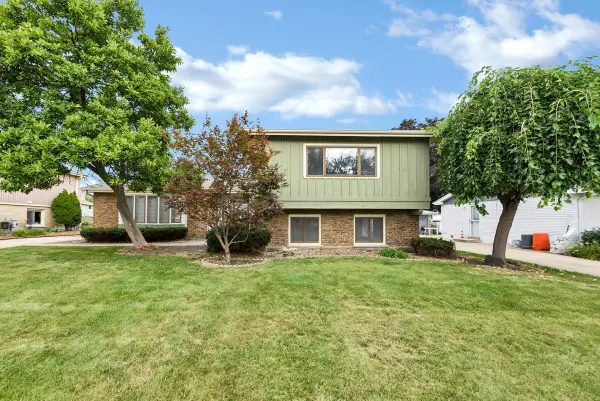 $509,900Active5 beds 3 baths2,442 sq. ft.
1734 W Rampart Road, Addison, IL 60101
MLS# 12802930Listed by: CIRCLE ONE REALTY - New
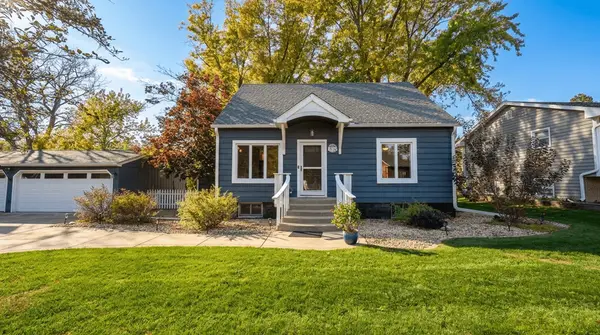 $389,900Active4 beds 3 baths1,260 sq. ft.
4N134 N Chestnut Street, Addison, IL 60101
MLS# 12788498Listed by: RE/MAX PROFESSIONALS SELECT - New
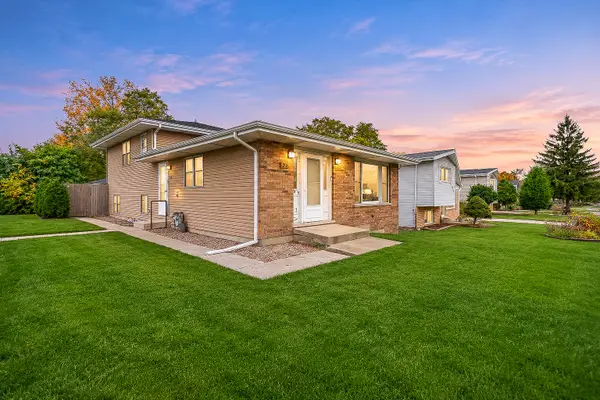 $360,000Active3 beds 2 baths1,323 sq. ft.
925 E Crockett Avenue E, Addison, IL 60101
MLS# 12798826Listed by: LIOGAS REALTY - Open Sat, 12 to 3pmNew
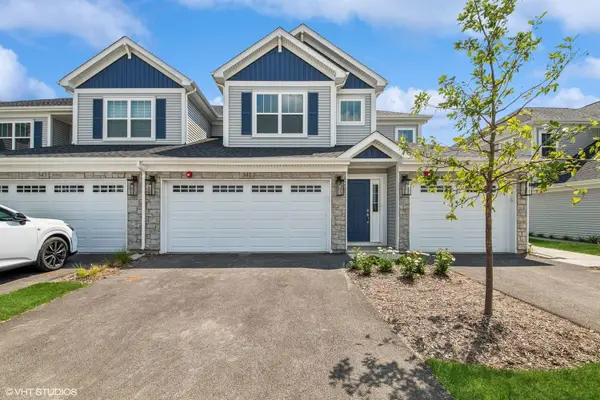 $450,280Active2 beds 2 baths1,524 sq. ft.
296 Masters Drive, Addison, IL 60101
MLS# 12802108Listed by: COMPASS - Open Sat, 12 to 3pmNew
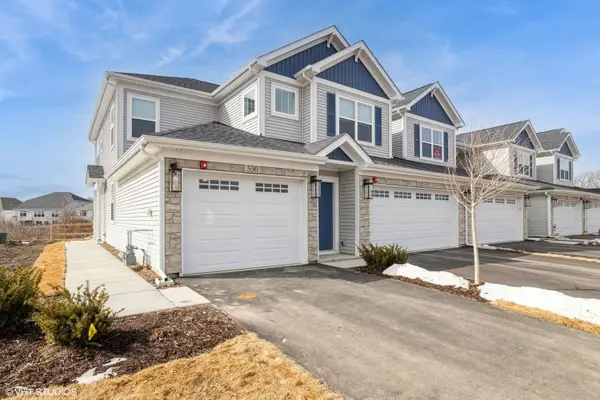 $437,111Active2 beds 2 baths1,281 sq. ft.
300 Masters Drive, Addison, IL 60101
MLS# 12802095Listed by: COMPASS - New
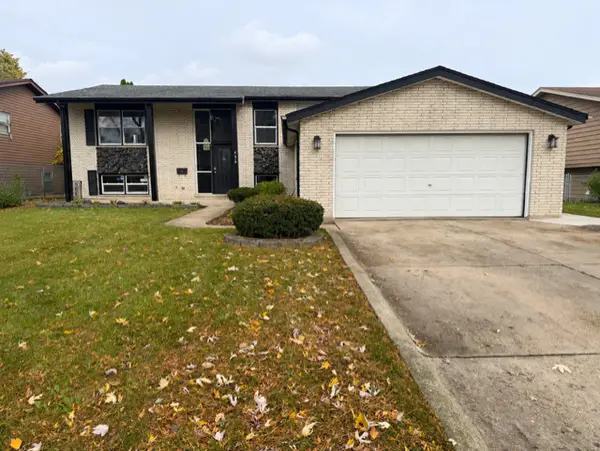 $499,900Active3 beds 2 baths3,247 sq. ft.
656 W St Aubin Drive, Addison, IL 60101
MLS# 12801712Listed by: LOMITAS REAL ESTATE - New
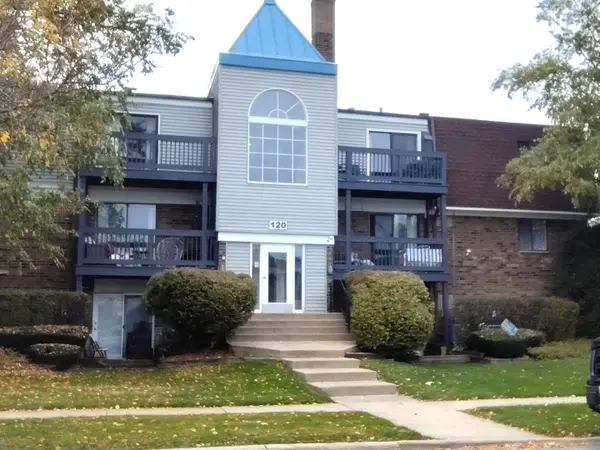 $148,000Active1 beds 1 baths761 sq. ft.
120 S La Londe Avenue #3E, Addison, IL 60101
MLS# 12800176Listed by: 1STOP4HOMES, INC. - Open Sun, 12 to 2pmNew
 $349,000Active3 beds 2 baths2,100 sq. ft.
100 W Natoma Avenue, Addison, IL 60101
MLS# 12800164Listed by: BAIRD & WARNER


Protect your home and budget from life's surprises with an Assurant Home Warranty, backed by a partner that supports you through every step of homeownership. Explore Plans.
© 2026 Better Homes and Gardens Real Estate LLC. An Anywhere Real Estate company. All rights reserved. Better Homes and Gardens® Real Estate is a registered trademark owned by Meredith Operations Corporation, licensed to Better Homes and Gardens Real Estate LLC and used with permission. Better Homes and Gardens Real Estate LLC fully supports the principles of the Fair Housing Act and the Equal Opportunity Act. Listing information is deemed reliable but is not guaranteed accurate.
Each office is independently owned and operated.
Any services or products provided by third parties are not provided by, affiliated with or related to Better Homes and Gardens Real Estate LLC, or its affiliated companies.