
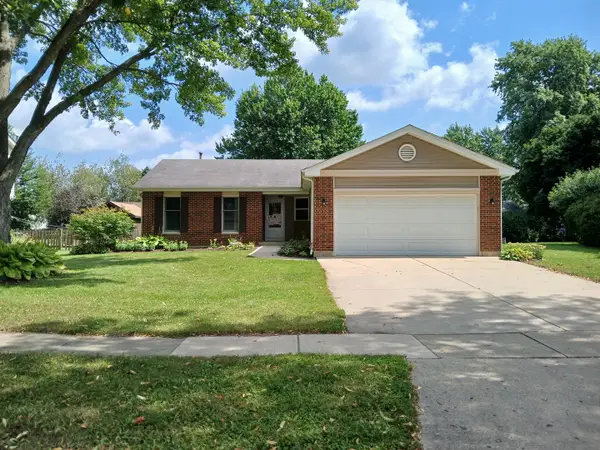
1000 Timberwood Lane, Algonquin, IL 60102
Local realty services provided by:Better Homes and Gardens Real Estate Connections
1000 Timberwood Lane,Algonquin, IL 60102
$360,000
- 3 Beds
- 2 Baths
- - sq. ft.
- Single family
- Sold
Listed by: mandie maguire
Office: homesmart connect llc.
MLS#:12661927
Source:MLSNI
Sorry, we are unable to map this address
Price summary
- Price:$360,000
About this home
Welcome home to this beautiful designer updated 3 - bedroom, 2 - bath, 2 - car heated garage home on a large corner lot. Convenient floor plan with a lot of NEWS! New kitchen remodel completed in 2021 with maple cabinets, quartz countertops, and all new appliances. NEW flooring in the kitchen, living room and lower level installed in 2021. NEW bathroom tub, marble tile, and fixtures updated in 2025. Upstairs you will find the primary bedroom with a walk -in closet, 2nd bedroom and gorgeous bathroom. The main level features a tastefully designed eat in kitchen with sliders to the back deck, and a coffee bar. Large living room that is steps away from the lower level boasting a family room, 2nd bathroom and the 3rd bedroom. Enjoy the spacious landscaped, fenced in back yard with a large deck great for summer bbq's. You will also find in the backyard, an outdoor shed for extra storage, self-watering garden beds and established hydrangeas to enjoy year after year. Garage is heated and the driveway was replaced with an addition beside the garage for extra parking in 2022. All of this can be yours! Act fast! *** Multiple offers received. Highest and best due Saturday June 27th@ 6:00PM***...
Contact an agent
Home facts
- Year built:1980
- Listing ID #:12661927
- Updated:August 31, 2026 at 07:26 AM
Rooms and interior
- Bedrooms:3
- Total bathrooms:2
- Full bathrooms:2
- Rooms Total:7
- Kitchen Description:Dishwasher, Disposal, Microwave, Range, Refrigerator
Heating and cooling
- Cooling:Central Air
- Heating:Natural Gas
- Central air:Yes
Structure and exterior
- Year built:1980
- Levels:Split Level
Schools
- High school:Dundee-Crown High School
- Middle school:Algonquin Middle School
- Elementary school:Algonquin Lakes Elementary Schoo
Utilities
- Water:Public
- Sewer:Public Sewer
Finances and disclosures
- Price:$360,000
- Tax amount:$7,095 (2024)
Features and amenities
- Laundry features:Dryer, Washer
Parking
- Total parking spaces:2
- Parking description:Asphalt, Attached Garage, Garage
- Garage:Yes
- Garage spaces:2
 Copyright 2026 Midwest Real Estate Data LLC. All rights reserved. The data relating to real estate for sale on this web site comes in part from the Broker Reciprocity Program of the Midwest Real Estate Data LLC. Listing information is deemed reliable but not guaranteed.
New listings near 1000 Timberwood Lane
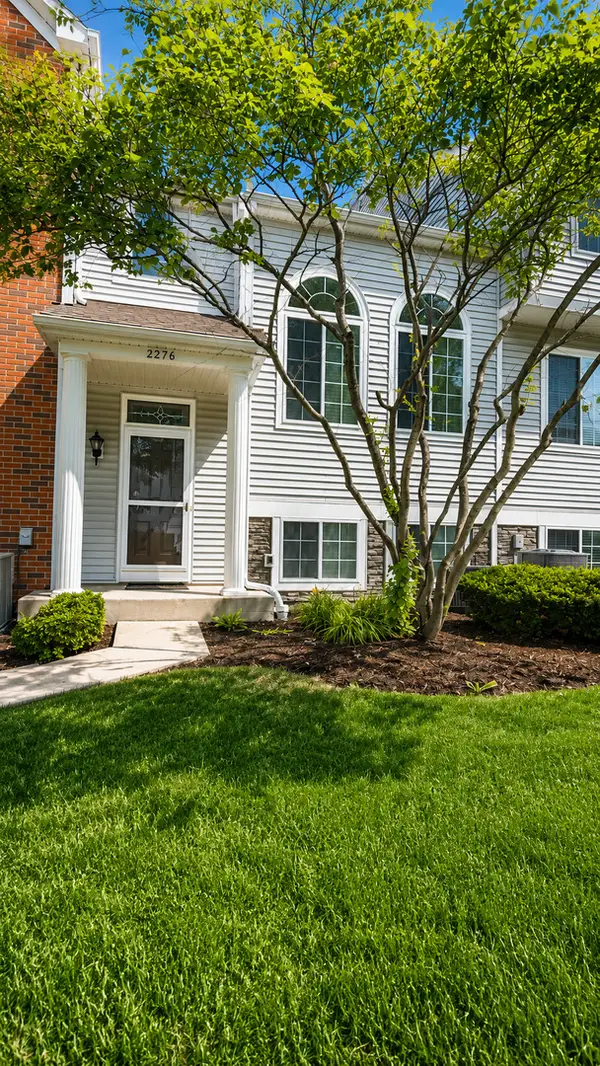 $265,000Pending2 beds 2 baths1,422 sq. ft.
2276 Dawson Lane, Algonquin, IL 60102
MLS# 12746685Listed by: KELLER WILLIAMS NORTH SHORE WEST- New
 $400,000Active3 beds 3 baths2,138 sq. ft.
432 N Harrison Street, Algonquin, IL 60102
MLS# 12719973Listed by: BERKSHIRE HATHAWAY HOMESERVICES STARCK REAL ESTATE - New
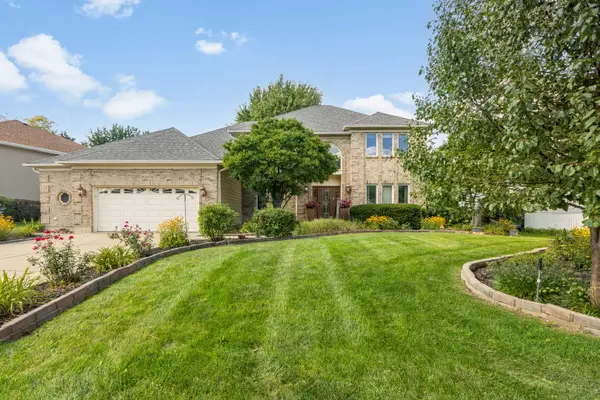 $629,900Active4 beds 3 baths3,216 sq. ft.
2020 Carlisle Street, Algonquin, IL 60102
MLS# 12745332Listed by: BERKSHIRE HATHAWAY HOMESERVICES STARCK REAL ESTATE - New
 $439,900Active3 beds 3 baths2,030 sq. ft.
1341 S Parkview Terrace, Algonquin, IL 60102
MLS# 12736464Listed by: REAL BROKER, LLC - New
 $400,000Active2 beds 2 baths2,968 sq. ft.
4041 Whitehall Lane, Algonquin, IL 60102
MLS# 12745297Listed by: HOMESMART CONNECT LLC - New
 $239,500Active2 beds 2 baths979 sq. ft.
2006 Teton Parkway, Algonquin, IL 60102
MLS# 12744338Listed by: SUBURBAN LIFE REALTY, LTD. - New
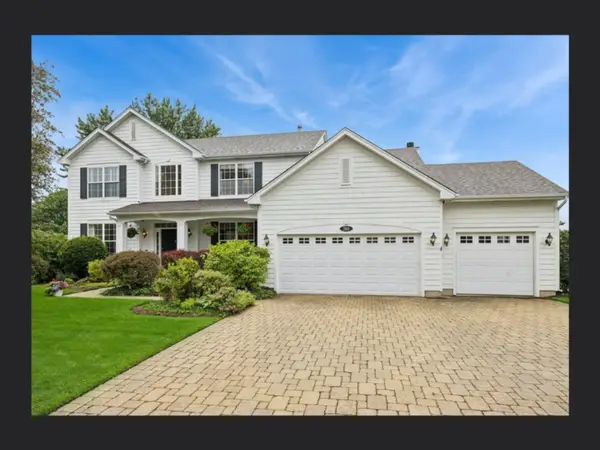 $615,000Active4 beds 3 baths4,809 sq. ft.
260 Summerdale Lane, Algonquin, IL 60102
MLS# 12744561Listed by: BAIRD & WARNER - New
 $369,999Active4 beds 2 baths1,968 sq. ft.
33 Center Street, Algonquin, IL 60102
MLS# 12744639Listed by: BERKSHIRE HATHAWAY HOMESERVICES AMERICAN HERITAGE - New
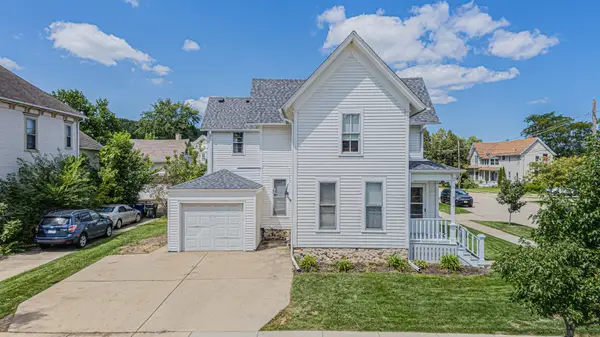 $350,000Active4 beds 2 baths
3 Madison Street, Algonquin, IL 60102
MLS# 12718325Listed by: RE/MAX ACTION - New
 $395,000Active3 beds 2 baths1,313 sq. ft.
1010 Fox Run Lane, Algonquin, IL 60102
MLS# 12739041Listed by: JOHN GREENE, REALTOR


Protect your home and budget from life's surprises with an Assurant Home Warranty, backed by a partner that supports you through every step of homeownership. Explore Plans.
© 2026 Better Homes and Gardens Real Estate LLC. An Anywhere Real Estate company. All rights reserved. Better Homes and Gardens® Real Estate is a registered trademark owned by Meredith Operations Corporation, licensed to Better Homes and Gardens Real Estate LLC and used with permission. Better Homes and Gardens Real Estate LLC fully supports the principles of the Fair Housing Act and the Equal Opportunity Act. Listing information is deemed reliable but is not guaranteed accurate.
Each office is independently owned and operated.
Any services or products provided by third parties are not provided by, affiliated with or related to Better Homes and Gardens Real Estate LLC, or its affiliated companies.