
1116 Stratford Lane, Algonquin, IL 60102
Local realty services provided by:Better Homes and Gardens Real Estate Connections
1116 Stratford Lane,Algonquin, IL 60102
$289,900
- 3 Beds
- 2 Baths
- 1,350 sq. ft.
- Townhouse
- Pending
Listed by: emilia ivanova, donna gustafson
Office: coldwell banker realty
MLS#:12753478
Source:MLSNI
Price summary
- Price:$289,900
- Price per sq. ft.:$214.74
About this home
THIS DUPLEX FEELS LIKE A SINGLE FAMILY HOME WITH ITS VERY UNIQUE FLOOR PLAN AND ITS LOCATION- BACKING TO WOODED AREA. UPPER LEVEL AND LOWER LEVEL HAVE FULL BATHS. IT BOASTS VOLUME CEILING IN THE LIVING ROOM AND LARGE KITCHEN WITH A DINING ROOM ON THE UPPER LEVEL. PLEASE, NOTE, SOME PROPERTIES IN THE SUBDIVISION HAD THE DINING ROOM CONVERTED TO A BEDROOM AND IT COULD BE DONE VERY EASY SINCE THERE IS ALREADY DESIGNATED CLOSET SPACE THERE. TWO BEDROOMS ON LOWER WALK OUT LEVEL WITH A THIRD ONE IN THE BASEMENT WITH A BIG WALK IN CLOSET SPACE IN IT. BEAUTIFUL DECK OFF KITCHEN LEADING TO LOWER LEVEL PATIO OFF WALK OUT MASTER BEDROOM .LOWER LEVEL BATHROOM WAS COMPETELY GUTTED AND RENOVATED. UPPER LEVEL BATHROOM IS UPDATED, TOO. ONE CAR ATTACHED GARAGE. FRESH PAINT IN ALL ROOMS, INCLUDING THE GARAGE. NEW CARPET IN LOWER LEVEL AND NEW TILES IN KITCHEN AREA. BRAND NEW STAINLESS STEEL APPLIANCES. THIS UNIT IS THE LARGEST MODEL IN THE SUBDIVISION AND THE BEST OF ALL-NO HOA. NO ASSESSMENTS AND NO RENTAL RESTRICTIONS. THE SELLER IS SELLING IT AS IS BUT IT WILL PASS ANY INSPECTIONS. EASY TO SHOW AND EASY TO BUY....
Contact an agent
Home facts
- Year built:1986
- Subdivision & Development:Riverwood
- Listing ID #:12753478
- Updated:September 21, 2026 at 08:38 AM
Rooms and interior
- Bedrooms:3
- Total bathrooms:2
- Full bathrooms:2
- Rooms Total:6
- Dining Description:Separate Dining Room
- Bathrooms Description:Garden Tub
- Kitchen Description:Microwave, Range, Refrigerator
- Basement Description:Finished
- Living area:1,350 sq. ft.
Heating and cooling
- Cooling:Central Air
- Heating:Natural Gas
- Central air:Yes
Structure and exterior
- Roof:Asphalt
- Year built:1986
- Building area:1,350 sq. ft.
- Foundation Description:Concrete Perimeter
Schools
- High school:Dundee-Crown High School
- Middle school:Algonquin Middle School
- Elementary school:Algonquin Lake Elementary School
Utilities
- Water:Public
- Sewer:Public Sewer
Finances and disclosures
- Price:$289,900
- Price per sq. ft.:$214.74
- Tax amount:$4,712 (2025)
Features and amenities
- Laundry features:Dryer, Washer
Parking
- Total parking spaces:1
- Parking description:Attached Garage, Concrete, Garage
- Garage:Yes
- Garage spaces:1
 Copyright 2026 Midwest Real Estate Data LLC. All rights reserved. The data relating to real estate for sale on this web site comes in part from the Broker Reciprocity Program of the Midwest Real Estate Data LLC. Listing information is deemed reliable but not guaranteed.
New listings near 1116 Stratford Lane
- New
 $385,000Active3 beds 2 baths1,777 sq. ft.
412 Scott Street, Algonquin, IL 60102
MLS# 12744703Listed by: BAIRD & WARNER - New
 Listed by BHGRE$440,000Active3 beds 4 baths1,945 sq. ft.
1 Waterfront Court, Algonquin, IL 60102
MLS# 12760006Listed by: BETTER HOMES AND GARDEN REAL ESTATE STAR HOMES - New
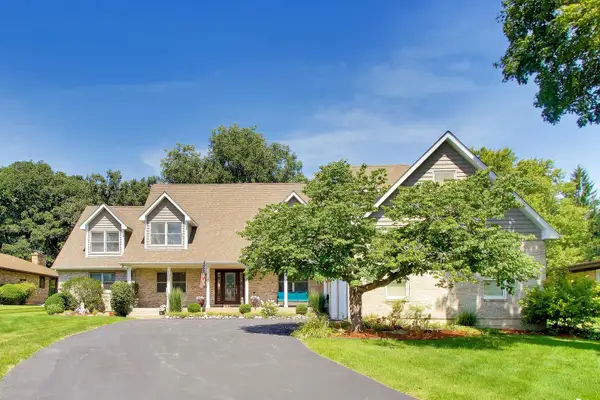 $659,111Active4 beds 4 baths3,888 sq. ft.
1004 N Harrison Street, Algonquin, IL 60102
MLS# 12763688Listed by: BAIRD & WARNER - New
 $374,900Active3 beds 3 baths1,858 sq. ft.
705 Chestnut Court, Algonquin, IL 60102
MLS# 12761428Listed by: BERKSHIRE HATHAWAY HOMESERVICES STARCK REAL ESTATE - New
 $675,000Active4 beds 4 baths4,781 sq. ft.
3630 White Deer Drive, Algonquin, IL 60102
MLS# 12762252Listed by: COLDWELL BANKER REALTY - New
 $345,999Active3 beds 4 baths1,628 sq. ft.
921 Perry Drive, Algonquin, IL 60102
MLS# 12763330Listed by: REALTY EXECUTIVES MIDWEST - New
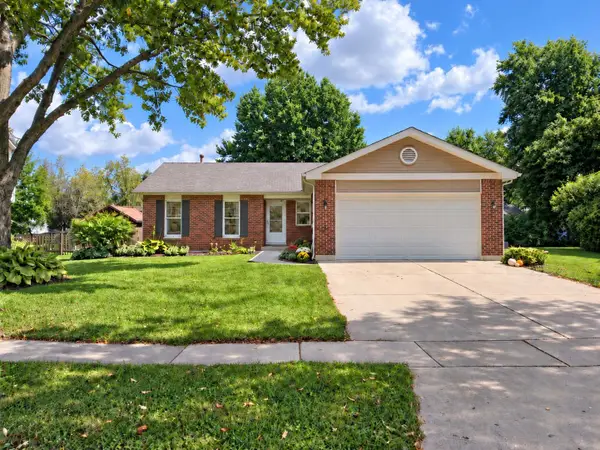 $388,900Active3 beds 2 baths1,313 sq. ft.
1010 Fox Run Lane, Algonquin, IL 60102
MLS# 12763296Listed by: JOHN GREENE, REALTOR - New
 $309,900Active4 beds 2 baths2,030 sq. ft.
700 Butterfield Drive, Algonquin, IL 60102
MLS# 12763060Listed by: COMPASS - New
 $689,000Active4 beds 3 baths3,912 sq. ft.
275 Farmhill Drive, Algonquin, IL 60102
MLS# 12759717Listed by: KELLER WILLIAMS SUCCESS REALTY - New
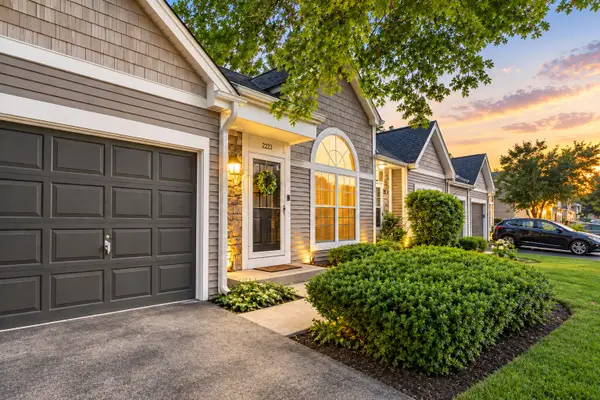 $274,900Active2 beds 2 baths
2223 Teton Parkway, Algonquin, IL 60102
MLS# 12762191Listed by: 606 BROKERS LLC


Protect your home and budget from life's surprises with an Assurant Home Warranty, backed by a partner that supports you through every step of homeownership. Explore Plans.
© 2026 Better Homes and Gardens Real Estate LLC. An Anywhere Real Estate company. All rights reserved. Better Homes and Gardens® Real Estate is a registered trademark owned by Meredith Operations Corporation, licensed to Better Homes and Gardens Real Estate LLC and used with permission. Better Homes and Gardens Real Estate LLC fully supports the principles of the Fair Housing Act and the Equal Opportunity Act. Listing information is deemed reliable but is not guaranteed accurate.
Each office is independently owned and operated.
Any services or products provided by third parties are not provided by, affiliated with or related to Better Homes and Gardens Real Estate LLC, or its affiliated companies.