
1150 Prairie Drive, Algonquin, IL 60102
Local realty services provided by:Better Homes and Gardens Real Estate Connections
1150 Prairie Drive,Algonquin, IL 60102
$475,000
- 3 Beds
- 4 Baths
- 2,268 sq. ft.
- Single family
- Active
Listed by: christopher paul
Office: redfin corporation
MLS#:12776234
Source:MLSNI
Price summary
- Price:$475,000
- Price per sq. ft.:$209.44
About this home
Welcome to this spacious and beautifully appointed two-story home in Algonquin, offering 3 bedrooms, 3.5 bathrooms, and an exceptional blend of comfortable living and inviting entertaining spaces. A striking two-story foyer creates a welcoming first impression, leading to the living room and separate formal dining room. The kitchen, updated in 2018, features a convenient eating area, while the adjacent family room provides a warm and inviting gathering space complete with a fireplace and wet bar. Upstairs, three generously sized bedrooms include a spacious primary suite with a private en-suite bathroom. Two second-floor bathrooms were updated in 2021. The full finished basement expands the living space with an additional family room, game and recreation area, full bath, and utility room for hobbies, work, or storage. Step outside to discover the true highlight of this property: a huge, fully fenced backyard featuring a beautiful brick paver patio, stunning inground swimming pool, hot tub, landscaping, and a charming gazebo/greenhouse. Additional improvements include the roof being approximately three years old and new heating, air conditioning, and two water heaters installed in January 2026. With its generous living spaces, thoughtful updates, and remarkable backyard oasis, this home offers a wonderful opportunity to enjoy comfort and entertaining both indoors and out!...
Contact an agent
Home facts
- Year built:1989
- Subdivision & Development:Asbury Fields
- Listing ID #:12776234
- Updated:October 09, 2026 at 05:41 PM
Rooms and interior
- Bedrooms:3
- Total bathrooms:4
- Full bathrooms:3
- Half bathrooms:1
- Rooms Total:9
- Dining Description:Separate Dining Room
- Bathrooms Description:Separate Shower, Whirlpool
- Kitchen Description:Dishwasher, Disposal, Microwave, Range, Range Hood, Refrigerator
- Basement Description:Finished, Full
- Living area:2,268 sq. ft.
Heating and cooling
- Cooling:Central Air
- Heating:Forced Air, Natural Gas
- Central air:Yes
Structure and exterior
- Year built:1989
- Building area:2,268 sq. ft.
- Lot area:0.24 Acres
- Levels:2 Story
Schools
- High school:Dundee-Crown High School
- Middle school:Algonquin Middle School
- Elementary school:Algonquin Lakes Elementary Schoo
Utilities
- Water:Public
- Sewer:Public Sewer
Finances and disclosures
- Price:$475,000
- Price per sq. ft.:$209.44
- Tax amount:$10,064 (2025)
Features and amenities
- Laundry features:Dryer, Washer
- Amenities:CO Detectors, Central Vacuum, Multiple Water Heaters, Water-Softener Owned
Parking
- Total parking spaces:2
- Parking description:Attached Garage, Garage
- Garage:Yes
- Garage spaces:2.5
 Copyright 2026 Midwest Real Estate Data LLC. All rights reserved. The data relating to real estate for sale on this web site comes in part from the Broker Reciprocity Program of the Midwest Real Estate Data LLC. Listing information is deemed reliable but not guaranteed.
New listings near 1150 Prairie Drive
- Open Sun, 12:30 to 3pmNew
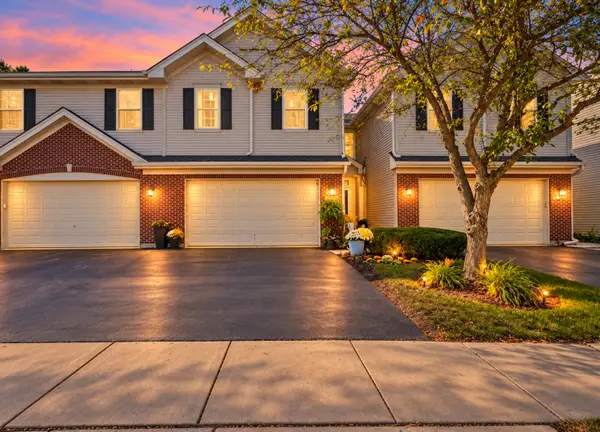 $362,900Active3 beds 3 baths2,067 sq. ft.
2304 Sandy Creek Drive, Algonquin, IL 60102
MLS# 12781145Listed by: GREAT HOMES REAL ESTATE, INC. - Open Sun, 12 to 3pmNew
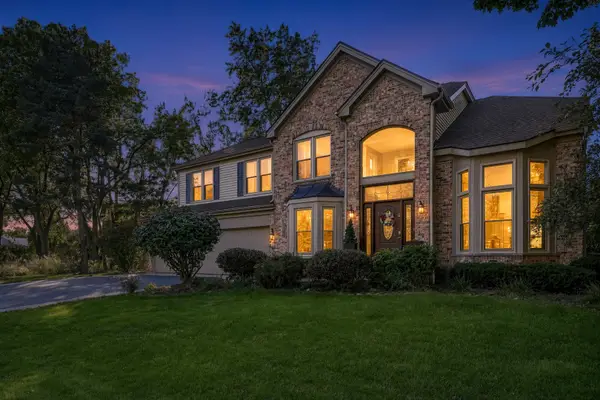 $575,000Active4 beds 3 baths2,951 sq. ft.
170 Salford Drive, Algonquin, IL 60102
MLS# 12764310Listed by: BERKSHIRE HATHAWAY HOMESERVICES STARCK REAL ESTATE - New
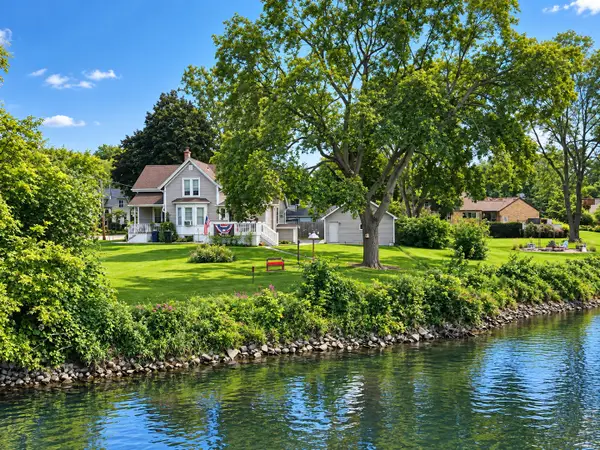 $275,000Active3 beds 2 baths1,455 sq. ft.
20 Division Street, Algonquin, IL 60102
MLS# 12767010Listed by: COLDWELL BANKER REALTY - New
 $675,000Active4 beds 3 baths3,912 sq. ft.
275 Farmhill Drive, Algonquin, IL 60102
MLS# 12779759Listed by: KELLER WILLIAMS SUCCESS REALTY - New
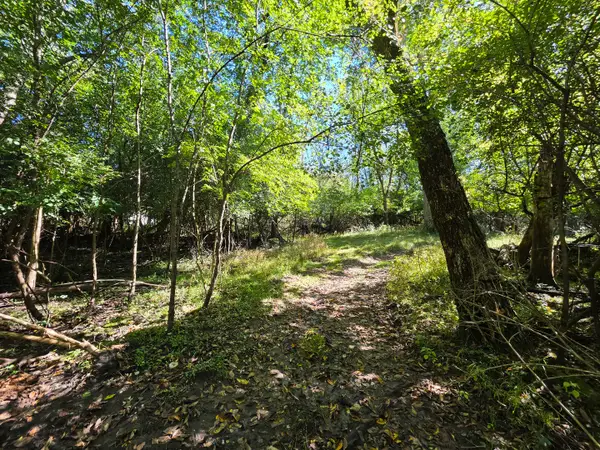 $49,900Active1 Acres
Lot 13 Pokagon Trail, Algonquin, IL 60102
MLS# 12776107Listed by: FIVE STAR REALTY, INC - New
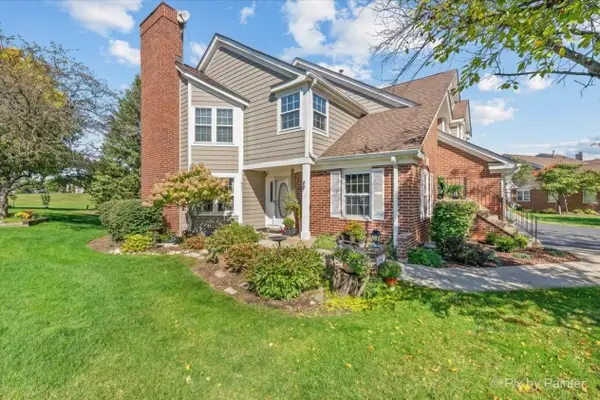 $309,900Active2 beds 2 baths1,295 sq. ft.
951 Interloch Court, Algonquin, IL 60102
MLS# 12777233Listed by: PERILLO REAL ESTATE GROUP - Open Sat, 11am to 1pmNew
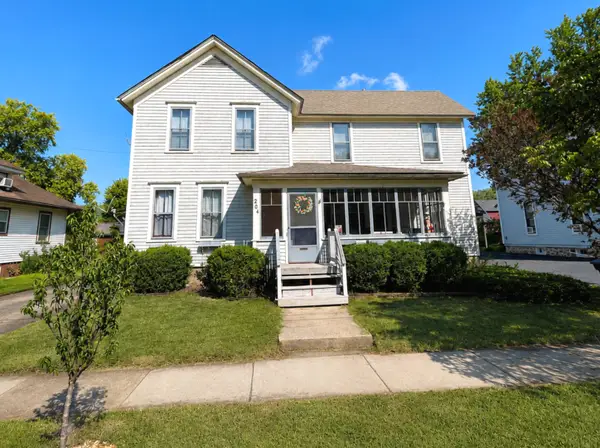 $335,000Active4 beds 2 baths1,920 sq. ft.
204 La Fox River Drive, Algonquin, IL 60102
MLS# 12753441Listed by: @PROPERTIES CHRISTIE'S INTERNATIONAL REAL ESTATE - New
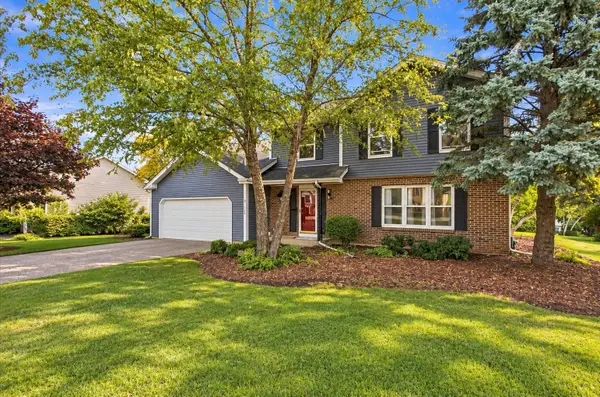 $494,900Active4 beds 3 baths2,294 sq. ft.
1320 Spring Hill Drive, Algonquin, IL 60102
MLS# 12763335Listed by: COLDWELL BANKER REALTY - New
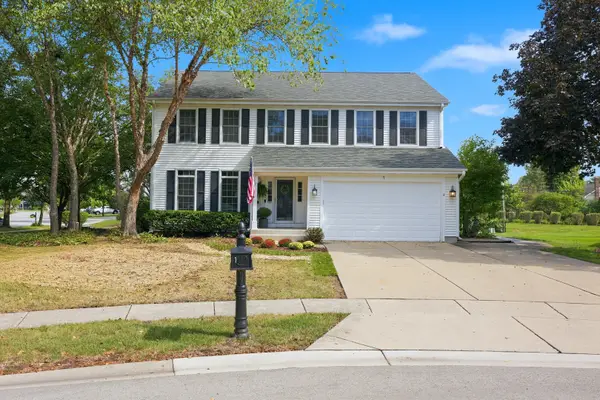 $650,000Active4 beds 4 baths3,159 sq. ft.
1 Fernwood Court, Algonquin, IL 60102
MLS# 12682982Listed by: BERKSHIRE HATHAWAY HOMESERVICES AMERICAN HERITAGE


Protect your home and budget from life's surprises with an Assurant Home Warranty, backed by a partner that supports you through every step of homeownership. Explore Plans.
© 2026 Better Homes and Gardens Real Estate LLC. An Anywhere Real Estate company. All rights reserved. Better Homes and Gardens® Real Estate is a registered trademark owned by Meredith Operations Corporation, licensed to Better Homes and Gardens Real Estate LLC and used with permission. Better Homes and Gardens Real Estate LLC fully supports the principles of the Fair Housing Act and the Equal Opportunity Act. Listing information is deemed reliable but is not guaranteed accurate.
Each office is independently owned and operated.
Any services or products provided by third parties are not provided by, affiliated with or related to Better Homes and Gardens Real Estate LLC, or its affiliated companies.