
1321 S Parkview Terrace, Algonquin, IL 60102
Local realty services provided by:Better Homes and Gardens Real Estate Star Homes
1321 S Parkview Terrace,Algonquin, IL 60102
$469,900
- 3 Beds
- 3 Baths
- 2,425 sq. ft.
- Single family
- Active
Upcoming open houses
- Sat, Sep 2610:00 am - 12:00 pm
- Sun, Sep 2710:00 am - 12:00 pm
Listed by: dorota sep
Office: homesmart connect llc.
MLS#:12766169
Source:MLSNI
Price summary
- Price:$469,900
- Price per sq. ft.:$193.77
About this home
**MOVE-IN READY * EXTENSIVELY UPDATED * EUROPEAN-INSPIRED DESIGN!** This beautifully upgraded 3-bedroom, 2.5-bath home with a fully finished basement and 2-car garage offers an impressive combination of modern style, smart-home technology, and major recent improvements. Step inside to discover waterproof engineered hardwood flooring throughout all 3 levels, a remodeled kitchen with custom cabinetry and 2023 appliances, beautifully remodeled bathrooms, custom laundry-room cabinetry, and fresh interior paint completed in 2026. Triple-pane European-style tilt-and-turn windows provide additional insulation, while Samsung smart appliances, Leviton Wi-Fi smart switches, an app-connected water softener, and whole-house water filtration add everyday convenience. Major exterior improvements include a 2025 roof with plywood replacement, gutters, downspouts and new skylights, plus new attic insulation. In 2026, the home received new siding, soffits, fascia and trim, European-style windows, new wood entry and rear doors, and an updated portico with new wood framing and concrete slab. Premium insulated composite garage doors with new motors were installed in 2024. The garage also features epoxy flooring and a heating/AC combo unit. The outdoor space is just as impressive! Enjoy a 2024 composite deck and aluminum pergola with integrated lighting, renovated gazebo and shed with new roofs, newer sod in the front and backyard, French drain/irrigation system, concrete driveway and walkways constructed with reinforced 5-inch concrete, and a wooden fence installed in 2023 and freshly stained with two coats in 2026. Additional features include a 2025 tankless water heater, new sump pumps with battery backup, and a fully finished basement offering valuable additional living and entertaining space. So much has already been done, simply move in and enjoy the style, technology, outdoor living, and extensive improvements this exceptional home has to offer. **A must-see property!**...
Contact an agent
Home facts
- Year built:1983
- Subdivision & Development:High Hill Farms
- Listing ID #:12766169
- Updated:September 22, 2026 at 06:50 PM
Rooms and interior
- Bedrooms:3
- Total bathrooms:3
- Full bathrooms:2
- Half bathrooms:1
- Rooms Total:6
- Bathrooms Description:Separate Shower
- Kitchen Description:Bar Fridge, Dishwasher, Gas Oven, Microwave, Range, Range Hood, Refrigerator, Stainless Steel Appliance(s), Wine Refrigerator
- Basement Description:Finished, Full
- Living area:2,425 sq. ft.
Heating and cooling
- Cooling:Central Air
- Heating:Natural Gas
- Central air:Yes
Structure and exterior
- Roof:Asphalt
- Year built:1983
- Building area:2,425 sq. ft.
- Lot area:0.41 Acres
- Lot Features:Landscaped, Mature Trees, Wooded
- Architectural Style:Traditional
- Foundation Description:Concrete Perimeter
- Levels:2 Story
Schools
- High school:H D Jacobs High School
- Elementary school:Neubert Elementary School
Utilities
- Water:Public
- Sewer:Public Sewer
Finances and disclosures
- Price:$469,900
- Price per sq. ft.:$193.77
- Tax amount:$8,105 (2025)
Features and amenities
- Laundry features:Dryer, Washer
- Smart home:Yes
Parking
- Total parking spaces:2
- Parking description:Attached Garage, Concrete, Garage
- Garage:Yes
- Garage spaces:2
 Copyright 2026 Midwest Real Estate Data LLC. All rights reserved. The data relating to real estate for sale on this web site comes in part from the Broker Reciprocity Program of the Midwest Real Estate Data LLC. Listing information is deemed reliable but not guaranteed.
New listings near 1321 S Parkview Terrace
- New
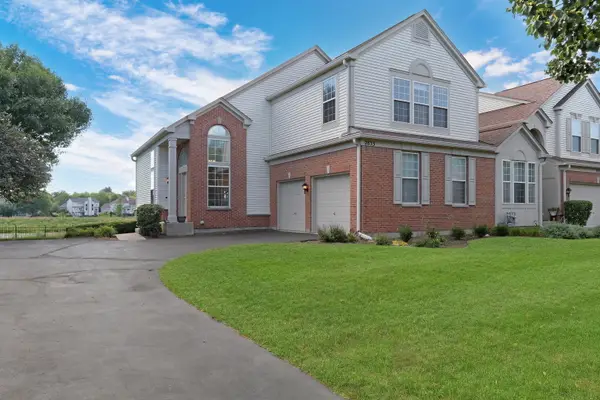 $395,000Active3 beds 3 baths2,072 sq. ft.
2833 Waterfront Avenue, Algonquin, IL 60102
MLS# 12765004Listed by: KELLER WILLIAMS NORTH SHORE WEST - New
 $385,000Active3 beds 2 baths1,777 sq. ft.
412 Scott Street, Algonquin, IL 60102
MLS# 12744703Listed by: BAIRD & WARNER - New
 Listed by BHGRE$440,000Active3 beds 4 baths1,945 sq. ft.
1 Waterfront Court, Algonquin, IL 60102
MLS# 12760006Listed by: BETTER HOMES AND GARDEN REAL ESTATE STAR HOMES - New
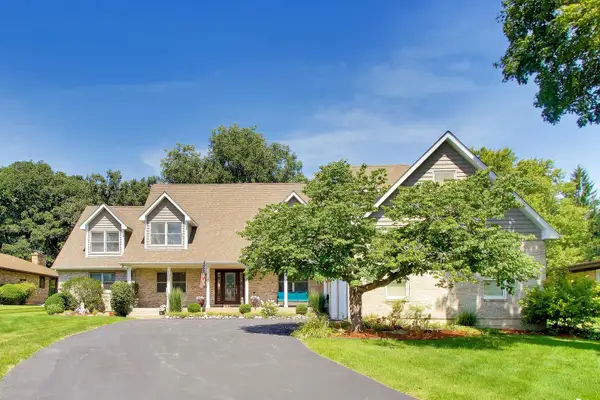 $659,111Active4 beds 4 baths3,888 sq. ft.
1004 N Harrison Street, Algonquin, IL 60102
MLS# 12763688Listed by: BAIRD & WARNER - New
 $374,900Active3 beds 3 baths1,858 sq. ft.
705 Chestnut Court, Algonquin, IL 60102
MLS# 12761428Listed by: BERKSHIRE HATHAWAY HOMESERVICES STARCK REAL ESTATE - New
 $675,000Active4 beds 4 baths4,781 sq. ft.
3630 White Deer Drive, Algonquin, IL 60102
MLS# 12762252Listed by: COLDWELL BANKER REALTY - New
 $345,999Active3 beds 4 baths1,628 sq. ft.
921 Perry Drive, Algonquin, IL 60102
MLS# 12763330Listed by: REALTY EXECUTIVES MIDWEST - New
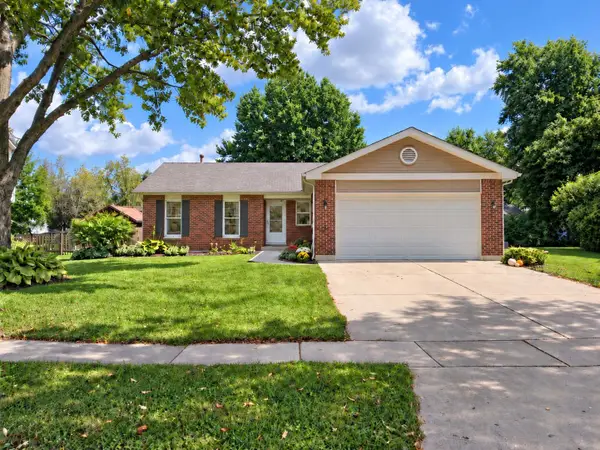 $388,900Active3 beds 2 baths1,313 sq. ft.
1010 Fox Run Lane, Algonquin, IL 60102
MLS# 12763296Listed by: JOHN GREENE, REALTOR  $309,900Pending4 beds 2 baths2,030 sq. ft.
700 Butterfield Drive, Algonquin, IL 60102
MLS# 12763060Listed by: COMPASS


Protect your home and budget from life's surprises with an Assurant Home Warranty, backed by a partner that supports you through every step of homeownership. Explore Plans.
© 2026 Better Homes and Gardens Real Estate LLC. An Anywhere Real Estate company. All rights reserved. Better Homes and Gardens® Real Estate is a registered trademark owned by Meredith Operations Corporation, licensed to Better Homes and Gardens Real Estate LLC and used with permission. Better Homes and Gardens Real Estate LLC fully supports the principles of the Fair Housing Act and the Equal Opportunity Act. Listing information is deemed reliable but is not guaranteed accurate.
Each office is independently owned and operated.
Any services or products provided by third parties are not provided by, affiliated with or related to Better Homes and Gardens Real Estate LLC, or its affiliated companies.