
1360 Yosemite Parkway, Algonquin, IL 60102
Local realty services provided by:Better Homes and Gardens Real Estate Connections
1360 Yosemite Parkway,Algonquin, IL 60102
$460,000
- 4 Beds
- 3 Baths
- - sq. ft.
- Single family
- Sold
Listed by: brie crum
Office: redfin corporation
MLS#:12747583
Source:MLSNI
Sorry, we are unable to map this address
Price summary
- Price:$460,000
About this home
Welcome to 1360 Yosemite Parkway, a spacious 4-bedroom, 2.5-bath home tucked into Algonquin's desirable Copper Oaks community. From the moment you arrive, you'll appreciate the inviting curb appeal and the feeling of space this home offers inside and out. The main level features generous living and dining areas, a bright kitchen with pantry and breakfast room, and a comfortable family room with a cozy fireplace - perfect for everyday living or gathering with friends and family. Upstairs, the primary suite offers a private bath and walk-in closet, along with three additional generously sized bedrooms. Step outside and you'll quickly discover what makes this property truly special. The backyard is a private sanctuary, surrounded by lush, established gardens and beautiful greenery that create a peaceful setting for morning coffee, summer dinners, gardening, or simply unwinding at the end of the day. The patio provides the perfect spot to relax, entertain, and enjoy the beautiful surroundings throughout the seasons. And for the handy homeowner, hobbyist, or DIY enthusiast, the garage is an absolute dream -offering built-in cabinetry, shelving, and plenty of space to organize tools, tackle projects, or create the ultimate workshop. The full unfinished basement provides excellent storage today with plenty of possibilities for the future. Additional highlights include hardwood flooring, French doors, double-pane windows, and an attached two-car garage. All of this in a convenient location near parks, shopping, dining, schools, and everyday amenities - plus close to all the fun the Fox River has to offer, from boating and waterfront dining to recreation and year-round activities. This is more than just a house - it's a home with space to live, room to create, a backyard you'll love coming home to, and a location that lets you enjoy the best of Algonquin....
Contact an agent
Home facts
- Year built:1989
- Listing ID #:12747583
- Updated:October 25, 2026 at 07:41 AM
Rooms and interior
- Bedrooms:4
- Total bathrooms:3
- Full bathrooms:2
- Half bathrooms:1
- Rooms Total:8
- Dining Description:Separate Dining Room
- Bathrooms Description:Double Sinks, Separate Shower, Soaking Tub
- Kitchen Description:Dishwasher, Disposal, Microwave, Range, Refrigerator
- Basement Description:Full, Unfinished
Heating and cooling
- Cooling:Central Air
- Heating:Gas
- Central air:Yes
Structure and exterior
- Year built:1989
- Levels:3 Story
Schools
- High school:Dundee-Crown High School
- Middle school:Algonquin Middle School
- Elementary school:Algonquin Lakes Elementary Schoo
Utilities
- Water:Public
- Sewer:Public Sewer
Finances and disclosures
- Price:$460,000
- Tax amount:$8,689 (2025)
Features and amenities
- Laundry features:Dryer, Washer
- Amenities:CO Detectors, Ceiling Fan(s), Sump Pump, Water-Softener Owned
Parking
- Total parking spaces:2
- Parking description:Attached Garage, Garage
- Garage:Yes
- Garage spaces:2
 Copyright 2026 Midwest Real Estate Data LLC. All rights reserved. The data relating to real estate for sale on this web site comes in part from the Broker Reciprocity Program of the Midwest Real Estate Data LLC. Listing information is deemed reliable but not guaranteed.
New listings near 1360 Yosemite Parkway
- New
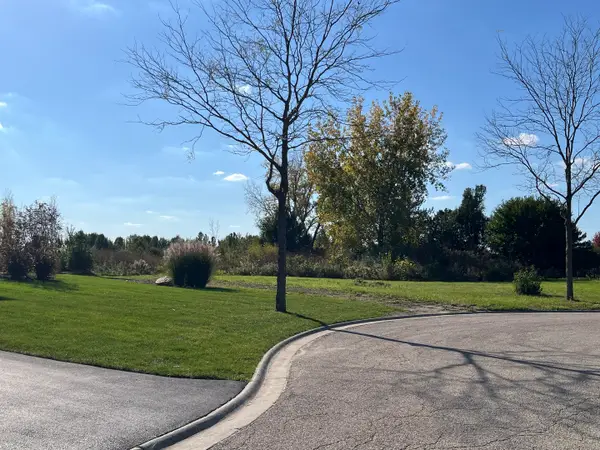 $95,000Active0.67 Acres
11 Wintergreen Court, Algonquin, IL 60102
MLS# 12792447Listed by: CHARLES RUTENBERG REALTY OF IL - New
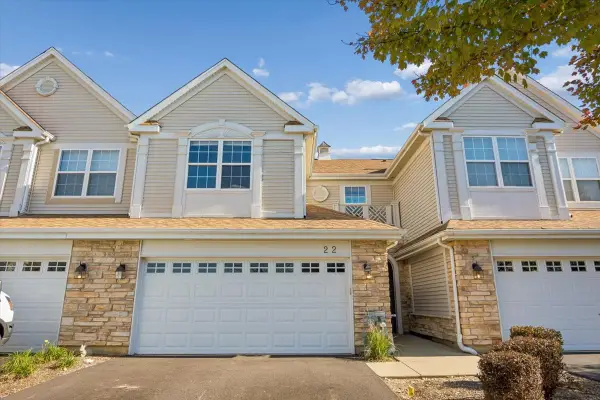 $318,000Active3 beds 3 baths1,717 sq. ft.
22 Clara Court, Algonquin, IL 60102
MLS# 12776782Listed by: BAIRD & WARNER - New
 $465,000Active4 beds 3 baths2,145 sq. ft.
695 Fox Run Lane, Algonquin, IL 60102
MLS# 12787464Listed by: KELLER WILLIAMS SUCCESS REALTY - Open Sun, 12 to 2pmNew
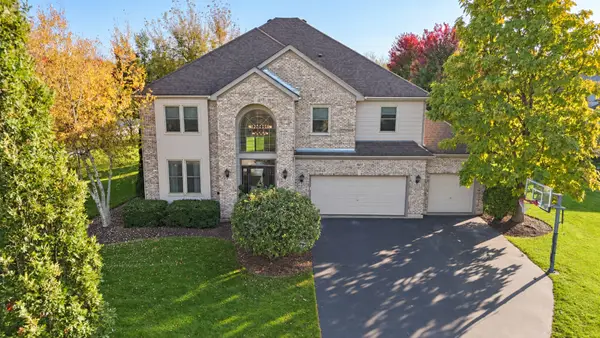 $749,900Active5 beds 3 baths3,248 sq. ft.
601 Bluestem Lane, Algonquin, IL 60102
MLS# 12790448Listed by: BAIRD & WARNER - Open Sun, 1 to 3pm
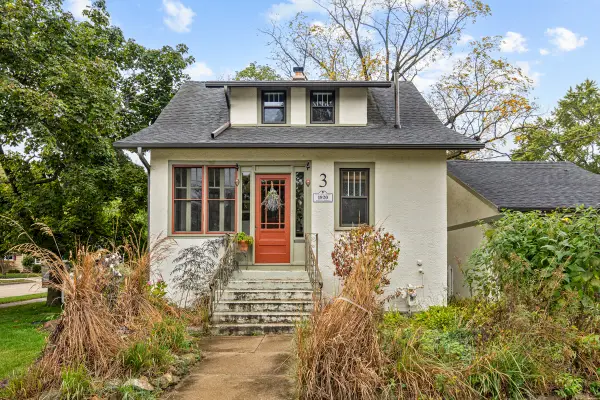 $300,000Pending3 beds 1 baths1,045 sq. ft.
3 Center Street, Algonquin, IL 60102
MLS# 12761806Listed by: STELLAR RESULTS REALTY - New
 $589,900Active4 beds 3 baths4,553 sq. ft.
2020 Carlisle Street, Algonquin, IL 60102
MLS# 12791374Listed by: BERKSHIRE HATHAWAY HOMESERVICES STARCK REAL ESTATE - New
 $659,900Active4 beds 3 baths3,912 sq. ft.
275 Farmhill Drive, Algonquin, IL 60102
MLS# 12790635Listed by: KELLER WILLIAMS SUCCESS REALTY - New
 $549,900Active4 beds 3 baths2,700 sq. ft.
1831 Haverford Drive, Algonquin, IL 60102
MLS# 12790379Listed by: REAL 1 REALTY - New
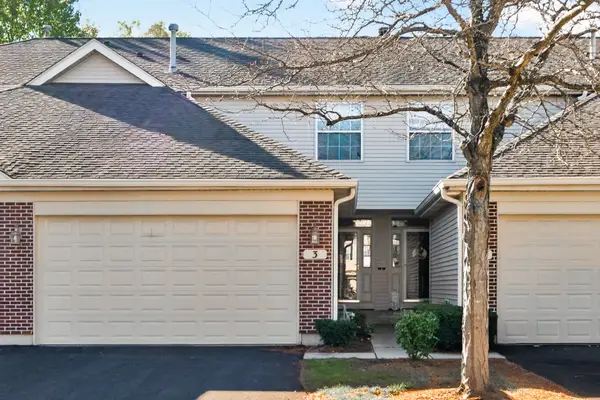 $358,000Active3 beds 2 baths2,361 sq. ft.
3 Rose Hill Court, Algonquin, IL 60102
MLS# 12782338Listed by: HOMESMART CONNECT LLC - New
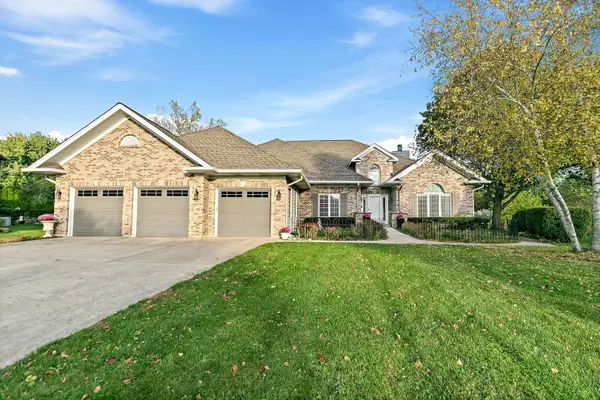 $589,900Active4 beds 4 baths3,080 sq. ft.
2101 Burnham Court, Algonquin, IL 60102
MLS# 12782748Listed by: REAL BROKER, LLC


Protect your home and budget from life's surprises with an Assurant Home Warranty, backed by a partner that supports you through every step of homeownership. Explore Plans.
© 2026 Better Homes and Gardens Real Estate LLC. An Anywhere Real Estate company. All rights reserved. Better Homes and Gardens® Real Estate is a registered trademark owned by Meredith Operations Corporation, licensed to Better Homes and Gardens Real Estate LLC and used with permission. Better Homes and Gardens Real Estate LLC fully supports the principles of the Fair Housing Act and the Equal Opportunity Act. Listing information is deemed reliable but is not guaranteed accurate.
Each office is independently owned and operated.
Any services or products provided by third parties are not provided by, affiliated with or related to Better Homes and Gardens Real Estate LLC, or its affiliated companies.