
1411 S Parkview Terrace, Algonquin, IL 60102
Local realty services provided by:Better Homes and Gardens Real Estate Star Homes
1411 S Parkview Terrace,Algonquin, IL 60102
$329,900
- 3 Beds
- 3 Baths
- 1,663 sq. ft.
- Single family
- Active
Listed by: christopher clark, lynda sanchez-werner
Office: grandview realty, llc.
MLS#:12810983
Source:MLSNI
Price summary
- Price:$329,900
- Price per sq. ft.:$198.38
About this home
Located in the established High Hill Farms neighborhood, this two-story home offers a wonderful opportunity to enjoy comfortable living in a desirable Algonquin setting. The traditional floor plan features three bedrooms, two full bathrooms, and a convenient half bath, providing flexibility for everyday living, entertaining, and guests. The home offers generous living space with plenty of potential to personalize and make it your own. An attached two-car garage provides additional convenience and storage, while the spacious lot offers room to enjoy outdoor activities, gardening, or relaxing in your own backyard. Ideally situated near neighborhood parks, shopping, dining, and recreational opportunities, with convenient access to the Randall Road corridor and everything the Algonquin area has to offer.
Contact an agent
Home facts
- Year built:1982
- Subdivision & Development:High Hill Farms
- Listing ID #:12810983
- Updated:November 21, 2026 at 01:50 AM
Rooms and interior
- Bedrooms:3
- Total bathrooms:3
- Full bathrooms:2
- Half bathrooms:1
- Rooms Total:6
- Kitchen Description:Dishwasher, Range
- Living area:1,663 sq. ft.
Heating and cooling
- Cooling:Central Air
- Heating:Gas
- Central air:Yes
Structure and exterior
- Year built:1982
- Building area:1,663 sq. ft.
- Levels:2 Story
Utilities
- Water:Public
- Sewer:Public Sewer
Finances and disclosures
- Price:$329,900
- Price per sq. ft.:$198.38
- Tax amount:$7,502 (2025)
Features and amenities
- Amenities:Ceiling Fan(s)
Parking
- Total parking spaces:2
- Parking description:Attached Garage, Garage
- Garage:Yes
- Garage spaces:2
 Copyright 2026 Midwest Real Estate Data LLC. All rights reserved. The data relating to real estate for sale on this web site comes in part from the Broker Reciprocity Program of the Midwest Real Estate Data LLC. Listing information is deemed reliable but not guaranteed.
New listings near 1411 S Parkview Terrace
- Open Sat, 11am to 2pmNew
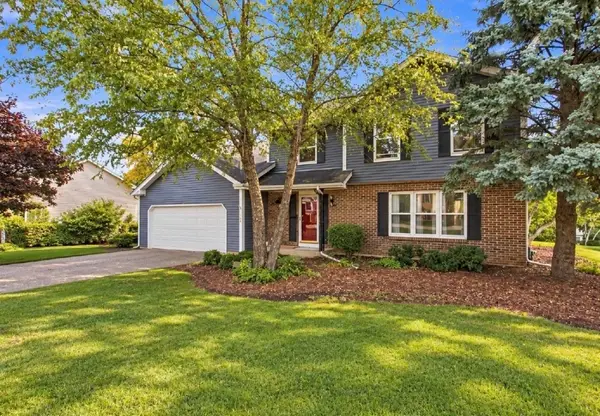 $474,900Active4 beds 3 baths2,294 sq. ft.
1320 Spring Hill Drive, Algonquin, IL 60102
MLS# 12813101Listed by: COLDWELL BANKER REALTY - Open Sun, 2 to 4pmNew
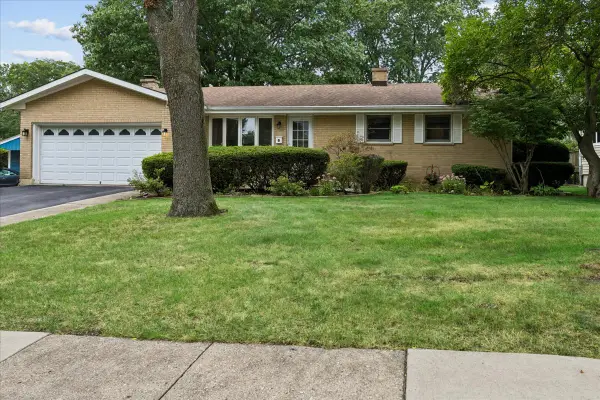 $359,900Active3 beds 2 baths1,777 sq. ft.
412 Scott Street, Algonquin, IL 60102
MLS# 12811273Listed by: BAIRD & WARNER - New
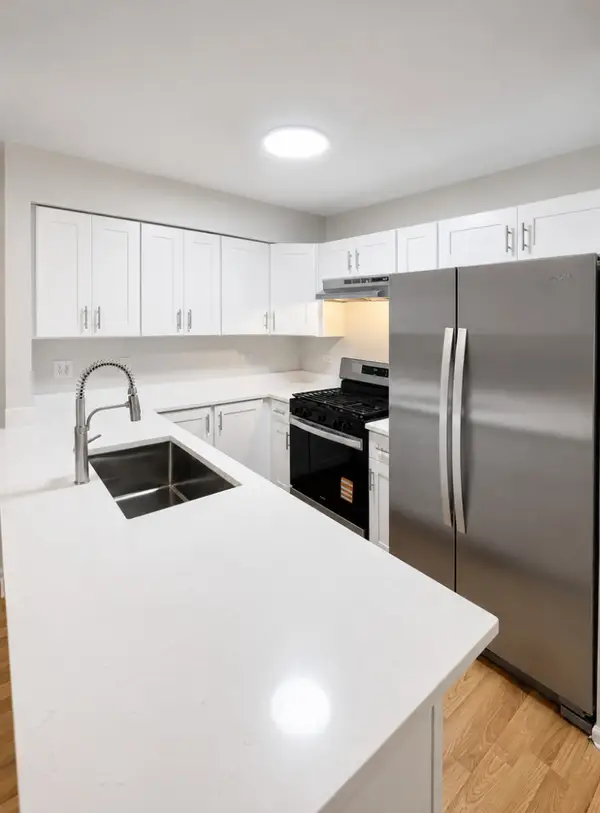 $300,000Active3 beds 2 baths1,408 sq. ft.
2309 Dawson Lane, Algonquin, IL 60102
MLS# 12809505Listed by: REAL 1 REALTY - New
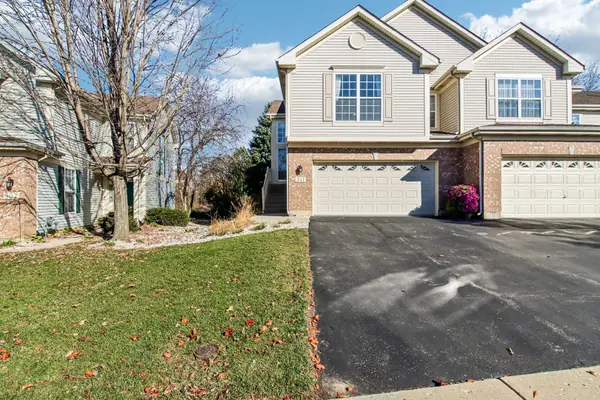 $350,000Active3 beds 3 baths2,251 sq. ft.
311 Emerald Lane, Algonquin, IL 60102
MLS# 12808372Listed by: COMPASS - New
 $330,000Active4 beds 2 baths1,920 sq. ft.
204 La Fox River Drive, Algonquin, IL 60102
MLS# 12810581Listed by: @PROPERTIES CHRISTIE'S INTERNATIONAL REAL ESTATE - New
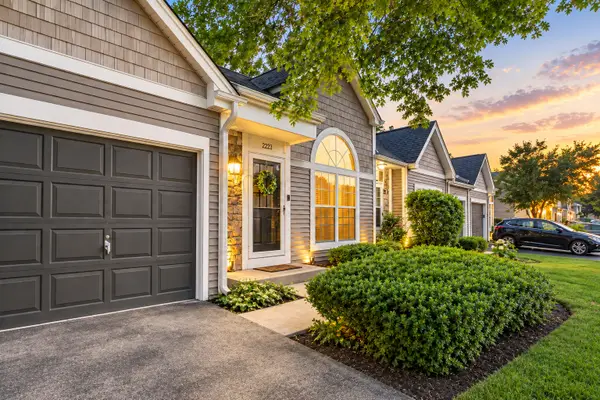 $254,900Active2 beds 2 baths
2223 Teton Parkway, Algonquin, IL 60102
MLS# 12812148Listed by: 606 BROKERS LLC - Open Sat, 12 to 2:30pmNew
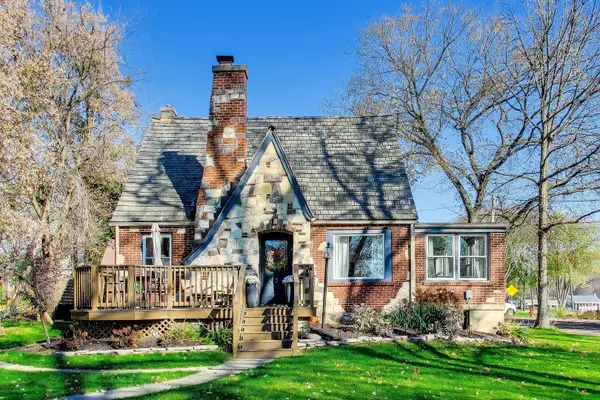 $400,000Active3 beds 2 baths2,151 sq. ft.
3 La Crosse Court, Algonquin, IL 60102
MLS# 12811873Listed by: @PROPERTIES CHRISTIE'S INTERNATIONAL REAL ESTATE - New
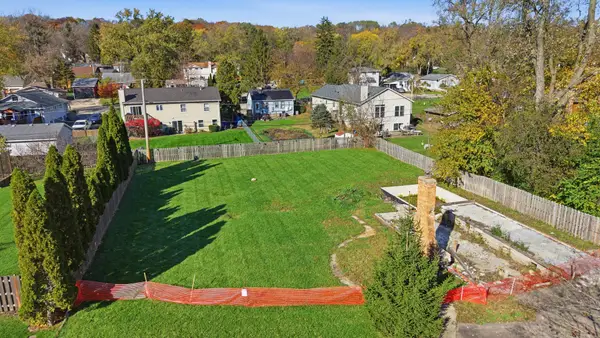 $160,000Active0 Acres
1416 Lowe Drive, Algonquin, IL 60102
MLS# 12810083Listed by: REALTY OF AMERICA, LLC - Open Sat, 12 to 2pmNew
 $360,000Active3 beds 3 baths
1379 Cary Road, Algonquin, IL 60102
MLS# 12810063Listed by: MPOWER RESIDENTIAL BROKERAGE LLC


Protect your home and budget from life's surprises with an Assurant Home Warranty, backed by a partner that supports you through every step of homeownership. Explore Plans.
© 2026 Better Homes and Gardens Real Estate LLC. An Anywhere Real Estate company. All rights reserved. Better Homes and Gardens® Real Estate is a registered trademark owned by Meredith Operations Corporation, licensed to Better Homes and Gardens Real Estate LLC and used with permission. Better Homes and Gardens Real Estate LLC fully supports the principles of the Fair Housing Act and the Equal Opportunity Act. Listing information is deemed reliable but is not guaranteed accurate.
Each office is independently owned and operated.
Any services or products provided by third parties are not provided by, affiliated with or related to Better Homes and Gardens Real Estate LLC, or its affiliated companies.